
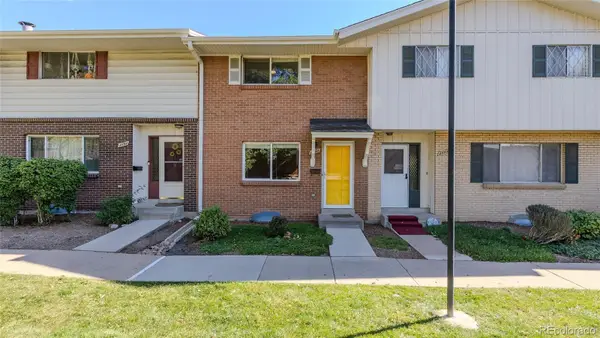
8705 E 29th Pl, Denver, CO 80238
Local realty services provided by:CENTURY 21 Top Dog Properties
Listed by: jennifer riley
Office: re/max professionals303-799-9898
MLS#:9402527
Source:IRES
Price summary
- Price:$549,900
- Price per sq. ft.:$317.13
- Monthly HOA dues:$364
About this home
CENTRAL PARK BROWNSTONE | MOVE-IN READY | NEW HVAC | 2-CAR ATTACHED GARAGE | MINUTES TO ANSCHUTZ. If you're looking for a stylish, low-maintenance home in one of Denver's most desirable neighborhoods, this beautifully updated 3-bedroom brownstone townhome checks all the boxes. Major improvements completed in July 2026 include a NEW furnace & A/C, NEW carpet and an updated powder room with a new vanity & faucet. Beautiful hardwood floors, updated lighting and a thoughtfully designed floor plan make this home truly move-in ready. Smart-home features add convenience throughout, including a smart thermostat, smart smoke & carbon monoxide detectors, smart garage door opener, smart front door lock and video doorbell. A second-floor laundry room and attached two-car garage make everyday living easy, while the townhome lifestyle offers a great option for buyers looking for less exterior maintenance and more time to enjoy everything around them. And the location is hard to beat. Enjoy the parks, playgrounds, community pools and miles of trails that make Central Park one of Denver's most popular neighborhoods, along with convenient access to restaurants, coffee shops, grocery stores, fitness studios and shopping. Stanley Marketplace is just minutes away for dining, shopping and entertainment. For buyers working at or near the Anschutz Medical Campus, the location offers an especially convenient commute to the area's hospitals, medical facilities, research centers and university campus. Downtown Denver, Denver International Airport and major highways are also easily accessible. Updated, smart-home equipped, low-maintenance and ideally located, this Central Park brownstone offers the combination so many Denver buyers are searching for: a move-in ready home, attached two-car garage, neighborhood amenities and easy access to both Anschutz and Downtown Denver....
Contact an agent
Home facts
- Year built:2005
- Subdivision & Development:Central Park
- Listing ID #:9402527
- Added:101 day(s) ago
- Updated:October 27, 2026 at 03:30 PM
Rooms and interior
- Bedrooms:3
- Total bathrooms:3
- Full bathrooms:2
- Half bathrooms:1
- Dining Description:Eat-in Kitchen
- Kitchen Description:Dishwasher, Disposal, Freezer, Kitchen Island, Microwave, Refrigerator
- Basement Description:Crawl Space, Unfinished
- Living area:1,734 sq. ft.
Heating and cooling
- Cooling:Central Air
- Heating:Forced Air
Structure and exterior
- Roof:Flat
- Year built:2005
- Building area:1,734 sq. ft.
- Lot area:0.03 Acres
- Lot Features:House Faces West
- Architectural Style:Contemporary
- Construction Materials:Brick, Frame
- Exterior Features:Deck, Patio
- Levels:3 Story
Schools
- High school:Northfield
- Middle school:DSST: Montview
- Elementary school:Westerly Creek
Utilities
- Water:Public
- Sewer:Public Sewer
Finances and disclosures
- Price:$549,900
- Price per sq. ft.:$317.13
- Tax amount:$5,508
Features and amenities
- Appliances:Dishwasher, Disposal, Dryer, Fire Alarm, Freezer, Microwave, Refrigerator, Washer
- Laundry features:Dryer, Washer
- Amenities:Cathedral Ceiling(s), Eat-in Kitchen, Kitchen Island, Walk-In Closet(s)
- Smart home:Yes
Parking
- Garage spaces:2
New listings near 8705 E 29th Pl
- Coming Soon
 $315,000Coming Soon2 beds 2 baths1,120 sq. ft.
4086 S Yosemite, Denver, CO 80237
MLS# 3055251Listed by: EXP REALTY, LLC
- Coming Soon
 $890,000Coming Soon4 beds 3 baths2,390 sq. ft.
2686 Dahlia St, Denver, CO 80207
MLS# 1071264Listed by: The Garthwaite Group LLC - Coming SoonOpen Fri, 2 to 4pm
 $750,000Coming Soon4 beds 4 baths2,749 sq. ft.
5456 N Xenia St, Denver, CO 80238
MLS# 1725575Listed by: Unified Real Estate LLC - Coming Soon
 $1,975,000Coming Soon2 beds 2 baths1,333 sq. ft.
155 Steele St #1013, Denver, CO 80206
MLS# 2790982Listed by: Kentwood Real Estate Cherry Creek - Coming Soon
 $775,000Coming Soon3 beds 3 baths1,962 sq. ft.
1440 York St, Denver, CO 80206
MLS# 4021331Listed by: Keller Williams Realty Urban Elite - Coming SoonOpen Sat, 11am to 1pm
 $1,000,000Coming Soon4 beds 3 baths3,077 sq. ft.
3685 S Narcissus Way, Denver, CO 80237
MLS# 4403090Listed by: Kentwood Real Estate DTC, LLC - Coming SoonOpen Fri, 3 to 5pm
 $775,000Coming Soon2 beds 3 baths1,748 sq. ft.
31 Jackson St #F, Denver, CO 80206
MLS# 2255535Listed by: Compass - Denver - Coming Soon
 $1,100,000Coming Soon3 beds 2 baths2,263 sq. ft.
1512 Larimer St #41, Denver, CO 80202
MLS# 7125872Listed by: Compass - Denver - Coming Soon
 $2,300,000Coming Soon3 beds 5 baths4,432 sq. ft.
3147 W 28th Ave, Denver, CO 80211
MLS# 4834277Listed by: Red Chair Realty Advisors LLC - Coming SoonOpen Sat, 11am to 1pm
 $199,000Coming Soon1 beds 1 baths700 sq. ft.
6455 E Bates Ave #3-103, Denver, CO 80222
MLS# 4176398Listed by: Kentwood Real Estate Cherry Creek


Protect your home and budget from life's surprises with an Assurant Home Warranty, backed by a partner that supports you through every step of homeownership. Explore Plans.
©2026 Century 21 Real Estate LLC. All rights reserved. CENTURY 21®, the CENTURY 21 Logo and C21® are service marks owned by Century 21 Real Estate LLC. Century 21 Real Estate LLC fully supports the principles of the Fair Housing Act and the Equal Opportunity Act. Each office is independently owned and operated. Listing information is deemed reliable but not guaranteed accurate.