
8711 E Hampden Avenue #5, Denver, CO 80231
Local realty services provided by:CENTURY 21 Top Dog Properties
8711 E Hampden Avenue #5,Denver, CO 80231
$435,000
- 2 Beds
- 3 Baths
- - sq. ft.
- Townhouse
- Sold
Listed by: andrew guterman
Office: atlas real estate group
MLS#:7461034
Source:ML
Sorry, we are unable to map this address
Price summary
- Price:$435,000
- Monthly HOA dues:$150
About this home
Welcome home to this stylish 2-bedroom, 2.5-bathroom townhome in the sought-after BridgeCreek community, ideally positioned on the south-facing side of the complex. Step inside at the main level, where you'll find easy access to the attached 2-car garage — featuring tall ceilings and generous storage space. Head upstairs to a bright, open-concept living area with a chef-inspired kitchen, dedicated dining space, and a comfortable living room anchored by a cozy gas fireplace surrounded by built-in shelves. A convenient half bath is tucked nearby for guests, and a balcony off the back provides the perfect spot for morning coffee or evening grilling. Bonus storage under the stairs is ready to serve as a pantry, a compact home office, or a pet nook. The upper level is home to two well-appointed bedrooms, each with its own private bath. The primary suite comfortably accommodates a king-size bed and features a 4-piece bathroom and large walk-in closet. The secondary bedroom includes its own full bath. Low HOA, tons of natural light and located just minutes from the Denver Tech Center, Southmoor light rail, Whole Foods, Target, Cherry Creek State Park, and the Cherry Creek bike path — this is Denver living at its most convenient!...
Contact an agent
Home facts
- Year built:2020
- Listing ID #:7461034
Rooms and interior
- Bedrooms:2
- Total bathrooms:3
- Full bathrooms:1
- Half bathrooms:1
- Flooring:Carpet, Tile, Wood
- Bathrooms Description:Jack & Jill Bathroom
- Kitchen Description:Dishwasher, Disposal, Microwave, Range, Refrigerator
Heating and cooling
- Cooling:Central Air
- Heating:Forced Air
- Central air:Yes
Structure and exterior
- Roof:Shingle
- Year built:2020
- Lot Features:Landscaped
- Architectural Style:Urban Contemporary
- Construction Materials:Brick, Frame, Metal Siding
- Exterior Features:Balcony
- Foundation Description:Slab
- Levels:3 or More Stories
Schools
- High school:Thomas Jefferson
- Middle school:Hamilton
- Elementary school:Holm
Utilities
- Water:Public
- Sewer:Public Sewer
Finances and disclosures
- Price:$435,000
- Tax amount:$1,558 (2024)
Features and amenities
- Laundry features:Dryer, In Unit, Washer
- Amenities:Double Pane Windows, Window Coverings
Parking
- Total parking spaces:2
- Garage:Yes
- Garage spaces:2
 Based on information submitted to the MLS GRID as of July 24, 2026 07:49 AM. All data is obtained from various sources and may not have been verified by broker or MLS GRID. Supplied Open House information is subject to change without notice. All information should be independently reviewed and verified for accuracy. Properties may or may not be listed by the office/agent presenting the information.
New listings near 8711 E Hampden Avenue #5
- New
 $1,390,000Active4 beds 5 baths3,211 sq. ft.
1231 Garfield Street, Denver, CO 80206
MLS# 3826019Listed by: KENTWOOD REAL ESTATE CHERRY CREEK - New
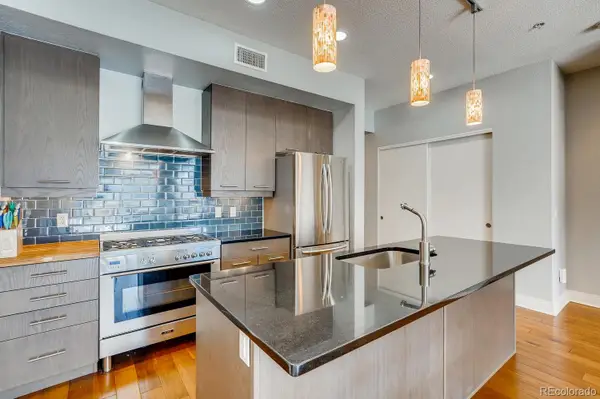 $475,000Active1 beds 2 baths1,148 sq. ft.
2650 W Front View Crescent Drive #106, Denver, CO 80211
MLS# 7075424Listed by: YOUR CASTLE REAL ESTATE INC - Open Sat, 11am to 2pmNew
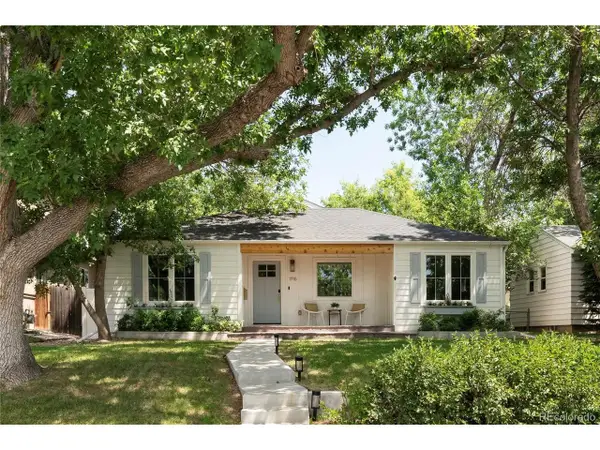 $1,200,000Active4 beds 3 baths2,658 sq. ft.
1710 S Madison St, Denver, CO 80210
MLS# 7295745Listed by: West and Main Homes Inc - New
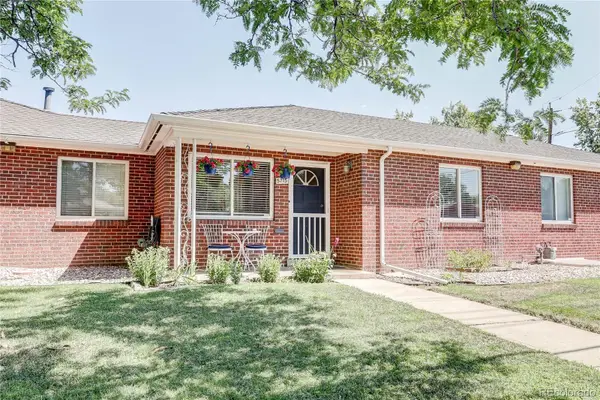 $465,000Active2 beds 2 baths1,152 sq. ft.
5715 E 13th Avenue, Denver, CO 80220
MLS# 3661732Listed by: EXP REALTY, LLC - Open Fri, 10am to 6pmNew
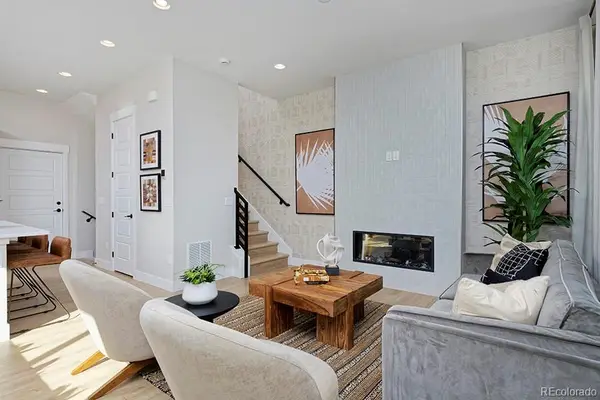 $627,070Active4 beds 5 baths2,046 sq. ft.
2876 S Machebeuf, Denver, CO 80236
MLS# 9156499Listed by: WEST AND MAIN HOMES INC - New
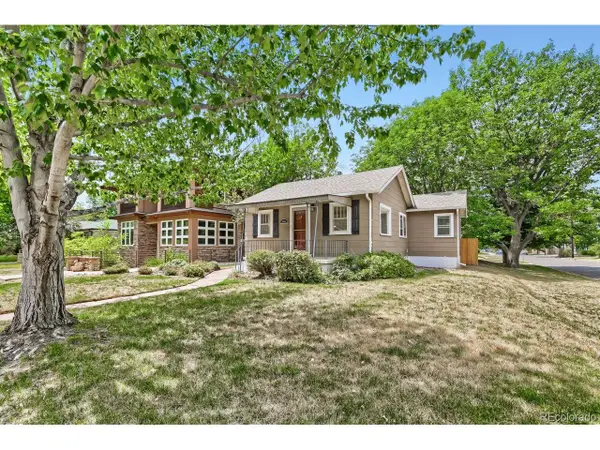 $595,000Active3 beds 1 baths1,478 sq. ft.
2401 S High St, Denver, CO 80210
MLS# 6611272Listed by: RealGroup, LLC - New
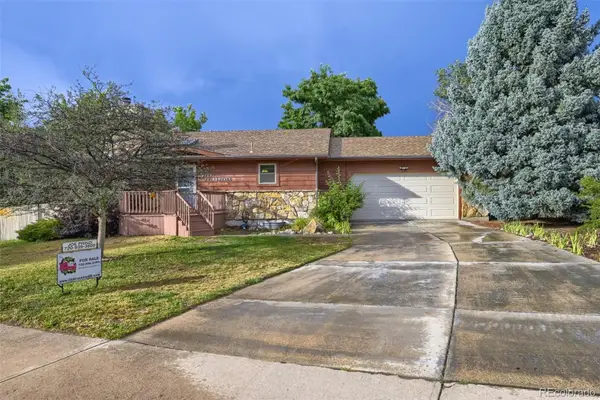 $529,000Active3 beds 2 baths1,768 sq. ft.
3354 S Kendall Street, Denver, CO 80227
MLS# 5309527Listed by: THE OLD COUNTRY REAL ESTATE GROUP LLC - New
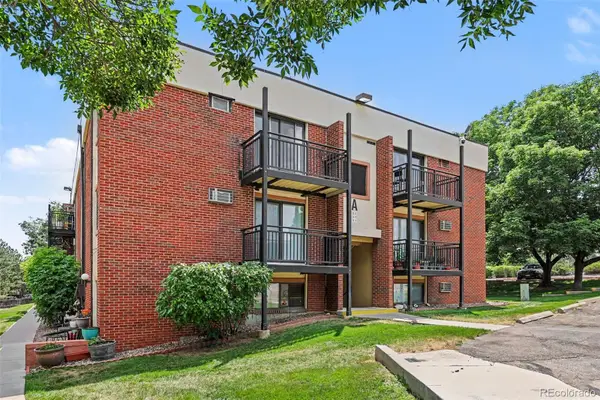 $181,000Active2 beds 1 baths833 sq. ft.
5995 W Hampden Avenue #22A, Denver, CO 80227
MLS# 5523039Listed by: ORCHARD BROKERAGE LLC - New
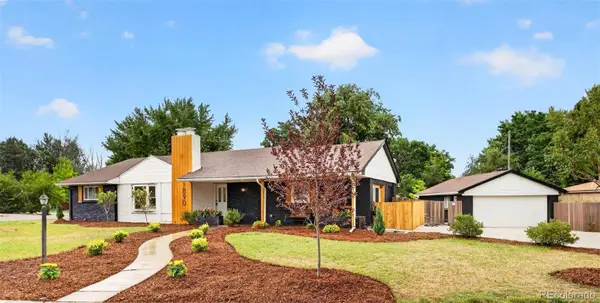 $830,000Active4 beds 3 baths2,400 sq. ft.
1890 Balsam Street, Denver, CO 80214
MLS# 7436617Listed by: BROKERS GUILD HOMES - Open Sat, 11am to 1pmNew
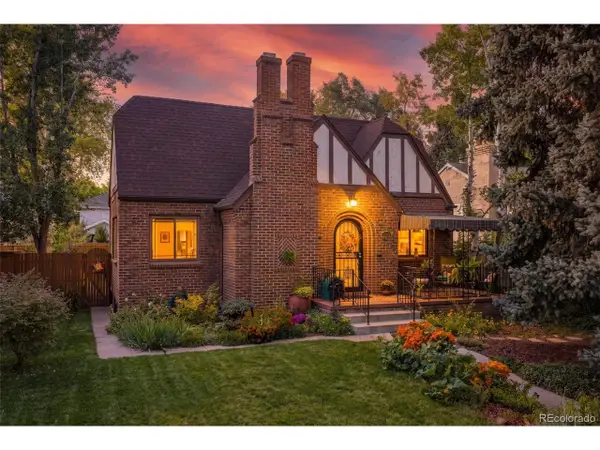 $965,000Active4 beds 2 baths3,048 sq. ft.
2315 Jasmine St, Denver, CO 80207
MLS# 2715748Listed by: West and Main Homes Inc


Protect your home and budget from life's surprises with an Assurant Home Warranty, backed by a partner that supports you through every step of homeownership. Explore Plans.
©2026 Century 21 Real Estate LLC. All rights reserved. CENTURY 21®, the CENTURY 21 Logo and C21® are service marks owned by Century 21 Real Estate LLC. Century 21 Real Estate LLC fully supports the principles of the Fair Housing Act and the Equal Opportunity Act. Each office is independently owned and operated. Listing information is deemed reliable but not guaranteed accurate.