
8962 W Temple Pl, Denver, CO 80123
Local realty services provided by:CENTURY 21 Top Dog Properties
8962 W Temple Pl,Denver, CO 80123
$545,000
- 3 Beds
- 3 Baths
- - sq. ft.
- Single family
- Sold
Listed by: gina romero
Office: homesmart realty303-858-8100
MLS#:8500794
Source:IRES
Sorry, we are unable to map this address
Price summary
- Price:$545,000
About this home
Welcome Home to Marston!
Welcome to this beautifully updated 3-bedroom, 2-1/2 bathroom home with a 2-car attached garage in the highly sought-after Marston neighborhood. This move-in-ready home offers an exceptional combination of comfort, updates, and value in a fantastic location.
Recent improvements provide both peace of mind and modern appeal, including a newer roof, furnace, central air conditioning, water heater, gutters, and exterior paint. Inside, you'll find fresh interior paint, new carpet, updated flooring in all bathrooms, new vanities and toilets, and new electrical outlets and lighting throughout, creating a fresh and inviting atmosphere.
The spacious living area features a cozy gas fireplace (gas line needs connecting), making it a wonderful gathering space for relaxing evenings.
Step outside to enjoy the beautifully landscaped backyard, perfect for entertaining, summer barbecues, or simply relaxing outdoors. Mature trees in both the front and backyard provide plenty of shade while adding to the home's charm and curb appeal. Located in the desirable Marston community, this home offers convenient access to parks, shopping, dining, schools, and major commuting routes.
This is a fantastic opportunity to own a beautifully updated home in one of the area's most desirable neighborhoods. With a motivated seller and so many recent updates, this home is ready for its next owner.
Schedule your private showing today - this opportunity won't last long!...
Contact an agent
Home facts
- Year built:1979
- Subdivision & Development:Marston
- Listing ID #:8500794
- Added:82 day(s) ago
- Updated:October 25, 2026 at 06:40 AM
Rooms and interior
- Bedrooms:3
- Total bathrooms:3
- Full bathrooms:2
- Dining Description:Eat-in Kitchen
- Kitchen Description:Dishwasher, Disposal, Kitchen Island, Microwave, Refrigerator, Self Cleaning Oven
- Basement Description:Crawl Space
Heating and cooling
- Cooling:Central Air
- Heating:Forced Air
Structure and exterior
- Roof:Shake
- Year built:1979
- Lot Features:House Faces North, Outbuildings, Paved
- Construction Materials:Brick, Concrete, Vinyl Siding
- Exterior Features:Deck, Patio
- Levels:3 Story
Schools
- High school:John F. Kennedy
- Middle school:Grant Ranch E-8
- Elementary school:Grant Ranch E-8
Utilities
- Sewer:Public Sewer
Finances and disclosures
- Price:$545,000
- Tax amount:$3,039
Features and amenities
- Appliances:Dishwasher, Disposal, Dryer, Microwave, Refrigerator, Self Cleaning Oven, Washer
- Laundry features:Dryer, Washer
- Amenities:Eat-in Kitchen, Kitchen Island
Parking
- Garage spaces:2
New listings near 8962 W Temple Pl
- Coming Soon
 $689,000Coming Soon1 beds 2 baths1,272 sq. ft.
1801 Wynkoop St #602, Denver, CO 80202
MLS# 2064154Listed by: Fantastic Frank Colorado - Coming Soon
 $550,000Coming Soon4 beds 3 baths2,733 sq. ft.
7202 E Wesley Ave, Denver, CO 80224
MLS# 9172127Listed by: RE/MAX Professionals - Coming Soon
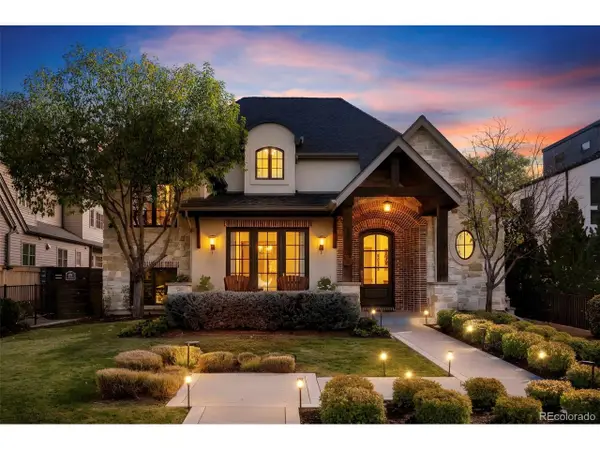 $4,475,000Coming Soon5 beds 8 baths8,097 sq. ft.
2260 S Jackson St, Denver, CO 80210
MLS# 5466820Listed by: Kentwood Real Estate DTC, LLC - Coming SoonOpen Sat, 12 to 2pm
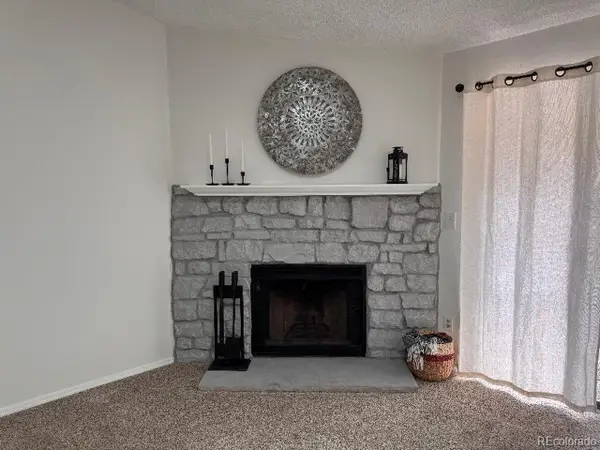 $195,000Coming Soon1 beds 1 baths701 sq. ft.
8225 Fairmount Dr #2-204, Denver, CO 80247
MLS# 8341319Listed by: HomeSmart - Coming Soon
 $550,000Coming Soon4 beds 2 baths1,905 sq. ft.
3765 W Eastman Ave, Denver, CO 80236
MLS# 1796091Listed by: Real Broker, LLC DBA Real - Coming Soon
 $615,000Coming Soon3 beds 2 baths2,588 sq. ft.
6993 E Eastman Ave, Denver, CO 80224
MLS# 4989759Listed by: eXp Realty, LLC - Coming Soon
 $699,999Coming Soon3 beds 3 baths2,996 sq. ft.
336 S Magnolia St, Denver, CO 80224
MLS# 5675851Listed by: Berkshire Hathaway Home Services, Rocky Mountain Realtors - Coming Soon
 $2,200,000Coming Soon2 beds 2 baths1,741 sq. ft.
100 Detroit St #405, Denver, CO 80206
MLS# 3264477Listed by: Kentwood Real Estate Cherry Creek - Coming Soon
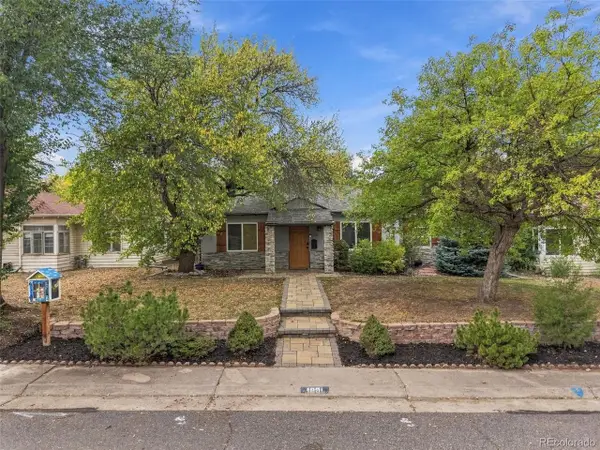 $720,000Coming Soon3 beds 2 baths1,361 sq. ft.
1891 S Madison St, Denver, CO 80210
MLS# 4264651Listed by: Real Broker, LLC DBA Real - Coming SoonOpen Fri, 4 to 6pm
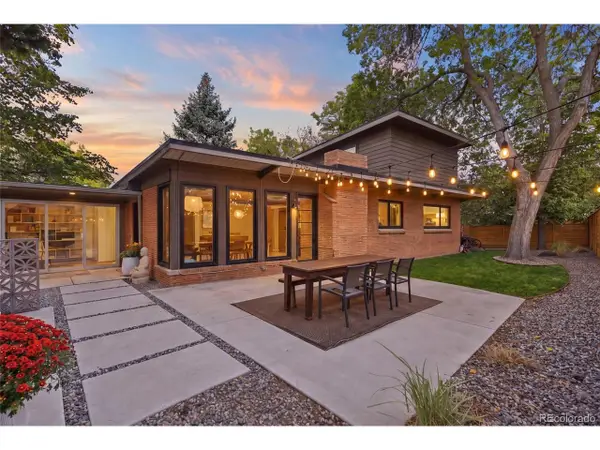 $1,050,000Coming Soon3 beds 2 baths1,773 sq. ft.
1210 Ivy St, Denver, CO 80220
MLS# 4397828Listed by: Compass - Denver


Protect your home and budget from life's surprises with an Assurant Home Warranty, backed by a partner that supports you through every step of homeownership. Explore Plans.
©2026 Century 21 Real Estate LLC. All rights reserved. CENTURY 21®, the CENTURY 21 Logo and C21® are service marks owned by Century 21 Real Estate LLC. Century 21 Real Estate LLC fully supports the principles of the Fair Housing Act and the Equal Opportunity Act. Each office is independently owned and operated. Listing information is deemed reliable but not guaranteed accurate.