
8994 Martin Luther King, Denver, CO 80238
Local realty services provided by:CENTURY 21 Bear Facts Realty
8994 Martin Luther King,Denver, CO 80238
$815,000
- 3 Beds
- 4 Baths
- 3,040 sq. ft.
- Single family
- Active
Listed by: scott petersen
Office: liv sotheby's international realty
MLS#:8824505
Source:ML
Price summary
- Price:$815,000
- Price per sq. ft.:$268.09
- Monthly HOA dues:$361
About this home
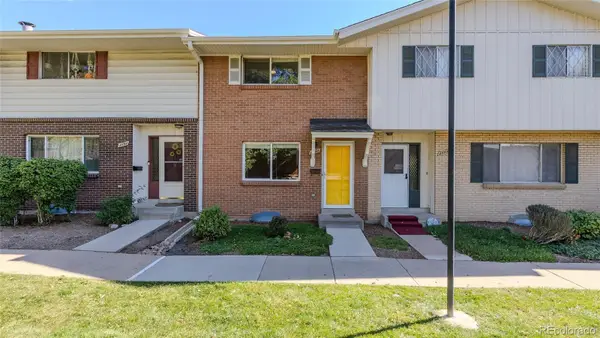
Location, lifestyle, and flexibility come together in this urban-chic Central Park townhome, ideally situated directly across the street from Central Park itself—the heart of the neighborhood. From here, you’re within easy walking distance of neighborhood schools, both Town Centers, the Rec Center, the Bladium, Stanley Marketplace, and the countless amenities that make Central Park such a desirable place to call home. The thoughtfully designed floor plan offers plenty of space and flexibility, including a finished basement and a third-floor loft that can easily adapt to your needs as an office, den, workout space, or guest bedroom. The open-concept main level is made for everyday living and entertaining, while multiple outdoor spaces, including a private rooftop patio and backyard patio—give you even more room to relax, entertain, and enjoy Colorado’s beautiful seasons. A detached two-car garage provides secure parking along with abundant storage space, plus a sizable storage/mechanical room that adds even more functionality. Whether you’re looking for your first home, a lock-and-leave property, a place with room to grow, or simply want to live in the middle of everything Central Park has to offer, this home checks a lot of boxes. Come see for yourself—you may find this is exactly where you want to be. Schedule your showing today!...
Contact an agent
Home facts
- Year built:2014
- Subdivision & Development:Central Park
- Listing ID #:8824505
Rooms and interior
- Bedrooms:3
- Total bathrooms:4
- Full bathrooms:2
- Half bathrooms:1
- Flooring:Carpet, Laminate
- Bathrooms Description:Five Piece Bath
- Kitchen Description:Dishwasher, Disposal, Eat-in Kitchen, Kitchen Island, Microwave, Oven, Pantry, Range, Refrigerator
- Basement Description:Finished
- Living area:3,040 sq. ft.
Heating and cooling
- Cooling:Central Air
- Heating:Forced Air
Structure and exterior
- Roof:Composition
- Year built:2014
- Building area:3,040 sq. ft.
- Construction Materials:Brick, Frame, Stucco
- Exterior Features:Balcony
- Foundation Description:Slab
- Levels:3 or More Stories
Schools
- High school:Venture Prep School
- Middle school:McAuliffe International
- Elementary school:Isabella Bird Community
Utilities
- Water:Public
- Sewer:Public Sewer
Finances and disclosures
- Price:$815,000
- Price per sq. ft.:$268.09
- Tax amount:$7,394
Features and amenities
- Laundry features:Dryer, Washer
- Amenities:Double Pane Windows, Gas Water Heater
Parking
- Garage spaces:2
 Based on information submitted to the MLS GRID as of October 27, 2026 06:02 PM. All data is obtained from various sources and may not have been verified by broker or MLS GRID. Supplied Open House information is subject to change without notice. All information should be independently reviewed and verified for accuracy. Properties may or may not be listed by the office/agent presenting the information. ML Member Broker: Juan L. Sanchez
New listings near 8994 Martin Luther King
- Coming Soon
 $315,000Coming Soon2 beds 2 baths1,120 sq. ft.
4086 S Yosemite, Denver, CO 80237
MLS# 3055251Listed by: EXP REALTY, LLC - Coming Soon
 $890,000Coming Soon4 beds 3 baths2,390 sq. ft.
2686 Dahlia St, Denver, CO 80207
MLS# 1071264Listed by: The Garthwaite Group LLC - Coming SoonOpen Fri, 2 to 4pm
 $750,000Coming Soon4 beds 4 baths2,749 sq. ft.
5456 N Xenia St, Denver, CO 80238
MLS# 1725575Listed by: Unified Real Estate LLC - Coming Soon
 $1,975,000Coming Soon2 beds 2 baths1,333 sq. ft.
155 Steele St #1013, Denver, CO 80206
MLS# 2790982Listed by: Kentwood Real Estate Cherry Creek - Coming Soon
 $775,000Coming Soon3 beds 3 baths1,962 sq. ft.
1440 York St, Denver, CO 80206
MLS# 4021331Listed by: Keller Williams Realty Urban Elite - Coming SoonOpen Sat, 11am to 1pm
 $1,000,000Coming Soon4 beds 3 baths3,077 sq. ft.
3685 S Narcissus Way, Denver, CO 80237
MLS# 4403090Listed by: Kentwood Real Estate DTC, LLC - Coming SoonOpen Fri, 3 to 5pm
 $775,000Coming Soon2 beds 3 baths1,748 sq. ft.
31 Jackson St #F, Denver, CO 80206
MLS# 2255535Listed by: Compass - Denver - Coming Soon
 $1,100,000Coming Soon3 beds 2 baths2,263 sq. ft.
1512 Larimer St #41, Denver, CO 80202
MLS# 7125872Listed by: Compass - Denver - Coming Soon
 $2,300,000Coming Soon3 beds 5 baths4,432 sq. ft.
3147 W 28th Ave, Denver, CO 80211
MLS# 4834277Listed by: Red Chair Realty Advisors LLC - Coming SoonOpen Sat, 11am to 1pm
 $199,000Coming Soon1 beds 1 baths700 sq. ft.
6455 E Bates Ave #3-103, Denver, CO 80222
MLS# 4176398Listed by: Kentwood Real Estate Cherry Creek


Protect your home and budget from life's surprises with an Assurant Home Warranty, backed by a partner that supports you through every step of homeownership. Explore Plans.
©2026 Century 21 Real Estate LLC. All rights reserved. CENTURY 21®, the CENTURY 21 Logo and C21® are service marks owned by Century 21 Real Estate LLC. Century 21 Real Estate LLC fully supports the principles of the Fair Housing Act and the Equal Opportunity Act. Each office is independently owned and operated. Listing information is deemed reliable but not guaranteed accurate.