
9045 E Prairie Meadow, Denver, CO 80238
Local realty services provided by:CENTURY 21 Bear Facts Realty
Listed by: nakaya kolz
Office: orchard brokerage llc.
MLS#:8370550
Source:ML
Price summary
- Price:$775,000
- Price per sq. ft.:$256.2
- Monthly HOA dues:$58
About this home
Experience the pinnacle of Mile High living in Central Park, Denver’s premier master-planned community! This exceptional home perfectly blends architectural drama with everyday functionality, offering an unmatched lifestyle of comfort and urban convenience. From the charming rocking chair front porch to the thoughtfully curated interior levels, every detail of this property is designed to impress. Step inside to a bright, open-concept floor plan designed for seamless entertaining. The main level is anchored by a stunning, double-sided fireplace that commands attention while beautifully separating the living and formal dining spaces. Low-maintenance flooring keeps daily life stress-free, while the gourmet kitchen complete with a central island and breakfast bar serves as the heart of the home. Upstairs, the expansive primary suite delivers pure luxury with elegant tray ceilings, dual vanities, a deep soaking tub, and a sleek glass-framed shower. A versatile loft space offers room for a home office or media retreat, while a dedicated upper-level laundry room adds ultimate convenience near the bedrooms. The fully finished basement adds massive flexibility, boasting a large recreation room alongside a private bedroom and full bathroom an ideal setup for guests or multi-generational living. Beyond your front door, Central Park provides a vibrant community playground with multiple parks, pools, trails, Stanley Marketplace, Northfield shopping, and effortless commutes. Be sure to click the link to watch our virtual tour! Discounted rate options and no lender fee future refinancing may be available for qualified buyers of this home, making it even more affordable, ask the listing agent for details! Welcome to your new home!...
Contact an agent
Home facts
- Year built:2016
- Subdivision & Development:Stapleton- Willow Park East
- Listing ID #:8370550
Rooms and interior
- Bedrooms:4
- Total bathrooms:4
- Full bathrooms:2
- Half bathrooms:2
- Kitchen Description:Cooktop, Dishwasher, Disposal, Microwave, Oven, Range, Refrigerator
- Basement Description:Finished, Full
- Living area:3,025 sq. ft.
Heating and cooling
- Cooling:Central Air
- Heating:Electric, Forced Air, Natural Gas
Structure and exterior
- Roof:Composition
- Year built:2016
- Building area:3,025 sq. ft.
- Lot Features:Level, Sprinklers In Front, Sprinklers In Rear
- Architectural Style:Traditional
- Construction Materials:Cement Siding, Frame
- Exterior Features:Covered, Fire Pit, Front Porch, Patio, Rain Gutters, Smart Irrigation
- Levels:2 Story
Schools
- High school:Northfield
- Middle school:Denver Green
- Elementary school:Willow
Utilities
- Water:Public
- Sewer:Public Sewer
Finances and disclosures
- Price:$775,000
- Price per sq. ft.:$256.2
- Tax amount:$8,666
Parking
- Garage spaces:2
 Based on information submitted to the MLS GRID as of October 26, 2026 06:29 PM. All data is obtained from various sources and may not have been verified by broker or MLS GRID. Supplied Open House information is subject to change without notice. All information should be independently reviewed and verified for accuracy. Properties may or may not be listed by the office/agent presenting the information. ML Member Broker: Juan L. Sanchez
New listings near 9045 E Prairie Meadow
- Coming Soon
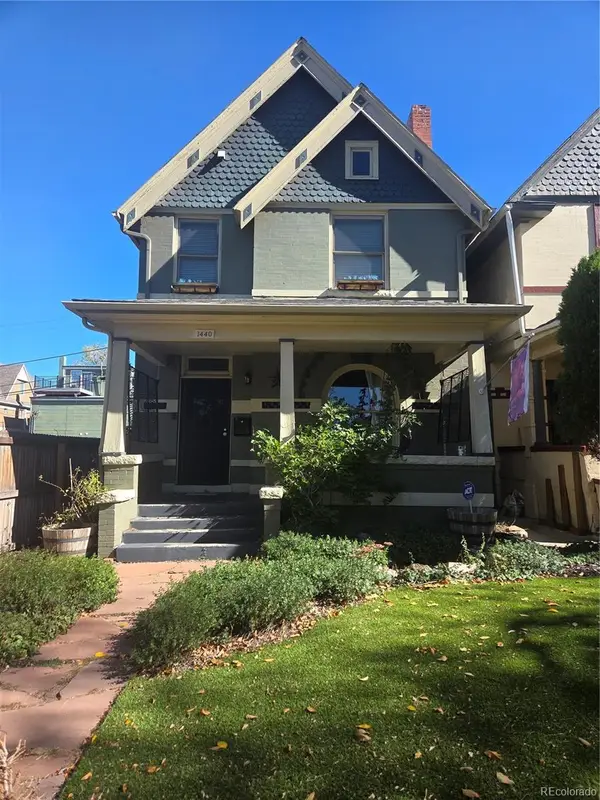 $775,000Coming Soon3 beds 3 baths1,562 sq. ft.
1440 York, Denver, CO 80206
MLS# 4021331Listed by: KELLER WILLIAMS REALTY URBAN ELITE - Coming SoonOpen Sat, 11am to 1pm
 $1,000,000Coming Soon4 beds 3 baths2,685 sq. ft.
3685 S Narcissus, Denver, CO 80237
MLS# 4403090Listed by: KENTWOOD REAL ESTATE DTC, LLC - Coming SoonOpen Fri, 3 to 5pm
 $775,000Coming Soon2 beds 3 baths1,748 sq. ft.
31 Jackson #F, Denver, CO 80206
MLS# 2255535Listed by: COMPASS - DENVER - Coming Soon
 $1,100,000Coming Soon3 beds 2 baths2,263 sq. ft.
1512 Larimer #41, Denver, CO 80202
MLS# 7125872Listed by: COMPASS - DENVER - Coming Soon
 $2,300,000Coming Soon3 beds 5 baths4,432 sq. ft.
3147 W 28th Ave, Denver, CO 80211
MLS# 4834277Listed by: Red Chair Realty Advisors LLC - Coming Soon
 $199,000Coming Soon1 beds 1 baths700 sq. ft.
6455 E Bates Ave #3-103, Denver, CO 80222
MLS# 4176398Listed by: Kentwood Real Estate Cherry Creek - Coming Soon
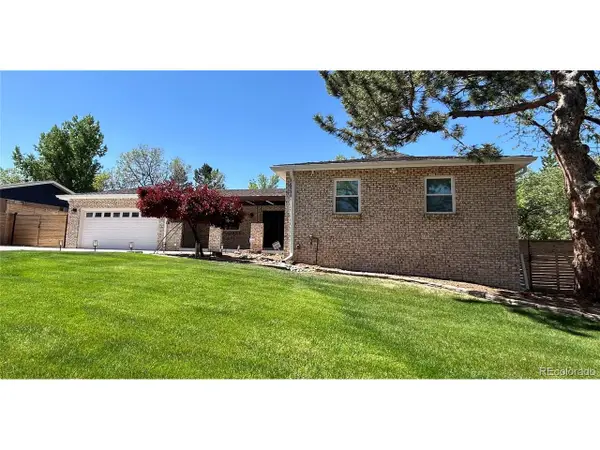 $1,200,000Coming Soon5 beds 4 baths4,573 sq. ft.
4183 S Zenobia St, Denver, CO 80236
MLS# 7716509Listed by: Your Castle Realty LLC - Coming Soon
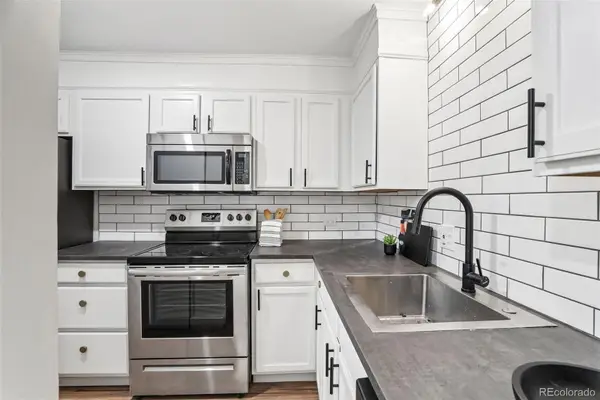 $199,000Coming Soon1 beds 1 baths700 sq. ft.
6455 E Bates #103, Denver, CO 80222
MLS# 4176398Listed by: KENTWOOD REAL ESTATE CHERRY CREEK - Coming Soon
 $689,000Coming Soon1 beds 2 baths1,272 sq. ft.
1801 Wynkoop St #602, Denver, CO 80202
MLS# 2064154Listed by: Fantastic Frank Colorado - Coming Soon
 $550,000Coming Soon4 beds 3 baths2,733 sq. ft.
7202 E Wesley Ave, Denver, CO 80224
MLS# 9172127Listed by: RE/MAX Professionals


Protect your home and budget from life's surprises with an Assurant Home Warranty, backed by a partner that supports you through every step of homeownership. Explore Plans.
©2026 Century 21 Real Estate LLC. All rights reserved. CENTURY 21®, the CENTURY 21 Logo and C21® are service marks owned by Century 21 Real Estate LLC. Century 21 Real Estate LLC fully supports the principles of the Fair Housing Act and the Equal Opportunity Act. Each office is independently owned and operated. Listing information is deemed reliable but not guaranteed accurate.