
9200 E 47th Ave #103, Denver, CO 80238
Local realty services provided by:CENTURY 21 Top Dog Properties
9200 E 47th Ave #103,Denver, CO 80238
$629,900
- 3 Beds
- 3 Baths
- 1,863 sq. ft.
- Townhouse
- Active
Listed by: ryan mogan
Office: first summit realty720-600-7878
MLS#:8855887
Source:IRES
Price summary
- Price:$629,900
- Price per sq. ft.:$338.11
- Monthly HOA dues:$58
About this home
Move-in ready-just in time for summer entertaining! Check-out this brand-new end-unit Contour townhome by Brookfield Residential, where you'll enjoy spectacular sunsets and holiday fireworks from your own massive private rooftop deck!
Thoughtfully designed for today's lifestyle, this three-story home offers 3 bedrooms, 2.5 bathrooms, and a private study, creating a versatile bonus space. As an end unit, walls of windows flood the home with natural light, creating the openness and feel of a single-family home.
Best of all, this home is completely turnkey. The refrigerator, washer, dryer, and blinds are all included and already installed, so you can skip the extra expense and start enjoying your new home from day one.
The open-concept main level was designed for both everyday living and entertaining, featuring soaring ceilings, an upgraded electric fireplace, and seamless access to a private balcony. At the heart of the home, the beautifully appointed kitchen offers abundant cabinetry, an oversized quartz island, and a large walk-in pantry.
Upstairs, you'll find three bedrooms, including a private primary suite with its own balcony. Then take the experience to the next level on the expansive rooftop deck, where Colorado's mountain views, breathtaking sunsets, and summer fireworks become part of your everyday lifestyle.
Built with energy efficiency in mind, this fully electric home includes a high-efficiency furnace and modern systems designed to help reduce utility costs while providing comfortable, low-maintenance living. Spend less time on upkeep and more time enjoying everything Colorado has to offer.
Ideally located just minutes from I-70 and I-270 and only eight miles from Downtown Denver, you'll enjoy convenient access to major employment centers, shopping, dining, entertainment, and outdoor recreation while benefiting from the charm of a thoughtfully planned community.
Schedule your tour today and experience rooftop living at its best....
Contact an agent
Home facts
- Year built:2026
- Listing ID #:8855887
- Added:72 day(s) ago
- Updated:July 27, 2026 at 02:18 PM
Rooms and interior
- Bedrooms:3
- Total bathrooms:3
- Full bathrooms:2
- Half bathrooms:1
- Kitchen Description:Dishwasher, Disposal, Kitchen Island, Microwave, Pantry, Refrigerator
- Basement Description:Built-In Radon, Crawl Space, Radon Test Available, Slab, Sump Pump
- Living area:1,863 sq. ft.
Heating and cooling
- Cooling:Central Air
- Heating:Electronic Air Filter, Heat Pump
Structure and exterior
- Roof:Fiberglass, Rubber
- Year built:2026
- Building area:1,863 sq. ft.
- Lot area:0.02 Acres
- Lot Features:Gutters, House Faces South, Paved
- Architectural Style:Contemporary
- Construction Materials:Composition, Frame, Stone
- Exterior Features:Balcony, Patio
- Levels:3 Story
Schools
- High school:Northfield
- Middle school:Denver Discovery
- Elementary school:Denver Green
Utilities
- Water:City
- Sewer:Other
Finances and disclosures
- Price:$629,900
- Price per sq. ft.:$338.11
- Tax amount:$6,499
Features and amenities
- Appliances:Dishwasher, Disposal, Dryer, Fire Alarm, Microwave, Refrigerator, Washer
- Laundry features:Dryer, Washer
- Amenities:Kitchen Island, Open Floorplan, Pantry, Walk-In Closet(s)
Parking
- Garage spaces:2
New listings near 9200 E 47th Ave #103
- New
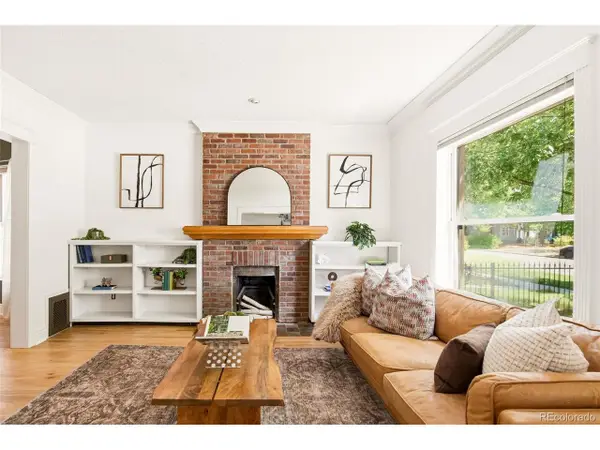 $825,000Active3 beds 2 baths1,754 sq. ft.
3015 California St, Denver, CO 80205
MLS# 1969283Listed by: Milehimodern - New
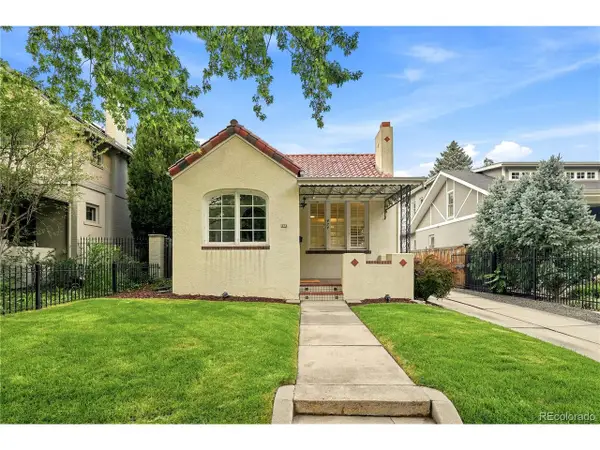 $1,349,000Active3 beds 2 baths2,040 sq. ft.
474 N High, Denver, CO 80218
MLS# 3255616Listed by: eXp Realty, LLC - New
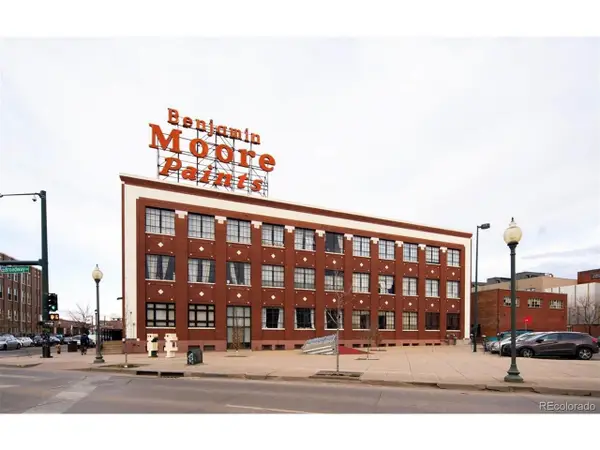 $539,000Active2 beds 1 baths1,236 sq. ft.
2500 Walnut St #312, Denver, CO 80205
MLS# 4920791Listed by: Streamline Property Group, Inc. - New
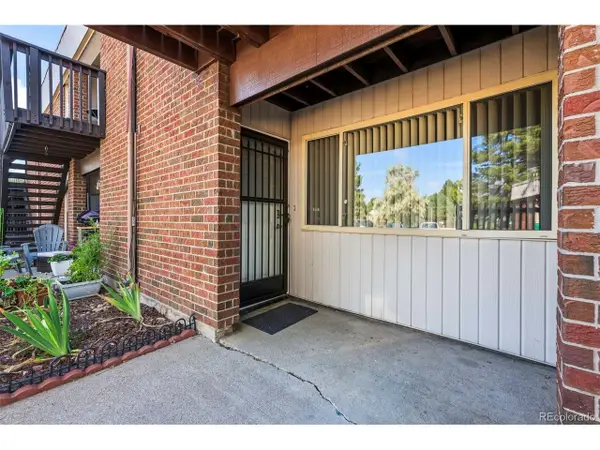 $175,000Active1 beds 1 baths599 sq. ft.
3663 S Sheridan Blvd #C6, Denver, CO 80235
MLS# 6204075Listed by: MB Colorado Home Sales Inc - New
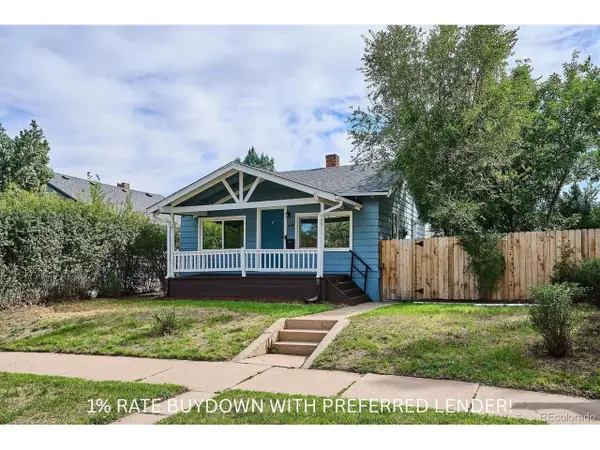 $475,000Active3 beds 2 baths1,264 sq. ft.
44 Julian St, Denver, CO 80219
MLS# 7039472Listed by: RE/MAX Professionals - New
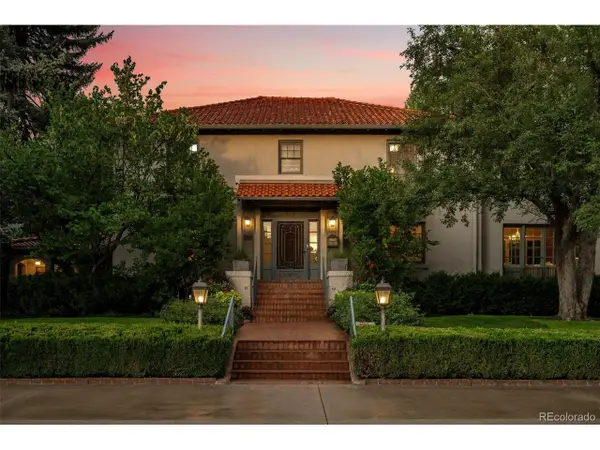 $3,750,000Active4 beds 6 baths5,408 sq. ft.
2415 E Cedar Ave, Denver, CO 80209
MLS# 6715837Listed by: Slifer Smith and Frampton Real Estate - New
 $1,299,000Active4 beds 3 baths2,499 sq. ft.
241 S Leyden, Denver, CO 80224
MLS# 9459464Listed by: Irontree Real Estate - New
 $175,000Active2 beds 2 baths948 sq. ft.
2325 S Linden Ct #300, Denver, CO 80222
MLS# 1709383Listed by: eXp Realty, LLC 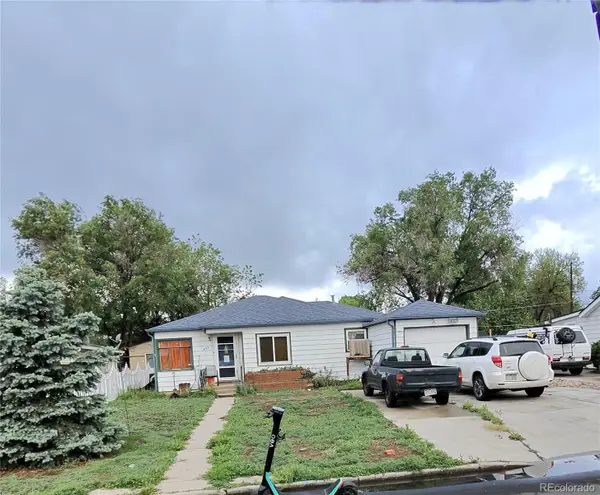 $290,000Pending2 beds 1 baths1,154 sq. ft.
435 Raleigh Street, Denver, CO 80204
MLS# 3659432Listed by: BROKERS GUILD REAL ESTATE
- New
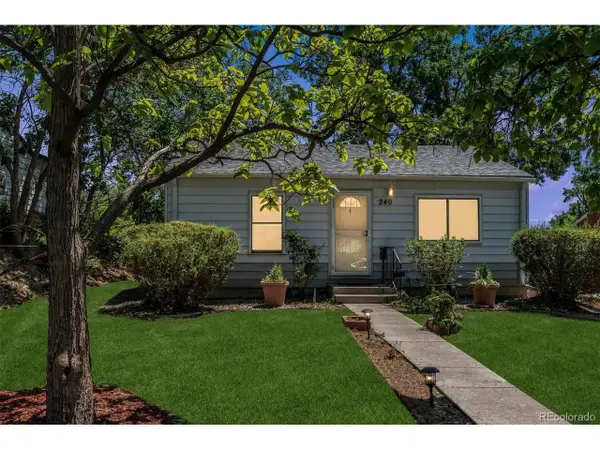 $375,000Active2 beds 1 baths1,199 sq. ft.
240 Stuart St, Denver, CO 80219
MLS# 6710308Listed by: RE/MAX Professionals


Protect your home and budget from life's surprises with an Assurant Home Warranty, backed by a partner that supports you through every step of homeownership. Explore Plans.
©2026 Century 21 Real Estate LLC. All rights reserved. CENTURY 21®, the CENTURY 21 Logo and C21® are service marks owned by Century 21 Real Estate LLC. Century 21 Real Estate LLC fully supports the principles of the Fair Housing Act and the Equal Opportunity Act. Each office is independently owned and operated. Listing information is deemed reliable but not guaranteed accurate.