
925 N Lincoln St #3F, Denver, CO 80203
Local realty services provided by:CENTURY 21 Top Dog Properties
925 N Lincoln St #3F,Denver, CO 80203
$575,000
- 2 Beds
- 2 Baths
- 1,173 sq. ft.
- Condominium
- Active
Listed by: brandi harvey
Office: compass - denver303-536-1786
MLS#:5465441
Source:IRES
Price summary
- Price:$575,000
- Price per sq. ft.:$490.2
- Monthly HOA dues:$868
About this home
Beautifully remodeled 2 bedroom, 2 full bath condo with stunning west facing Rocky Mountain views and an expansive private balcony! Welcome to 925 N Lincoln Street, Unit 3F, where modern finishes, spacious living, and incredible outdoor space come together in the heart of Denver. The showstopper is the oversized, west facing covered balcony featuring unobstructed mountain views, spectacular sunsets, and views of multiple Fourth of July fireworks displays! Perfect for entertaining, relaxing, or enjoying Colorado's scenery year round, with a solid stucco enclosure for added privacy. Inside, enjoy a bright, open floor plan with abundant natural light, generously sized rooms, and flexible living spaces. Extensively remodeled in 2022, upgrades include quartz kitchen countertops, marble bathroom countertops, updated appliances including an oven with built in air fryer, modern vanities, recessed lighting, laminate flooring, updated carpeting, beautifully tiled showers, and contemporary fixtures. Additional improvements include a new guest shower door in 2025, upgraded sound reducing flooring materials in 2026, and updated shower temperature regulators. TWO SIDE BY SIDE PARKING SPACES conveniently located on the same level as the residence! Building amenities include a swimming pool and hot tub with mountain views, concierge services, security, secure parking, garden areas, and bicycle storage. HOA includes water, sewer, trash, and central gas heat. Enjoy a highly walkable location near Cheesman Park, downtown Denver, restaurants, coffee shops, Pilates studios, Whole Foods, Trader Joe's, King Soopers, shopping, and entertainment. INVESTOR FRIENDLY! HOA permits rentals with a minimum 6 month lease term. An exceptional opportunity to enjoy mountain views, modern updates, resort style amenities, and the best of Denver living!...
Contact an agent
Home facts
- Year built:2001
- Subdivision & Development:1st Add To Arlington Heights
- Listing ID #:5465441
- Added:9 day(s) ago
- Updated:October 25, 2026 at 02:19 PM
Rooms and interior
- Bedrooms:2
- Total bathrooms:2
- Full bathrooms:1
- Kitchen Description:Dishwasher, Disposal, Microwave, Refrigerator
- Living area:1,173 sq. ft.
Heating and cooling
- Cooling:Central Air
- Heating:Heat Pump
Structure and exterior
- Year built:2001
- Building area:1,173 sq. ft.
- Lot Features:Paved
- Construction Materials:Concrete, Stucco
- Exterior Features:Balcony
- Levels:One
Schools
- High school:Compassion Road Academy
- Middle school:KIPP Sunshine Peak Academy
- Elementary school:Dora Moore
Utilities
- Sewer:Public Sewer
Finances and disclosures
- Price:$575,000
- Price per sq. ft.:$490.2
- Tax amount:$3,001
Features and amenities
- Appliances:Dishwasher, Disposal, Dryer, Microwave, Refrigerator, Washer
- Laundry features:Dryer, Washer
- Amenities:Walk-In Closet(s)
Parking
- Parking description:Heated Garage
- Garage spaces:2
New listings near 925 N Lincoln St #3F
- Coming Soon
 $199,000Coming Soon1 beds 1 baths700 sq. ft.
6455 E Bates Ave #3-103, Denver, CO 80222
MLS# 4176398Listed by: Kentwood Real Estate Cherry Creek - Coming Soon
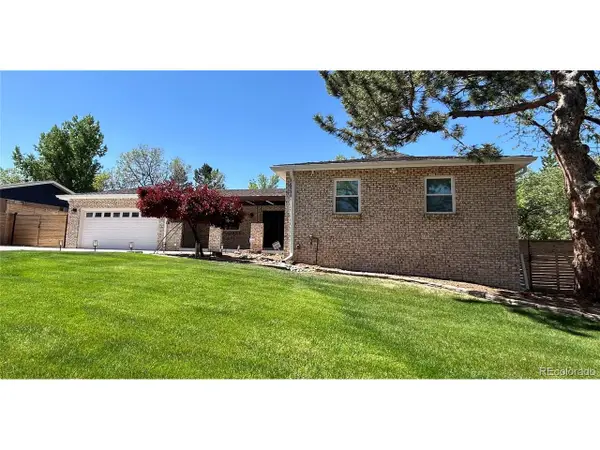 $1,200,000Coming Soon5 beds 4 baths4,573 sq. ft.
4183 S Zenobia St, Denver, CO 80236
MLS# 7716509Listed by: Your Castle Realty LLC - Coming Soon
 $689,000Coming Soon1 beds 2 baths1,272 sq. ft.
1801 Wynkoop St #602, Denver, CO 80202
MLS# 2064154Listed by: Fantastic Frank Colorado - Coming Soon
 $550,000Coming Soon4 beds 3 baths2,733 sq. ft.
7202 E Wesley Ave, Denver, CO 80224
MLS# 9172127Listed by: RE/MAX Professionals - Coming SoonOpen Sat, 1 to 3pm
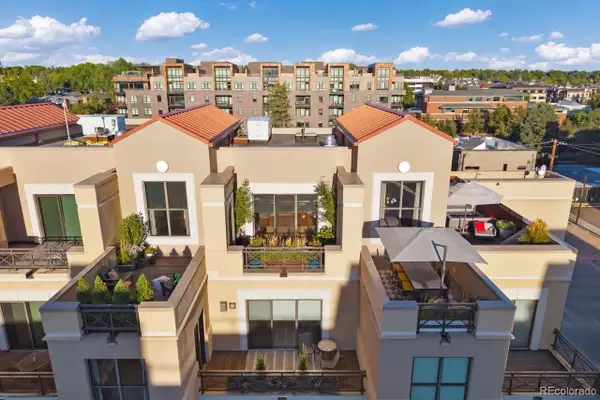 $1,395,000Coming Soon2 beds 3 baths2,503 sq. ft.
180 Cook #503, Denver, CO 80206
MLS# 6671844Listed by: LIV SOTHEBY'S INTERNATIONAL REALTY
- Coming Soon
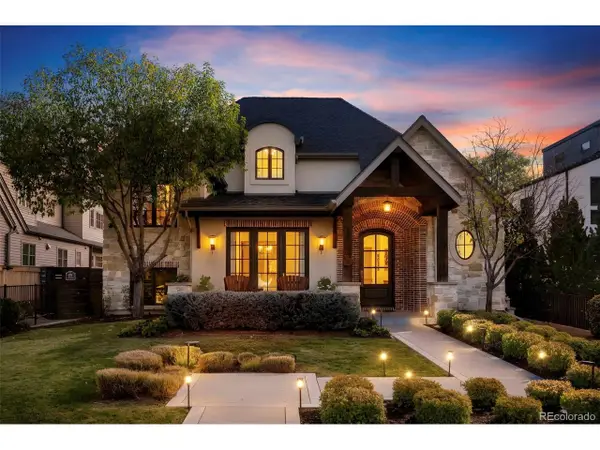 $4,475,000Coming Soon5 beds 8 baths8,097 sq. ft.
2260 S Jackson St, Denver, CO 80210
MLS# 5466820Listed by: Kentwood Real Estate DTC, LLC - Coming SoonOpen Sat, 12 to 2pm
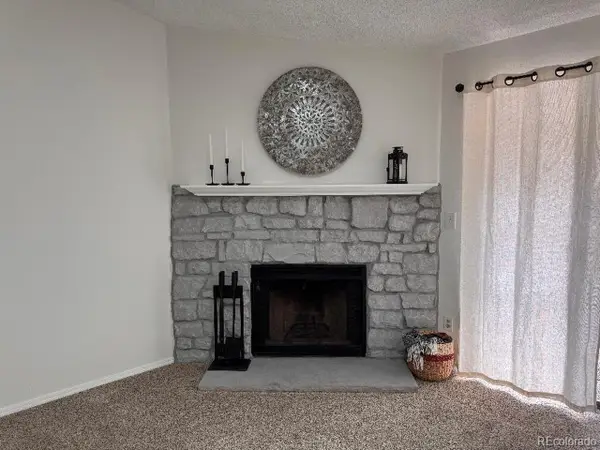 $195,000Coming Soon1 beds 1 baths701 sq. ft.
8225 Fairmount Dr #2-204, Denver, CO 80247
MLS# 8341319Listed by: HomeSmart - Coming Soon
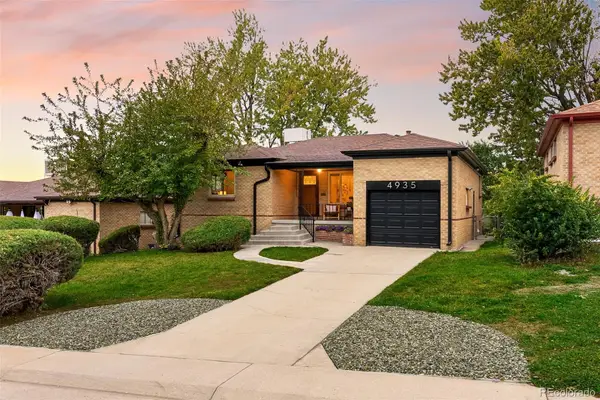 $685,000Coming Soon5 beds 2 baths1,119 sq. ft.
4935 Fenton, Denver, CO 80212
MLS# 7708607Listed by: COLDWELL BANKER GLOBAL LUXURY DENVER - Coming Soon
 $550,000Coming Soon4 beds 2 baths1,905 sq. ft.
3765 W Eastman Ave, Denver, CO 80236
MLS# 1796091Listed by: Real Broker, LLC DBA Real - Coming Soon
 $615,000Coming Soon3 beds 2 baths2,588 sq. ft.
6993 E Eastman Ave, Denver, CO 80224
MLS# 4989759Listed by: eXp Realty, LLC


Protect your home and budget from life's surprises with an Assurant Home Warranty, backed by a partner that supports you through every step of homeownership. Explore Plans.
©2026 Century 21 Real Estate LLC. All rights reserved. CENTURY 21®, the CENTURY 21 Logo and C21® are service marks owned by Century 21 Real Estate LLC. Century 21 Real Estate LLC fully supports the principles of the Fair Housing Act and the Equal Opportunity Act. Each office is independently owned and operated. Listing information is deemed reliable but not guaranteed accurate.