
9472 W Utah Place, Denver, CO 80232
Local realty services provided by:
9472 W Utah Place,Denver, CO 80232
$2,800 per month
- 3 Beds
- 4 Baths
- 1,878 sq. ft.
- Rental
- Active
Listed by:
 David Bergonz(720) 369 - 9924CENTURY 21 Trenka Real Estate
MLS#:5124989
Price summary
- Price:$2,800 per month
- Price per sq. ft.:$1.49
About this home
Spacious Woodlake Townhouse offering three finished levels, an attached two-car garage and a private fenced deck! Fresh interior paint and beautiful hardwood floors create a bright, welcoming main level with an open floor plan connecting the living and dining areas. The adjoining kitchen features abundant white cabinetry, warm butcher-block countertops, a dishwasher, double-basin sink and generous workspace. Laundry room with included washer & dryer are also located on main floor. Upstairs, the private primary suite enjoys peaceful views overlooking Kendrick Lake Park and includes an exceptionally large walk-in closet. A second bedroom and an additional full bathroom are conveniently located down the hall. The finished basement provides a large, open carpeted flex space with recessed lighting and its own bathroom—ideal for a family room, home office, exercise area, guest retreat or media room. Additional highlights include plentiful storage, convenient off-street parking and private outdoor space. Rent includes access to the HOA amenities and services including the community pool, snow removal and grounds maintenance. Water, sewer, trash and recycling are also included, leaving the tenant responsible only for Xcel Energy and internet service. Enjoy low-maintenance townhouse living with flexible interior space, valuable included utilities and a desirable location near Kendrick Lake Park....
Contact an agent
Home facts
- Year built:1971
- Listing ID #:5124989
- Added:31 day(s) ago
- Updated:August 07, 2026 at 08:39 AM
Rooms and interior
- Bedrooms:3
- Total bathrooms:4
- Full bathrooms:4
- Flooring:Hardwood, Tile, Wall to Wall Carpet
- Bathrooms Description:Stall Shower, Tub and Shower
- Kitchen Description:Country Kitchen, Dishwasher, Eat-in Kitchen, Garbage Disposal, Microwave, Range / Oven, Refrigerator
- Bedroom Description:Walk-in Closet
- Basement Description:Finished
- Living area:1,878 sq. ft.
Heating and cooling
- Cooling:A/C, Central A/C, Forced Air
Structure and exterior
- Year built:1971
- Building area:1,878 sq. ft.
- Lot Features:City / Town Street, Corner, Sidewalk
- Construction Materials:Wood Siding
- Exterior Features:Area Fishing, Area Hiking, Dog Run, Fenced Yard, Patio, Privacy Fence, Sidewalk
Utilities
- Water:City Water
- Sewer:Public
Finances and disclosures
- Price:$2,800 per month
- Price per sq. ft.:$1.49
Features and amenities
- Laundry features:Dryer, Washer
- Amenities:Area Fishing, Area Hiking, Biking, Clubhouse, Fly Fishing, Jogging / Biking Path, Pool House, Smoke Detector, Storage Area, Walk-in Closet, Window Treatments
- Pool features:Pool
Parking
- Parking description:2 Car Garage, Attached Garage
New listings near 9472 W Utah Place
- Coming Soon
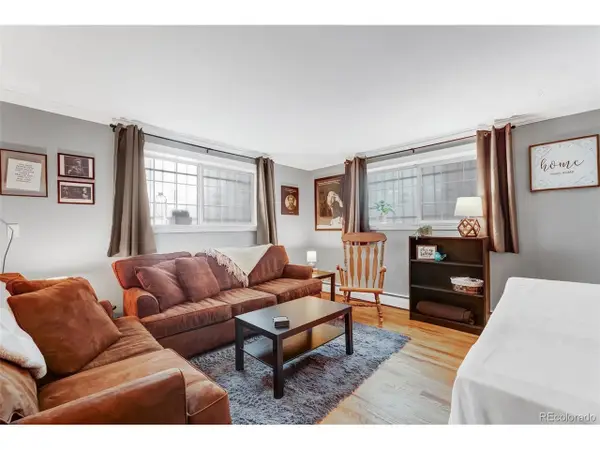 $249,500Coming Soon1 beds 1 baths496 sq. ft.
1 S Pennsylvania St #101, Denver, CO 80209
MLS# 5947183Listed by: Elevate Real Estate - Coming Soon
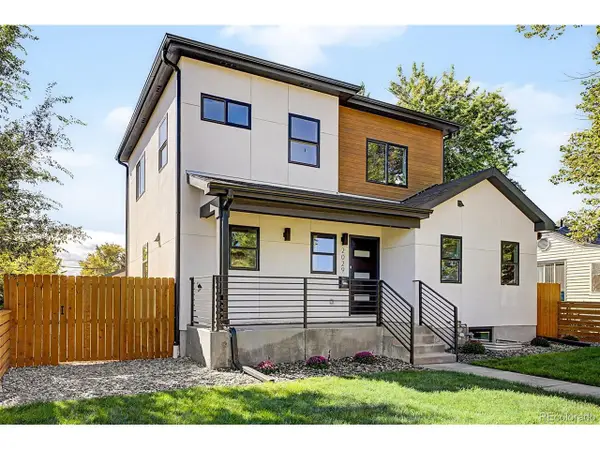 $1,189,000Coming Soon5 beds 4 baths3,100 sq. ft.
2029 Gray St, Denver, CO 80214
MLS# 6446065Listed by: Compass - Denver - Coming Soon
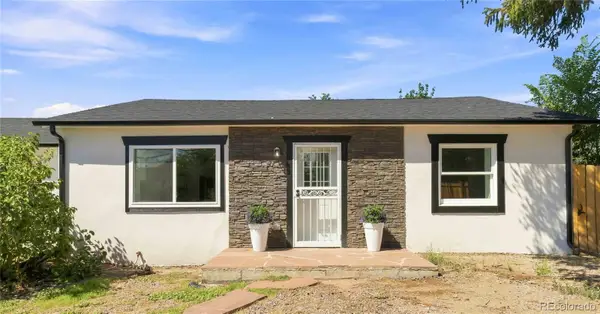 $624,000Coming Soon4 beds 4 baths2,640 sq. ft.
1235 S Irving Street, Denver, CO 80219
MLS# 3046149Listed by: CORCORAN PERRY & CO. - Coming Soon
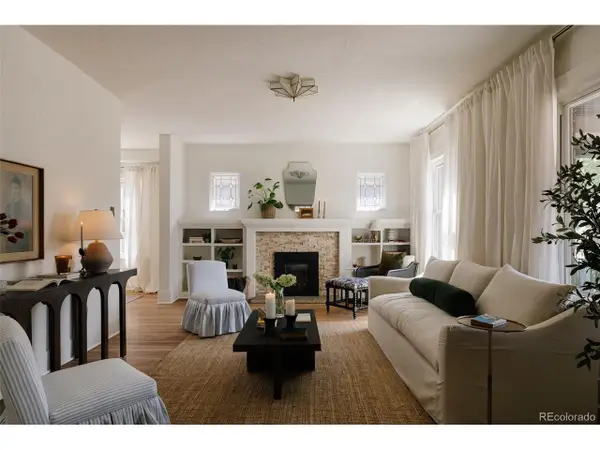 $1,250,000Coming Soon7 beds 4 baths4,243 sq. ft.
336 Elati St, Denver, CO 80223
MLS# 7401221Listed by: Hatch Realty, LLC - Coming SoonOpen Sun, 10am to 12pm
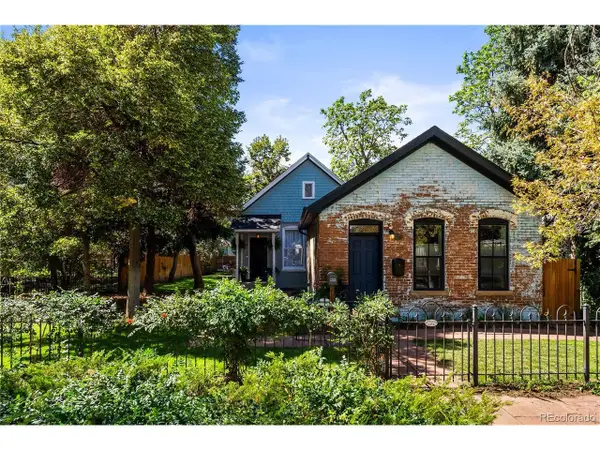 $775,000Coming Soon3 beds 2 baths1,668 sq. ft.
2239 N Clarkson St, Denver, CO 80205
MLS# 9531589Listed by: Your Castle Realty LLC - Coming Soon
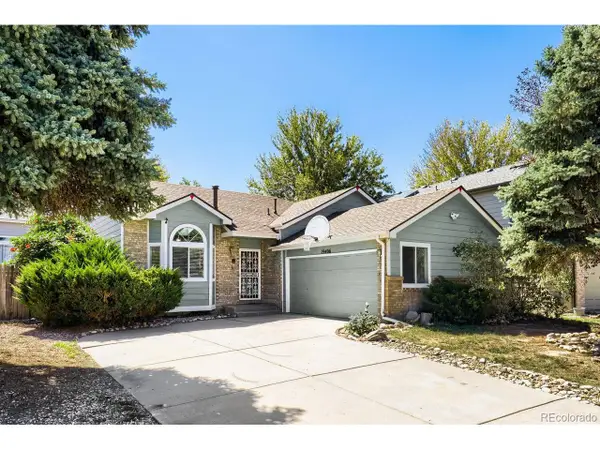 $460,000Coming Soon4 beds 4 baths2,216 sq. ft.
19406 E 45th Ave, Denver, CO 80249
MLS# 3423092Listed by: eXp Realty, LLC - Coming Soon
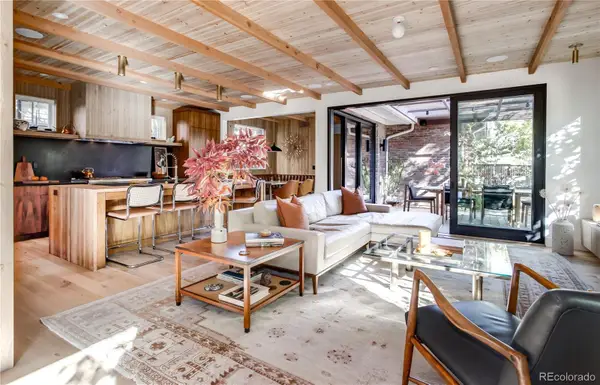 $3,500,000Coming Soon5 beds 5 baths4,019 sq. ft.
550 Fillmore Street, Denver, CO 80206
MLS# 5919055Listed by: COMPASS - DENVER - Coming Soon
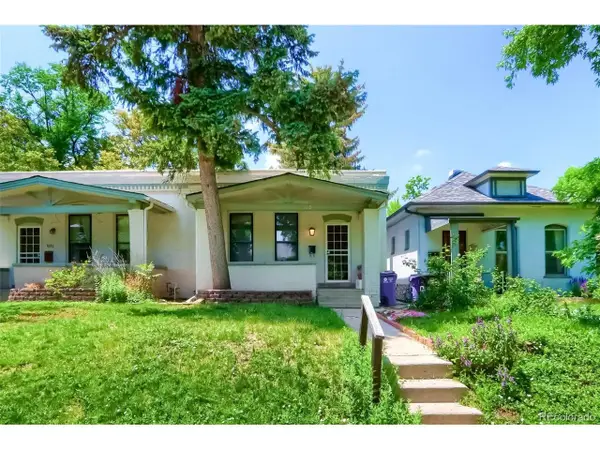 $437,500Coming Soon2 beds 1 baths834 sq. ft.
1019 Cook St, Denver, CO 80206
MLS# 2945478Listed by: Nomad Brokerage Colorado LLC - Coming Soon
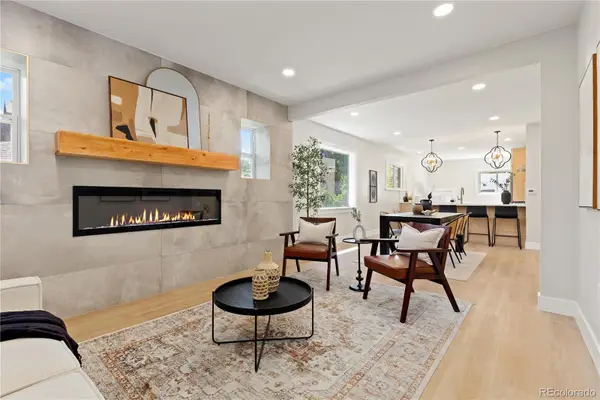 $1,115,000Coming Soon4 beds 3 baths2,120 sq. ft.
775 Garfield Street, Denver, CO 80206
MLS# 3756216Listed by: GUIDE REAL ESTATE - Coming Soon
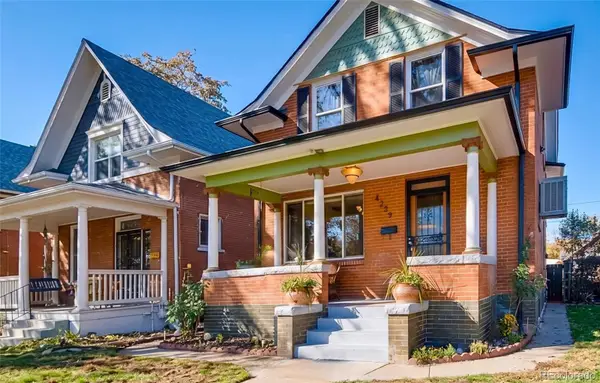 $750,000Coming Soon4 beds 2 baths2,262 sq. ft.
4239 Umatilla Street, Denver, CO 80211
MLS# 3941987Listed by: REAL BROKER, LLC DBA REAL


Protect your home and budget from life's surprises with an Assurant Home Warranty, backed by a partner that supports you through every step of homeownership. Explore Plans.
©2026 Century 21 Real Estate LLC. All rights reserved. CENTURY 21®, the CENTURY 21 Logo and C21® are service marks owned by Century 21 Real Estate LLC. Century 21 Real Estate LLC fully supports the principles of the Fair Housing Act and the Equal Opportunity Act. Each office is independently owned and operated. Listing information is deemed reliable but not guaranteed accurate.