
9633 E 5th Ave #10304, Denver, CO 80230
Local realty services provided by:CENTURY 21 CapRock Real Estate
Listed by: amy newman
Office: liv sotheby's international realty303-893-3200
MLS#:1675100
Source:IRES
Price summary
- Price:$299,000
- Price per sq. ft.:$272.81
- Monthly HOA dues:$390
About this home
Welcome to 9633 E. 5th Avenue, Unit 10-304, a top-floor, 2-bedroom, 2-bath condo in the heart of Lowry offering comfort, privacy, and effortless living. With 1,096 square feet and no unit above, this light-filled residence delivers a quiet, lock-and-leave lifestyle in one of Denver’s most desirable communities. The open-concept layout features vaulted ceilings, quartz countertops, stainless steel appliances, and seamless flow between the kitchen, dining, and living spaces, ideal for both everyday living and entertaining. Bedrooms are thoughtfully positioned on opposite sides of the unit for added privacy. The spacious primary suite includes a walk-in closet and en-suite bath with dual sinks. Step out onto your private balcony overlooking the community pool, perfect for morning coffee or winding down in the evening. Built in 2006, the home also offers central A/C, in-unit laundry, and tasteful, low-maintenance finishes throughout. Just moments from Lowry Town Center, parks, trails, restaurants, Cherry Creek, and Anschutz Medical Campus, the location offers exceptional convenience and lifestyle appeal. Whether you’re seeking a primary residence or a turnkey investment, this move-in ready Lowry condo is a standout opportunity....
Contact an agent
Home facts
- Year built:2006
- Subdivision & Development:Lowry
- Listing ID #:1675100
- Added:1 day(s) ago
- Updated:September 25, 2026 at 01:50 AM
Rooms and interior
- Bedrooms:2
- Total bathrooms:2
- Full bathrooms:2
- Dining Description:Eat-in Kitchen
- Kitchen Description:Dishwasher, Disposal, Kitchen Island, Microwave, Refrigerator
- Living area:1,096 sq. ft.
Heating and cooling
- Cooling:Ceiling Fan(s), Central Air
- Heating:Forced Air
Structure and exterior
- Roof:Composition
- Year built:2006
- Building area:1,096 sq. ft.
- Lot Features:Paved
- Construction Materials:Brick, Frame
- Exterior Features:Balcony, Patio
- Levels:3 Story
Schools
- High school:George Washington
- Middle school:Hill
- Elementary school:Lowry
Utilities
- Water:Public
- Sewer:Public Sewer
Finances and disclosures
- Price:$299,000
- Price per sq. ft.:$272.81
- Tax amount:$1,689
Features and amenities
- Appliances:Dishwasher, Disposal, Dryer, Fire Alarm, Microwave, Refrigerator, Washer
- Laundry features:Dryer, Washer
- Amenities:Cathedral Ceiling(s), Eat-in Kitchen, Kitchen Island, Open Floorplan, Walk-In Closet(s)
Parking
- Garage spaces:2
New listings near 9633 E 5th Ave #10304
- Coming Soon
 $750,000Coming Soon3 beds 2 baths1,835 sq. ft.
746 Ivanhoe St, Denver, CO 80220
MLS# 9627877Listed by: Aloha Real Estate LLC - Coming Soon
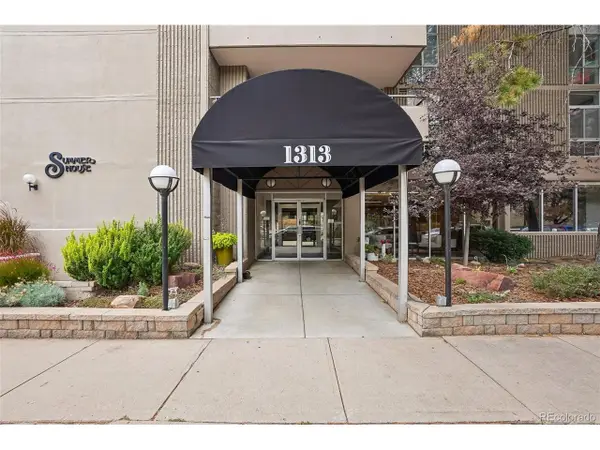 $450,000Coming Soon2 beds 2 baths1,224 sq. ft.
1313 N Williams St #405, Denver, CO 80218
MLS# 8022764Listed by: Keller Williams Integrity Real Estate LLC - Coming Soon
 $465,000Coming Soon3 beds 3 baths1,453 sq. ft.
1750 W 52nd Ct, Denver, CO 80221
MLS# 3620768Listed by: Compass - Denver - New
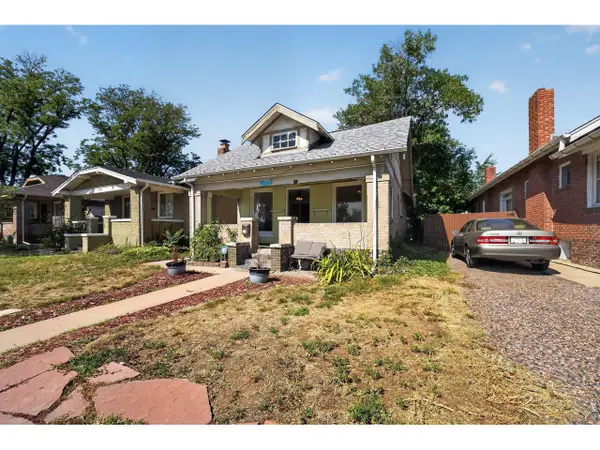 $424,999Active2 beds 1 baths805 sq. ft.
4015 Federal Blvd, Denver, CO 80211
MLS# 1069437Listed by: Pro Realty Inc - New
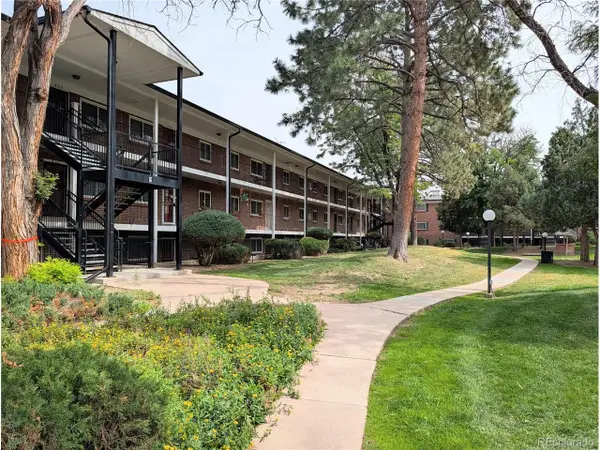 $180,000Active2 beds 1 baths864 sq. ft.
6800 E Tennessee Ave #652, Denver, CO 80224
MLS# 2495034Listed by: RE Brokers - New
 $550,000Active5 beds 3 baths2,600 sq. ft.
8103 Conifer Rd, Denver, CO 80221
MLS# 8736583Listed by: Compass - Denver - New
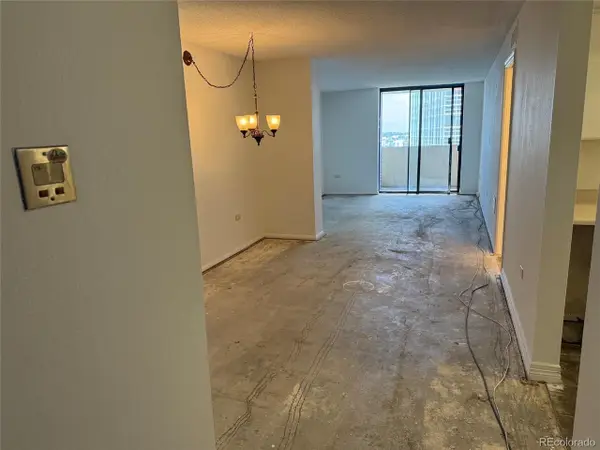 $216,500Active1 beds 1 baths646 sq. ft.
1020 15th St #26D, Denver, CO 80202
MLS# 9366607Listed by: Century 21 Trenka Real Estate - Open Sat, 11am to 1pmNew
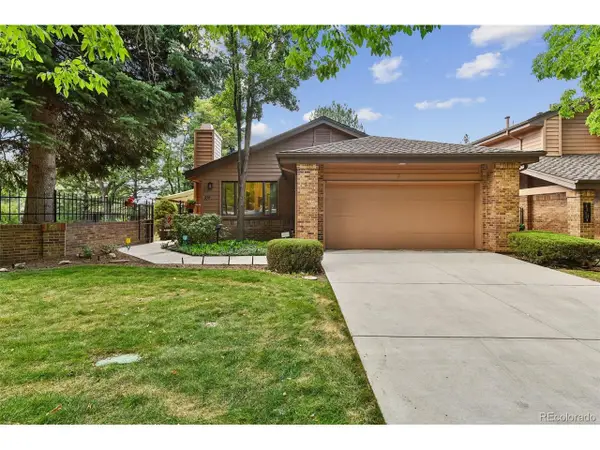 $535,000Active3 beds 2 baths3,354 sq. ft.
7500 E Dartmouth Ave #9, Denver, CO 80231
MLS# 2046832Listed by: Wisdom Real Estate - Open Sun, 11am to 2pmNew
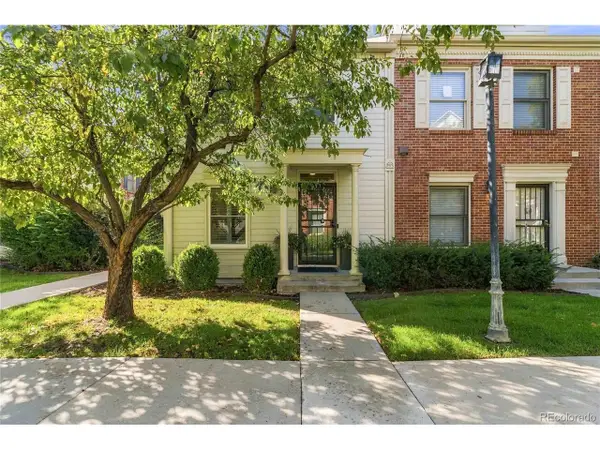 $739,000Active3 beds 4 baths2,079 sq. ft.
916 Ivanhoe St, Denver, CO 80220
MLS# 4194728Listed by: Realty One Group Premier - Open Fri, 4 to 6pmNew
 $465,000Active3 beds 2 baths1,325 sq. ft.
4870 Raritan St, Denver, CO 80221
MLS# 6426371Listed by: West and Main Homes Inc


Protect your home and budget from life's surprises with an Assurant Home Warranty, backed by a partner that supports you through every step of homeownership. Explore Plans.
©2026 Century 21 Real Estate LLC. All rights reserved. CENTURY 21®, the CENTURY 21 Logo and C21® are service marks owned by Century 21 Real Estate LLC. Century 21 Real Estate LLC fully supports the principles of the Fair Housing Act and the Equal Opportunity Act. Each office is independently owned and operated. Listing information is deemed reliable but not guaranteed accurate.