
973 Tennyson Street, Denver, CO 80204
Local realty services provided by:CENTURY 21 Community First
Listed by: j steven opp
Office: engel & volkers denver
MLS#:4583725
Source:ML
Price summary
- Price:$1,099,000
- Price per sq. ft.:$362.71
About this home
PRICE IMPROVEMENT!! 973 Tennyson Street | Villa Park | Downtown Denver Views
Built in 2018 as the builder's own model, this 2,988-square-foot residence pairs real craftsmanship with real efficiency — the kind of home built to last, not just to show.
Structural steel and brick construction sets the tone: quiet, solid, and private. Inside, the main level opens into a Great Room with soaring ceilings and an 18-foot European brick fireplace, with natural white oak floors leading into a chef's kitchen outfitted with $50,000 in custom cabinetry, a Jenn-Air Pro Series appliance suite, and an instant hot water system for everyday convenience.
Upstairs, the primary suite delivers a spa-like retreat with a steam shower, alongside a private guest suite. A third-floor Sky Lounge — flexible as an office, flex space, or bedroom — opens onto a covered rooftop deck with permanent, unobstructed views of the downtown Denver skyline.
The 958-square-foot lower level rounds things out as a genuine entertainment space: a pre-wired movie room/lounge, full wet bar, and a third bedroom suite.
Built for the long term, the home is Energy Star Certified with R-49/R-21 insulation, a tankless water heater, and active radon mitigation — real cost savings, not just a checkbox. A secure two-car garage completes the package, minutes from Sloan's Lake and downtown Denver.
A rare combination of craftsmanship, efficiency, and skyline views — built once, and built right....
Contact an agent
Home facts
- Year built:2018
- Listing ID #:4583725
Rooms and interior
- Bedrooms:4
- Total bathrooms:4
- Full bathrooms:2
- Half bathrooms:1
- Flooring:Carpet, Wood
- Kitchen Description:Bar Fridge, Convection Oven, Cooktop, Dishwasher, Disposal, Kitchen Island, Microwave, Oven, Range, Range Hood, Refrigerator
- Basement:Yes
- Basement Description:Finished, Full, Sump Pump
- Living area:3,030 sq. ft.
Heating and cooling
- Cooling:Central Air
- Heating:Forced Air
- Central air:Yes
Structure and exterior
- Roof:Composition, Membrane
- Year built:2018
- Building area:3,030 sq. ft.
- Lot area:0.08 Acres
- Lot Features:Landscaped, Sprinklers In Front, Sprinklers In Rear
- Architectural Style:Urban Contemporary
- Construction Materials:Brick, Stucco
- Exterior Features:Balcony, Barbecue, Covered, Dog Run, Garden, Private Yard, Rain Gutters, Rooftop
- Foundation Description:Concrete Perimeter
- Levels:3 or More Stories
Schools
- High school:North
- Middle school:Lake
- Elementary school:Cowell
Utilities
- Water:Public
- Sewer:Public Sewer
Finances and disclosures
- Price:$1,099,000
- Price per sq. ft.:$362.71
- Tax amount:$4,518 (2024)
Features and amenities
- Laundry features:Dryer, Laundry Closet, Washer
- Amenities:Bar Fridge, Carbon Monoxide Detector(s), Double Pane Windows, Radon Detector, Smart Locks, Smoke Detector(s), Tankless Water Heater, Window Treatments
Parking
- Total parking spaces:2
- Parking description:220 Volts, Concrete Driveway, Dry Walled, Exterior Access Door, Insulated Garage
- Garage:Yes
- Garage spaces:2
 Based on information submitted to the MLS GRID as of July 28, 2026 03:42 AM. All data is obtained from various sources and may not have been verified by broker or MLS GRID. Supplied Open House information is subject to change without notice. All information should be independently reviewed and verified for accuracy. Properties may or may not be listed by the office/agent presenting the information.
New listings near 973 Tennyson Street
- New
 $460,000Active2 beds 1 baths905 sq. ft.
1400 S Logan Street, Denver, CO 80210
MLS# 3917909Listed by: KELLER WILLIAMS DTC - New
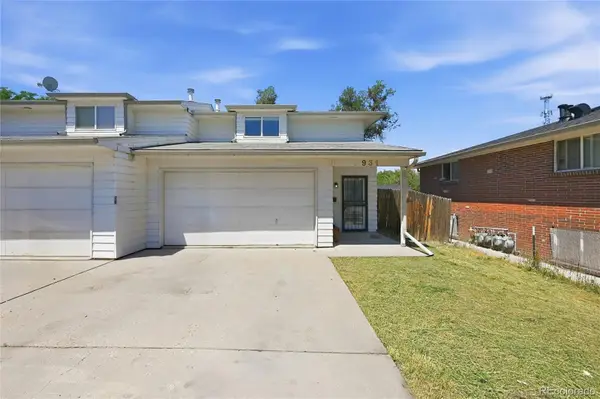 $349,000Active2 beds 2 baths1,273 sq. ft.
931 S Utica Street, Denver, CO 80219
MLS# 6032809Listed by: NEW DIVIDE REALTY - New
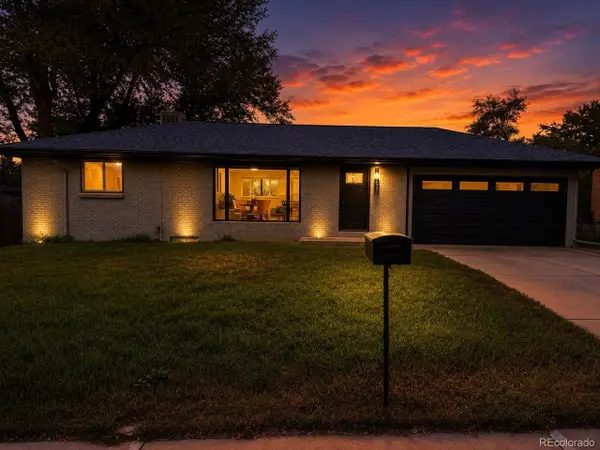 $589,900Active3 beds 2 baths1,950 sq. ft.
232 Saulsbury St, Denver, CO 80226
MLS# 3618956Listed by: Keller Williams Realty Urban Elite - New
 $1,375,000Active5 beds 4 baths3,730 sq. ft.
1424 Cook St, Denver, CO 80206
MLS# 1894681Listed by: Gerretson Realty Inc - New
 $440,000Active2 beds 1 baths776 sq. ft.
5 Stuart St, Denver, CO 80219
MLS# 6495066Listed by: PAK Home Realty - Coming Soon
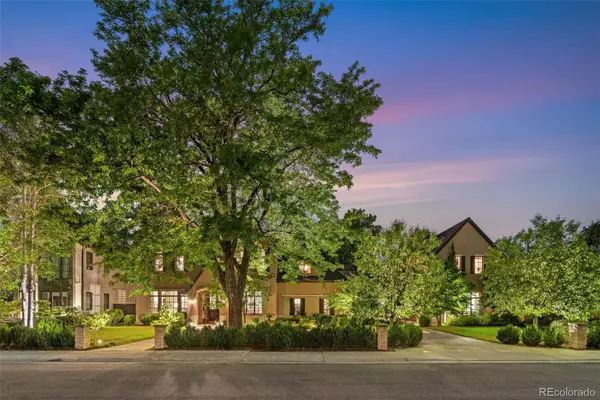 $6,865,000Coming Soon6 beds 11 baths
25 S Elm Street, Denver, CO 80246
MLS# 3508110Listed by: COLDWELL BANKER GLOBAL LUXURY DENVER - New
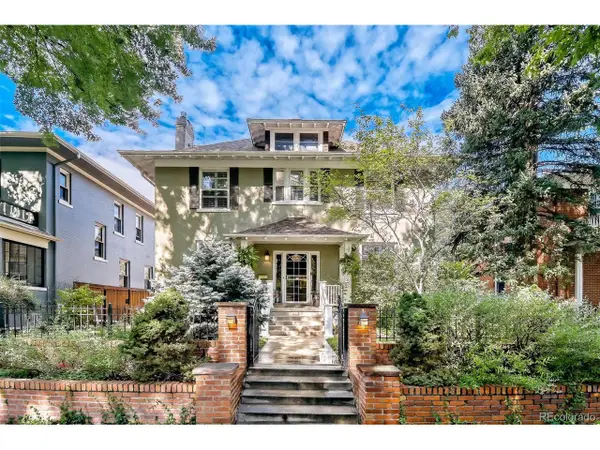 $1,725,000Active4 beds 4 baths3,556 sq. ft.
2365 Albion St, Denver, CO 80207
MLS# 4699690Listed by: Z Property - New
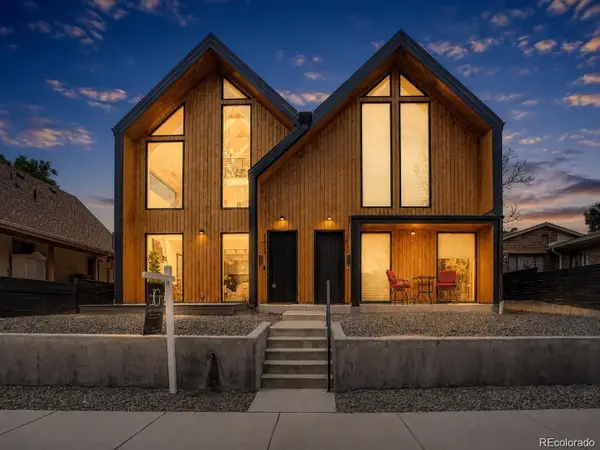 $999,999Active4 beds 5 baths3,193 sq. ft.
3829 Osage Street, Denver, CO 80211
MLS# 9646233Listed by: REAL BROKER, LLC DBA REAL - New
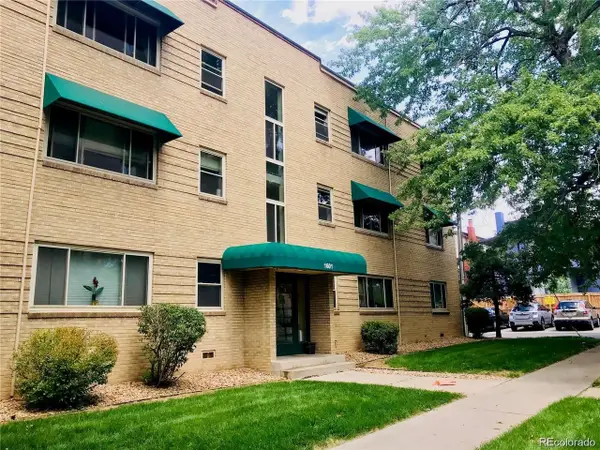 $210,000Active1 beds 1 baths650 sq. ft.
2100 Franklin St #16, Denver, CO 80205
MLS# 5412864Listed by: Affordable Housing Consultants - New
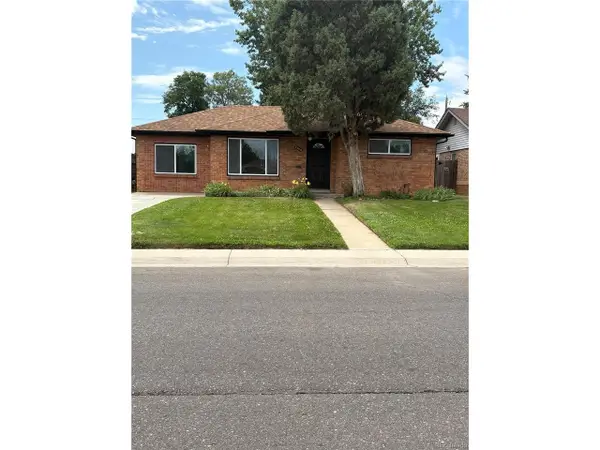 $555,000Active3 beds 2 baths1,051 sq. ft.
5340 E 33rd Ave, Denver, CO 80207
MLS# 6017154Listed by: HomeSmart Realty


Protect your home and budget from life's surprises with an Assurant Home Warranty, backed by a partner that supports you through every step of homeownership. Explore Plans.
©2026 Century 21 Real Estate LLC. All rights reserved. CENTURY 21®, the CENTURY 21 Logo and C21® are service marks owned by Century 21 Real Estate LLC. Century 21 Real Estate LLC fully supports the principles of the Fair Housing Act and the Equal Opportunity Act. Each office is independently owned and operated. Listing information is deemed reliable but not guaranteed accurate.