
9731 E 34th Pl, Denver, CO 80238
Local realty services provided by:CENTURY 21 Cornerstone
Listed by: andrew nagel
Office: re/max of cherry creek303-320-1556
MLS#:5747109
Source:IRES
Price summary
- Price:$1,385,000
- Price per sq. ft.:$313.07
- Monthly HOA dues:$56
About this home
New to the market, this move-in-ready Harvard Communities home is in the highly sought-after Eastbridge neighborhood of Central Park. Recent updates include new carpet, refinished hardwood floors, fresh interior paint throughout the home, and new backyard sod, making the home truly ready for its next owner. Additional features include Brazilian Cherry hardwood flooring ,Hand Trowel walls, Mexican Saltillo Tile , Bedroom barndoors and the 3rd Level bedroom nook. The open-concept main level is filled with natural light and features spacious living and dining areas ideal for everyday living and entertaining. Built In Library shelving with Rolling Ladder. Dining Room features an Architectural tray ceiling with detailed molding. The chef's kitchen offers abundant cabinetry, a large center island, quality appliances, and seamless access to the outdoor living areas. Upstairs, you'll find spacious bedrooms, including a luxurious primary suite with fireplace and designed as a private retreat. The finished basement provides additional flexible living space perfect for a recreation room, home gym, guest suite, or media room. Enjoy Colorado living year-round in the beautifully landscaped backyard featuring a hot tub that is included with the home. Located in one of Central Park's most desirable neighborhoods and easy access to the Westerly Creek Trails. Residents enjoy convenient access to parks, trails, pools, schools, shopping, dining, and community events. This is a rare opportunity to own a Harvard Communities home in a prime Eastbridge location. Trails and open space surround this part of Central Park-Don't miss out!...
Contact an agent
Home facts
- Year built:2006
- Listing ID #:5747109
- Added:46 day(s) ago
- Updated:July 27, 2026 at 02:18 PM
Rooms and interior
- Bedrooms:5
- Total bathrooms:5
- Full bathrooms:4
- Half bathrooms:1
- Dining Description:Eat-in Kitchen
- Kitchen Description:Bar Fridge, Dishwasher, Disposal, Double Oven, Kitchen Island, Microwave, Pantry, Refrigerator, Self Cleaning Oven
- Basement Description:Built-In Radon, Crawl Space, Partially Finished, Slab, Sump Pump
- Living area:4,424 sq. ft.
Heating and cooling
- Cooling:Ceiling Fan(s), Central Air
- Heating:Forced Air, Humidity Control
Structure and exterior
- Roof:Composition
- Year built:2006
- Building area:4,424 sq. ft.
- Lot area:0.12 Acres
- Lot Features:Deciduous Trees, Level
- Construction Materials:Cedar, Composition, Stone
- Exterior Features:Balcony, Patio, Sprinkler System
- Levels:3 Story
Schools
- High school:Northfield
- Middle school:McAuliffe International
- Elementary school:Westerly Creek
Utilities
- Water:City
- Sewer:Public Sewer
Finances and disclosures
- Price:$1,385,000
- Price per sq. ft.:$313.07
- Tax amount:$12,348
Features and amenities
- Appliances:Bar Fridge, Dishwasher, Disposal, Double Oven, Microwave, Refrigerator, Self Cleaning Oven
- Amenities:Eat-in Kitchen, Kitchen Island, Open Floorplan, Pantry, Walk-In Closet(s)
Parking
- Parking description:Tandem Garage
- Garage spaces:3
New listings near 9731 E 34th Pl
- New
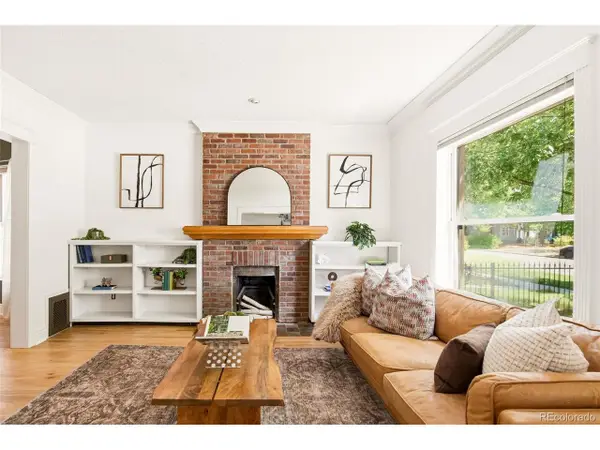 $825,000Active3 beds 2 baths1,754 sq. ft.
3015 California St, Denver, CO 80205
MLS# 1969283Listed by: Milehimodern - New
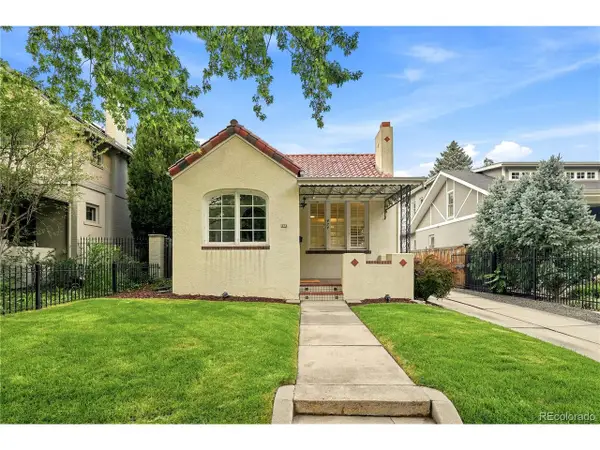 $1,349,000Active3 beds 2 baths2,040 sq. ft.
474 N High, Denver, CO 80218
MLS# 3255616Listed by: eXp Realty, LLC - New
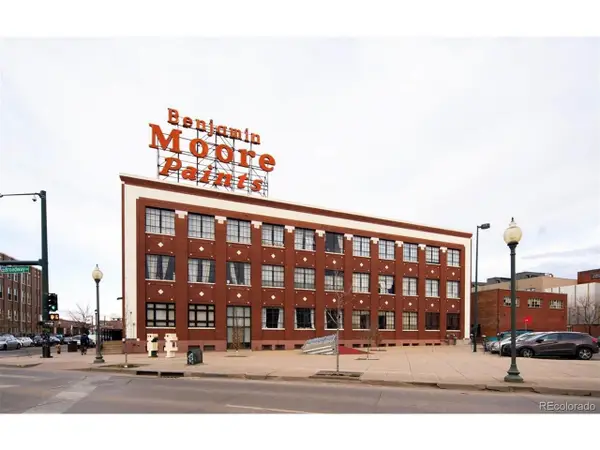 $539,000Active2 beds 1 baths1,236 sq. ft.
2500 Walnut St #312, Denver, CO 80205
MLS# 4920791Listed by: Streamline Property Group, Inc. - New
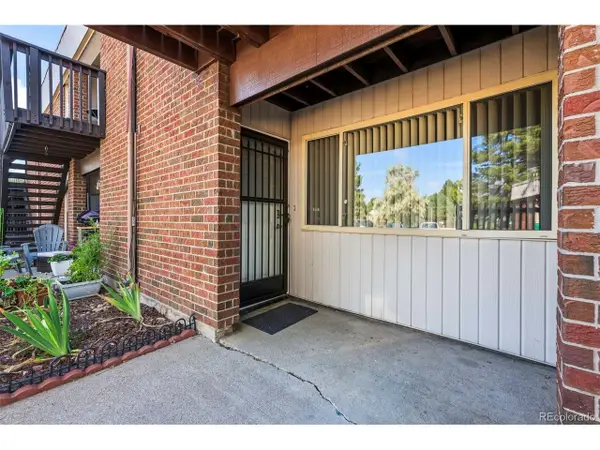 $175,000Active1 beds 1 baths599 sq. ft.
3663 S Sheridan Blvd #C6, Denver, CO 80235
MLS# 6204075Listed by: MB Colorado Home Sales Inc - New
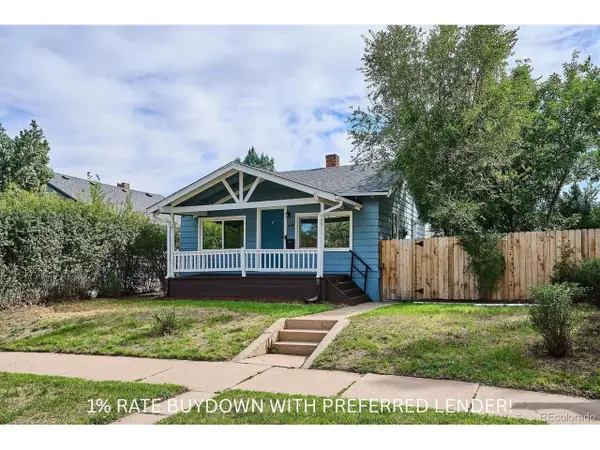 $475,000Active3 beds 2 baths1,264 sq. ft.
44 Julian St, Denver, CO 80219
MLS# 7039472Listed by: RE/MAX Professionals - New
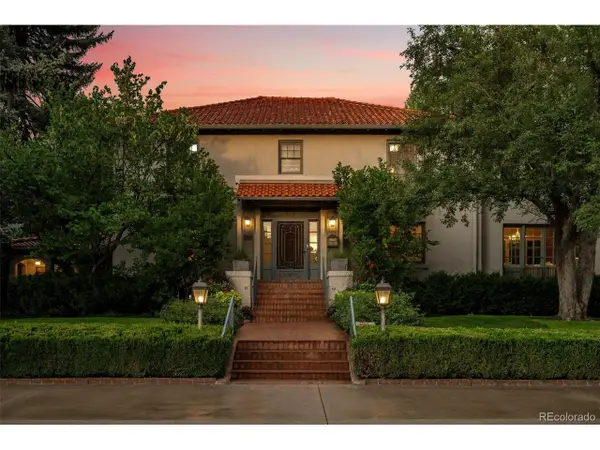 $3,750,000Active4 beds 6 baths5,408 sq. ft.
2415 E Cedar Ave, Denver, CO 80209
MLS# 6715837Listed by: Slifer Smith and Frampton Real Estate - New
 $1,299,000Active4 beds 3 baths2,499 sq. ft.
241 S Leyden, Denver, CO 80224
MLS# 9459464Listed by: Irontree Real Estate - New
 $175,000Active2 beds 2 baths948 sq. ft.
2325 S Linden Ct #300, Denver, CO 80222
MLS# 1709383Listed by: eXp Realty, LLC 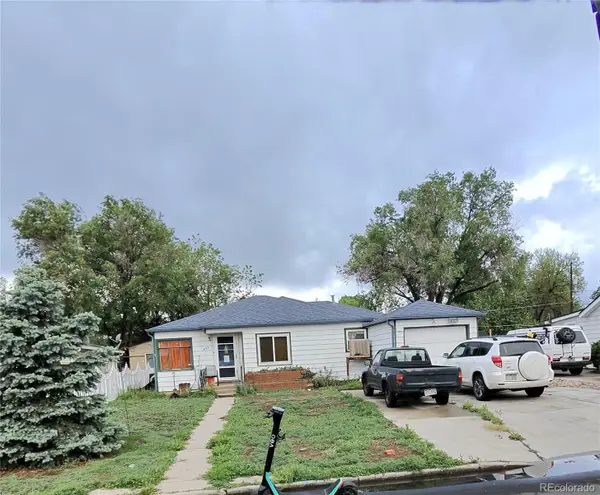 $290,000Pending2 beds 1 baths1,154 sq. ft.
435 Raleigh Street, Denver, CO 80204
MLS# 3659432Listed by: BROKERS GUILD REAL ESTATE
- New
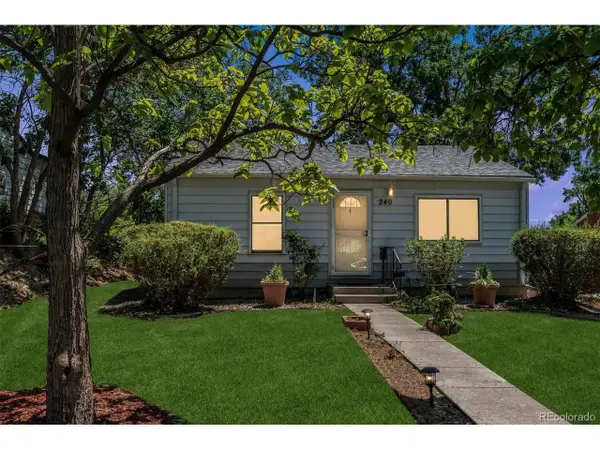 $375,000Active2 beds 1 baths1,199 sq. ft.
240 Stuart St, Denver, CO 80219
MLS# 6710308Listed by: RE/MAX Professionals


Protect your home and budget from life's surprises with an Assurant Home Warranty, backed by a partner that supports you through every step of homeownership. Explore Plans.
©2026 Century 21 Real Estate LLC. All rights reserved. CENTURY 21®, the CENTURY 21 Logo and C21® are service marks owned by Century 21 Real Estate LLC. Century 21 Real Estate LLC fully supports the principles of the Fair Housing Act and the Equal Opportunity Act. Each office is independently owned and operated. Listing information is deemed reliable but not guaranteed accurate.