
9901 E Evans #9C, Denver, CO 80247
Local realty services provided by:CENTURY 21 Trenka Real Estate
9901 E Evans #9C,Denver, CO 80247
$225,000
- 2 Beds
- 2 Baths
- 968 sq. ft.
- Single family
- Active
Listed by: barb perruccio, britt glassburn
Office: great place real estate inc
MLS#:4010628
Source:ML
Price summary
- Price:$225,000
- Price per sq. ft.:$232.44
- Monthly HOA dues:$524
About this home
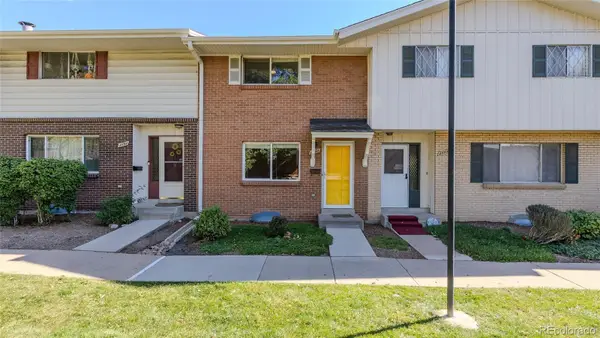
Priced to SELL! This mid-modern 2BD/1.5 BA townhouse is available and ready for showing! Needs new carpet and paint.but systems are solid! New water heater and furnace 2025. New AC 2019. Fenced private patio and attached shared garage with one deeded space. Great amenities await, just steps away from your front door. Two pools and tennis courts in less than a minute’s walking distance. Very quiet community with lots of green space. The home falls within the highly desirable Cherry Creek School District, and boasts easy access to several major thoroughfares which can deliver you conveniently across the Denver Metro area in almost no time at all. Just a short drive or ride to DTC and some of Denver’s best shopping neighborhoods and popular restaurants. World markets and exotic grocers line the nearest major streets around you, but never strays too far from the charm of Colorado living. In-unit washer/dryer are included. Sale is subject to 3rd party lien holder/servicer (Freedom Mortgage) approval. Short sale terms may apply. Property is being sold strictly As-Is, Where-Is. All measurements and info approximate; buyer/agent to verify all....
Contact an agent
Home facts
- Year built:1974
- Subdivision & Development:Raintree East
- Listing ID #:4010628
Rooms and interior
- Bedrooms:2
- Total bathrooms:2
- Full bathrooms:1
- Half bathrooms:1
- Flooring:Carpet, Linoleum
- Kitchen Description:Dishwasher, Disposal, Microwave, Oven, Range, Range Hood, Refrigerator, Self Cleaning Oven
- Basement Description:Crawl Space
- Living area:968 sq. ft.
Heating and cooling
- Cooling:Central Air
- Heating:Forced Air, Natural Gas
Structure and exterior
- Roof:Composition
- Year built:1974
- Building area:968 sq. ft.
- Lot Features:Master Planned
- Architectural Style:Contemporary
- Construction Materials:Frame, Wood Siding
- Exterior Features:Garden, Patio, Playground, Tennis Court(s)
- Foundation Description:Concrete Perimeter
- Levels:2 Story
Schools
- High school:Overland
- Middle school:Prairie
- Elementary school:Ponderosa
Utilities
- Water:Public
- Sewer:Public Sewer
Finances and disclosures
- Price:$225,000
- Price per sq. ft.:$232.44
- Tax amount:$1,625
Features and amenities
- Laundry features:Dryer, In Unit, Washer
- Amenities:Double Pane Windows, Gas Water Heater, Window Coverings
- Pool features:Outdoor Pool
Parking
- Garage spaces:1
 Based on information submitted to the MLS GRID as of October 27, 2026 06:03 PM. All data is obtained from various sources and may not have been verified by broker or MLS GRID. Supplied Open House information is subject to change without notice. All information should be independently reviewed and verified for accuracy. Properties may or may not be listed by the office/agent presenting the information. ML Member Broker: Mark Trenka
New listings near 9901 E Evans #9C
- Coming Soon
 $895,000Coming Soon4 beds 2 baths1,918 sq. ft.
2860 Dahlia St, Denver, CO 80207
MLS# 5229748Listed by: MAKE Real Estate - Coming Soon
 $315,000Coming Soon2 beds 2 baths1,120 sq. ft.
4086 S Yosemite, Denver, CO 80237
MLS# 3055251Listed by: EXP REALTY, LLC - Coming Soon
 $890,000Coming Soon4 beds 3 baths2,390 sq. ft.
2686 Dahlia St, Denver, CO 80207
MLS# 1071264Listed by: The Garthwaite Group LLC - Coming SoonOpen Fri, 2 to 4pm
 $750,000Coming Soon4 beds 4 baths2,749 sq. ft.
5456 N Xenia St, Denver, CO 80238
MLS# 1725575Listed by: Unified Real Estate LLC - Coming Soon
 $1,975,000Coming Soon2 beds 2 baths1,333 sq. ft.
155 Steele St #1013, Denver, CO 80206
MLS# 2790982Listed by: Kentwood Real Estate Cherry Creek - Coming Soon
 $775,000Coming Soon3 beds 3 baths1,962 sq. ft.
1440 York St, Denver, CO 80206
MLS# 4021331Listed by: Keller Williams Realty Urban Elite - Coming SoonOpen Sat, 11am to 1pm
 $1,000,000Coming Soon4 beds 3 baths3,077 sq. ft.
3685 S Narcissus Way, Denver, CO 80237
MLS# 4403090Listed by: Kentwood Real Estate DTC, LLC - Coming SoonOpen Fri, 3 to 5pm
 $775,000Coming Soon2 beds 3 baths1,748 sq. ft.
31 Jackson St #F, Denver, CO 80206
MLS# 2255535Listed by: Compass - Denver - Coming Soon
 $1,100,000Coming Soon3 beds 2 baths2,263 sq. ft.
1512 Larimer St #41, Denver, CO 80202
MLS# 7125872Listed by: Compass - Denver - Coming Soon
 $2,300,000Coming Soon3 beds 5 baths4,432 sq. ft.
3147 W 28th Ave, Denver, CO 80211
MLS# 4834277Listed by: Red Chair Realty Advisors LLC


Protect your home and budget from life's surprises with an Assurant Home Warranty, backed by a partner that supports you through every step of homeownership. Explore Plans.
©2026 Century 21 Real Estate LLC. All rights reserved. CENTURY 21®, the CENTURY 21 Logo and C21® are service marks owned by Century 21 Real Estate LLC. Century 21 Real Estate LLC fully supports the principles of the Fair Housing Act and the Equal Opportunity Act. Each office is independently owned and operated. Listing information is deemed reliable but not guaranteed accurate.