
10 Dylan Ct, Dillon, CO 80435
Local realty services provided by:CENTURY 21 Cornerstone
10 Dylan Ct,Dillon, CO 80435
$1,995,000
- 5 Beds
- 3 Baths
- 3,370 sq. ft.
- Single family
- Active
Listed by: james shingles
Office: breckenridge associates real estate llc970-453-2200
MLS#:7702433
Source:IRES
Price summary
- Price:$1,995,000
- Price per sq. ft.:$591.99
- Monthly HOA dues:$20.83
About this home
This spacious 5-bedroom, 3-bathroom home offers 3,370 square feet of thoughtfully designed living space and mountain views. Built in 2006, the home has been extensively refreshed and is truly move-in ready.
Step inside to an open floor plan featuring a large kitchen that flows seamlessly into the living and dining areas - perfect for entertaining and gatherings. Additional living space gives you room to spread out, whether that's a second family room / games room, that offers exceptional flexibility and can easily serve as the 5th bedroom. The main-level office offers the same versatility, making this floor plan one of the most adaptable you'll find in the area.
The primary suite features a fully remodeled bathroom (2024) with an enclosed shower/steam/soaking tub room. Outfitted with a Mr. Steam unit. Fresh interior paint throughout gives the entire home a bright, updated feel. New carpet this summer and all-new windows (2025) add comfort, efficiency, and peace of mind. Outside, a new exterior stain gives the home great curb appeal, while the large fenced yard and hot tub create the perfect spot to relax and take in the mountain scenery after a day on the slopes or trails.
Car and gear storage won't be an issue with the oversized 3-car tandem garage, offering 809 square feet - plenty of room for vehicles, skis, bikes, and all your mountain toys....
Contact an agent
Home facts
- Year built:2006
- Subdivision & Development:Not Applicable
- Listing ID #:7702433
- Added:21 day(s) ago
- Updated:October 20, 2026 at 03:28 PM
Rooms and interior
- Bedrooms:5
- Total bathrooms:3
- Full bathrooms:3
- Bathrooms Description:Steam Shower
- Kitchen Description:Dishwasher, Disposal, Kitchen Island, Microwave, Refrigerator
- Living area:3,370 sq. ft.
Heating and cooling
- Cooling:Ceiling Fan(s)
- Heating:Radiant
Structure and exterior
- Roof:Fiberglass
- Year built:2006
- Building area:3,370 sq. ft.
- Lot area:0.31 Acres
- Lot Features:Paved
- Construction Materials:Frame, Wood Siding
- Exterior Features:Patio
- Levels:2 Story
Schools
- High school:Summit
- Middle school:Summit
- Elementary school:Summit Cove
Utilities
- Water:Public
- Sewer:Public Sewer
Finances and disclosures
- Price:$1,995,000
- Price per sq. ft.:$591.99
- Tax amount:$7,479
Features and amenities
- Appliances:Dishwasher, Disposal, Dryer, Microwave, Refrigerator, Washer
- Laundry features:Dryer, Washer
- Amenities:Cathedral Ceiling(s), Kitchen Island, Steam Shower, Walk-In Closet(s)
Parking
- Garage spaces:3
New listings near 10 Dylan Ct
- New
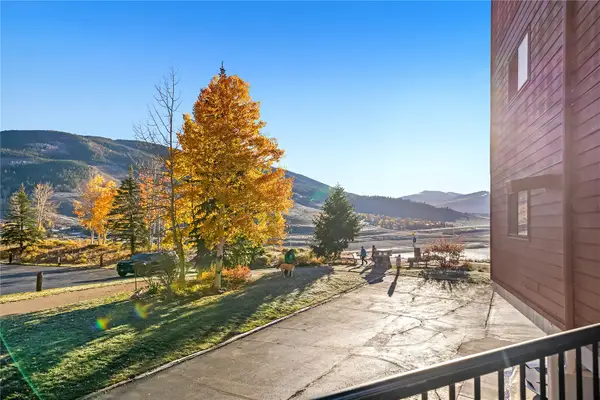 $688,000Active2 beds 2 baths988 sq. ft.
188 E La Bonte Street #316, Dillon, CO 80435
MLS# S1071968Listed by: COLORADO R.E. SUMMIT COUNTY - New
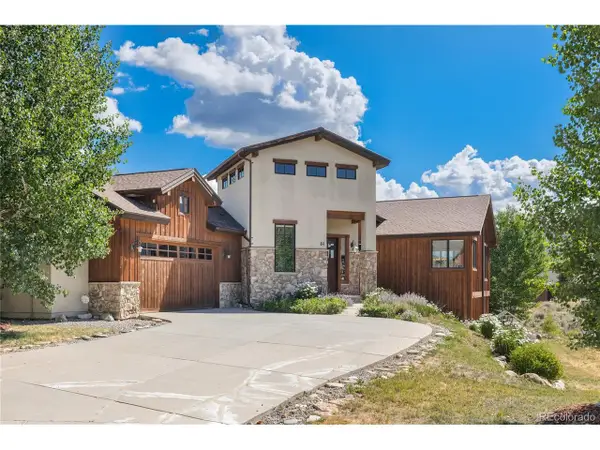 $1,800,000Active4 beds 4 baths3,343 sq. ft.
84 Snow Peak Ct, Dillon, CO 80435
MLS# 2598397Listed by: Cornerstone Real Estate Rocky Mountains - New
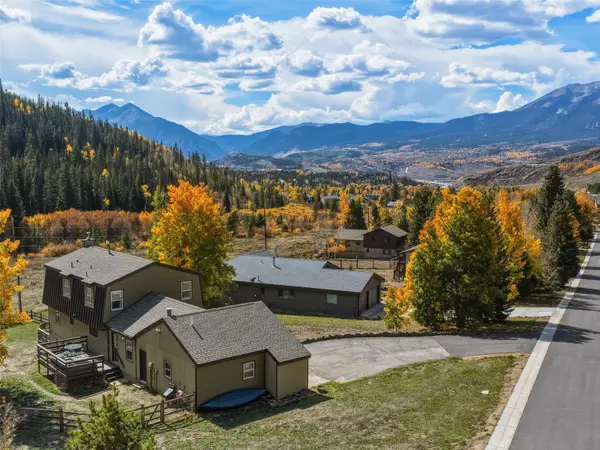 $1,275,000Active5 beds 4 baths3,064 sq. ft.
1294 Straight Creek Drive, Dillon, CO 80435
MLS# S1071911Listed by: RE/MAX PROPERTIES OF THE SUMMIT - New
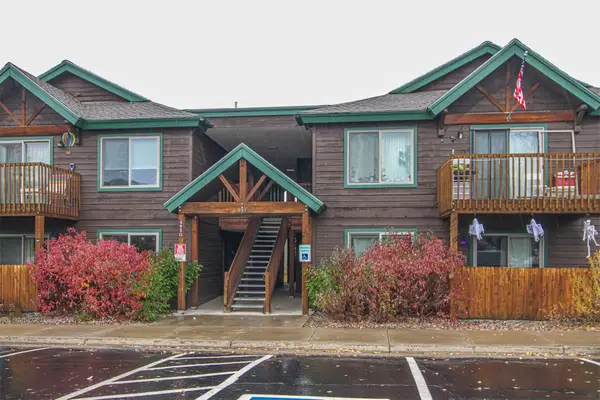 $248,224Active2 beds 2 baths872 sq. ft.
495 Cove Boulevard #2A, Dillon, CO 80435
MLS# S1071956Listed by: RE/MAX PROPERTIES OF THE SUMMIT - New
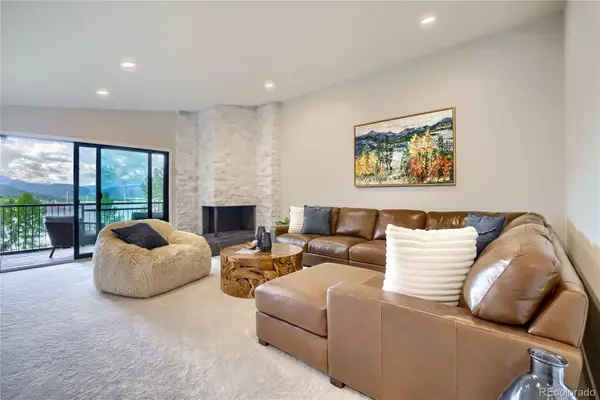 $1,175,000Active2 beds 2 baths1,020 sq. ft.
160 E La Bonte Street #303, Dillon, CO 80435
MLS# S1071948Listed by: HOMESMART - New
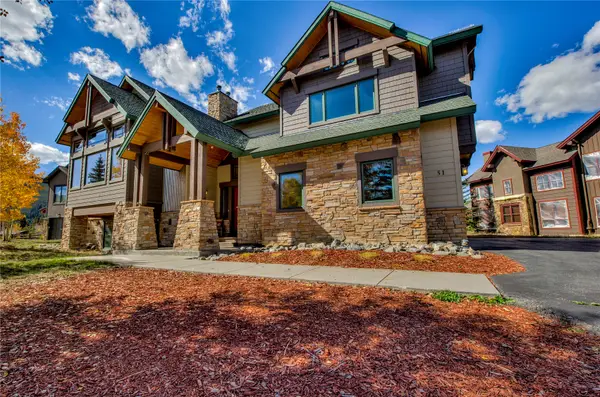 $2,850,000Active5 beds 6 baths4,694 sq. ft.
51 Mule Deer Court, Dillon, CO 80435
MLS# S1071919Listed by: COLORADO MOUNTAIN HOMES - New
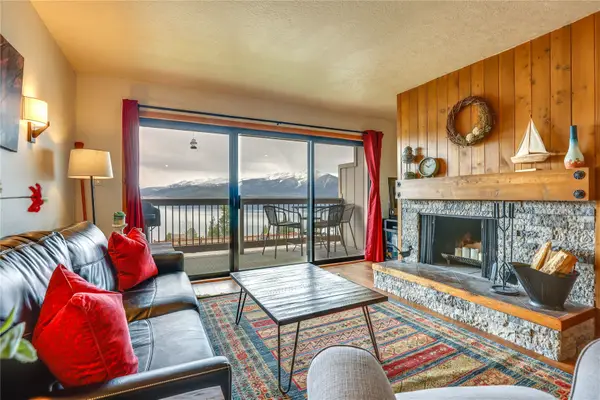 $649,900Active1 beds 1 baths672 sq. ft.
311 W La Bonte Street #206, Dillon, CO 80435
MLS# S1071936Listed by: OMNI REAL ESTATE - New
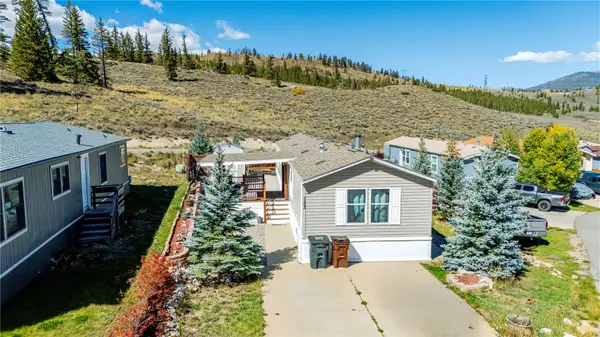 $265,000Active3 beds 2 baths1,280 sq. ft.
133 Pikes Peak Place, Dillon, CO 80435
MLS# S1071933Listed by: WESTWARD ADVISORS EXPREALTY, LLC - New
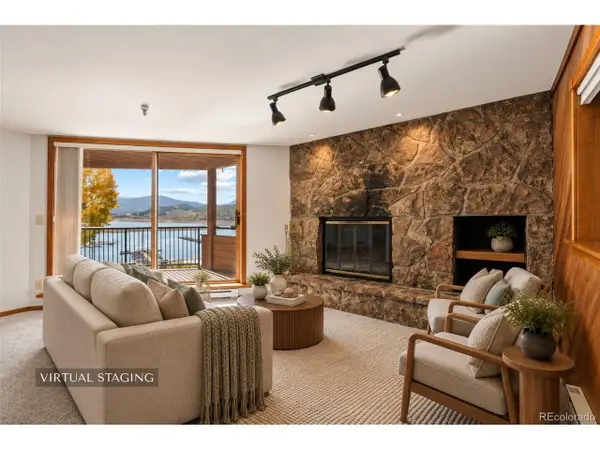 $739,000Active2 beds 2 baths1,063 sq. ft.
188 E La Bonte St #319, Dillon, CO 80435
MLS# 1992228Listed by: Keller Williams Top Of The Rockies 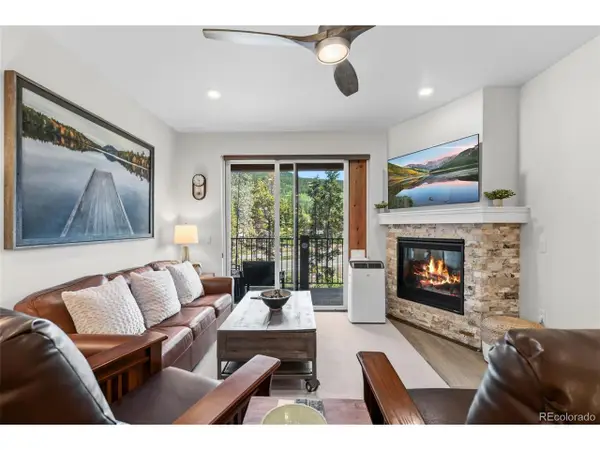 $924,000Active2 beds 2 baths1,027 sq. ft.
75 Clearwater Way #303, Dillon, CO 80435
MLS# 6172943Listed by: Cornerstone Real Estate Co, LLC


Protect your home and budget from life's surprises with an Assurant Home Warranty, backed by a partner that supports you through every step of homeownership. Explore Plans.
©2026 Century 21 Real Estate LLC. All rights reserved. CENTURY 21®, the CENTURY 21 Logo and C21® are service marks owned by Century 21 Real Estate LLC. Century 21 Real Estate LLC fully supports the principles of the Fair Housing Act and the Equal Opportunity Act. Each office is independently owned and operated. Listing information is deemed reliable but not guaranteed accurate.