
124 Yarrow Ln, Dillon, CO 80435
Local realty services provided by:CENTURY 21 Top Dog Properties
Listed by: robby c mcclure ii
Office: mcclure and associates720-984-1412
MLS#:8813376
Source:IRES
Price summary
- Price:$2,600,000
- Price per sq. ft.:$514.55
- Monthly HOA dues:$430
About this home
Tucked away on a quiet, wooded homesite in the highly sought-after Keystone Ranch community, this exceptional 5 bedroom, 5 bathroom custom log home offers the perfect balance of mountain elegance, privacy, and timeless craftsmanship. Backing to the renowned Keystone Ranch Golf Course, this one-of-a-kind retreat is surrounded by towering pines and breathtaking alpine scenery, creating the ultimate Colorado mountain escape. The home features custom full-log construction with hand-hewn details, soaring vaulted ceilings, multiple stone fireplaces, and expansive windows that bring the outdoors in.
Designed for entertaining as much as relaxing, the spacious open floor plan centers around a spectacular great room that flows seamlessly into a gourmet kitchen complete with custom cabinetry, granite countertops, professional-grade appliances, and generous gathering spaces. The desirable main-level primary suite offers comfort and convenience, while multiple guest bedrooms and upper and lower-level recreation areas provide ample room for family and friends to spread out.
Step outside to two expansive decks overlooking the peaceful forest setting and simply enjoy the quiet serenity that makes Keystone Ranch one of Summit County's most coveted neighborhoods. Every detail, from the custom tile and wool carpeting to the artisan log work and warm mountain finishes, creates an inviting atmosphere that feels luxurious yet authentic.
Located just minutes from world-class skiing at Keystone Resort, championship golf, hiking and biking trails, fishing, dining, and all the year-round recreation Summit County has to offer, this extraordinary mountain home delivers an unmatched Colorado lifestyle. Whether you're searching for a full-time residence, or a luxury vacation home, this Keystone Ranch home is one to see....
Contact an agent
Home facts
- Year built:1997
- Subdivision & Development:Not Applicable
- Listing ID #:8813376
- Added:85 day(s) ago
- Updated:October 25, 2026 at 02:19 PM
Rooms and interior
- Bedrooms:5
- Total bathrooms:5
- Full bathrooms:1
- Half bathrooms:1
- Dining Description:Eat-in Kitchen
- Bathrooms Description:Jack & Jill Bathroom
- Kitchen Description:Dishwasher, Disposal, Refrigerator
- Basement Description:Full, Partial, Partially Finished
- Living area:5,053 sq. ft.
Heating and cooling
- Heating:Radiant
Structure and exterior
- Roof:Composition
- Year built:1997
- Building area:5,053 sq. ft.
- Lot area:0.13 Acres
- Lot Features:Cul-De-Sac, Sloping Lot
- Architectural Style:Chalet
- Construction Materials:Wood Siding
- Exterior Features:Deck, Patio
- Levels:2 Story
Schools
- High school:Summit
- Middle school:Summit
- Elementary school:Summit Cove
Utilities
- Water:Public
- Sewer:Public Sewer
Finances and disclosures
- Price:$2,600,000
- Price per sq. ft.:$514.55
- Tax amount:$9,268
Features and amenities
- Appliances:Dishwasher, Disposal, Dryer, Refrigerator, Washer
- Laundry features:Dryer, Washer
- Amenities:Eat-in Kitchen, Jack & Jill Bathroom, Open Floorplan, Walk-In Closet(s)
Parking
- Garage spaces:2
New listings near 124 Yarrow Ln
- New
 $1,050,000Active3 beds 3 baths1,797 sq. ft.
26 Sunlight Dr, Dillon, CO 80435
MLS# 3805555Listed by: Keller Williams Top Of The Rockies - New
 $799,000Active2 beds 3 baths1,417 sq. ft.
620 Tennis Club Rd #1339, Dillon, CO 80435
MLS# 3300051Listed by: Pulse Real Estate Group LLC - New
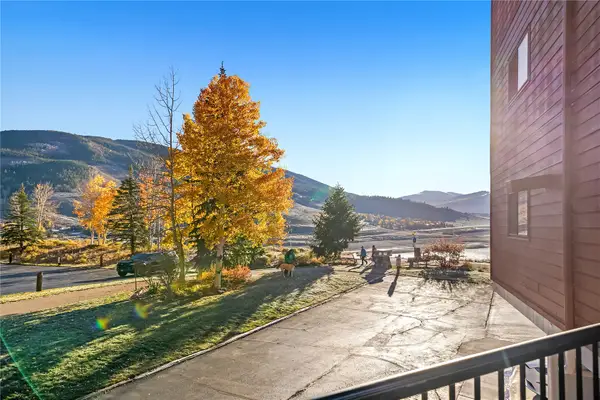 $688,000Active2 beds 2 baths988 sq. ft.
188 E La Bonte Street #316, Dillon, CO 80435
MLS# S1071968Listed by: COLORADO R.E. SUMMIT COUNTY - New
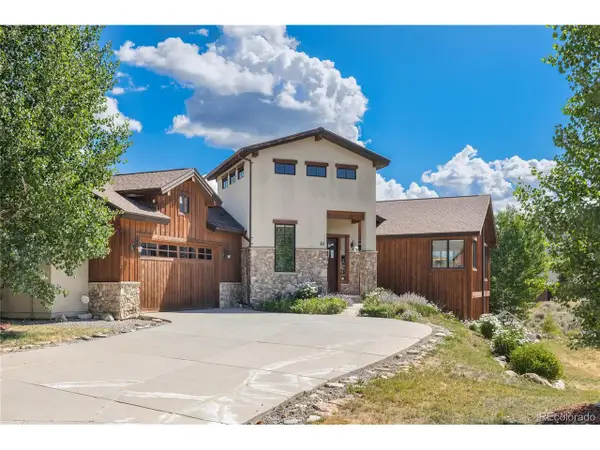 $1,800,000Active4 beds 4 baths3,343 sq. ft.
84 Snow Peak Ct, Dillon, CO 80435
MLS# 2598397Listed by: Cornerstone Real Estate Rocky Mountains - Open Sun, 11:30am to 4:30pmNew
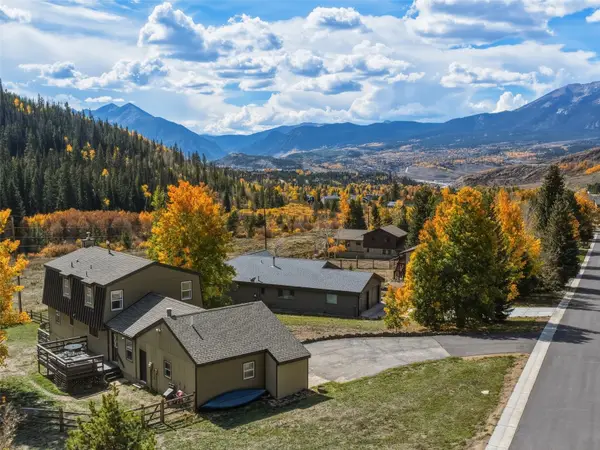 $1,275,000Active5 beds 4 baths3,064 sq. ft.
1294 Straight Creek Drive, Dillon, CO 80435
MLS# S1071911Listed by: RE/MAX PROPERTIES OF THE SUMMIT - New
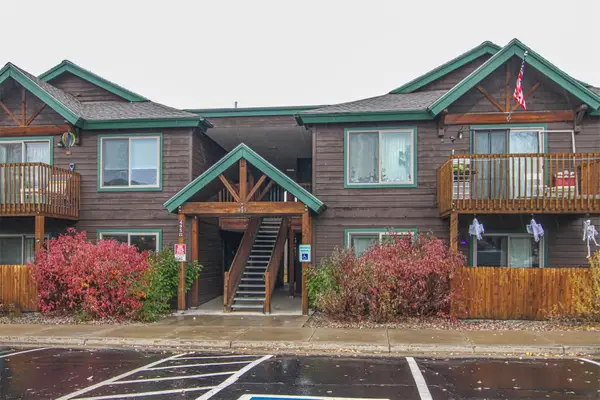 $248,224Active2 beds 2 baths872 sq. ft.
495 Cove Boulevard #2A, Dillon, CO 80435
MLS# S1071956Listed by: RE/MAX PROPERTIES OF THE SUMMIT - New
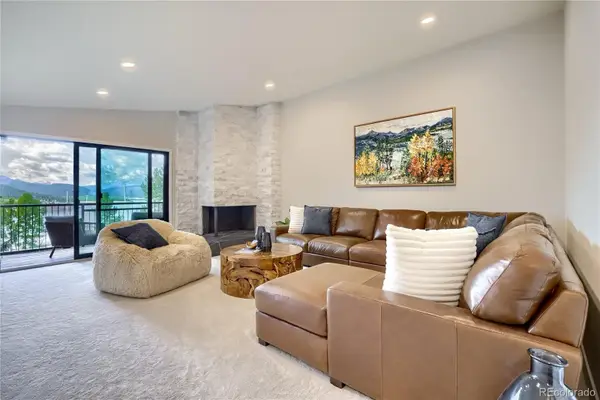 $1,175,000Active2 beds 2 baths1,020 sq. ft.
160 E La Bonte Street #303, Dillon, CO 80435
MLS# S1071948Listed by: HOMESMART - New
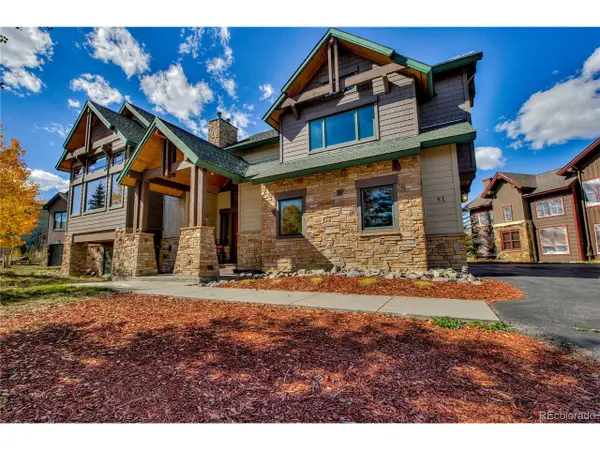 $2,850,000Active5 beds 6 baths4,694 sq. ft.
51 Mule Deer Ct, Dillon, CO 80435
MLS# 7883151Listed by: Derrick Fowler 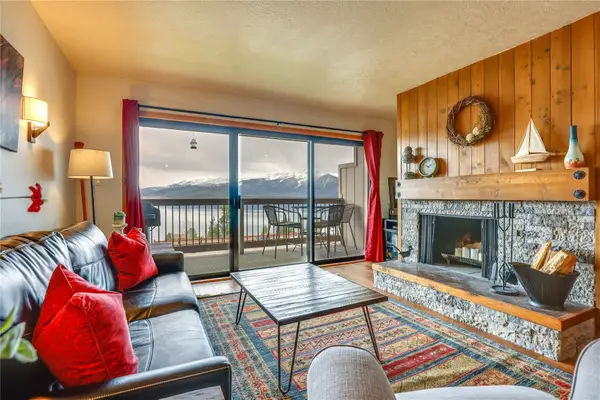 $649,900Active1 beds 1 baths672 sq. ft.
311 W La Bonte Street #206, Dillon, CO 80435
MLS# S1071936Listed by: OMNI REAL ESTATE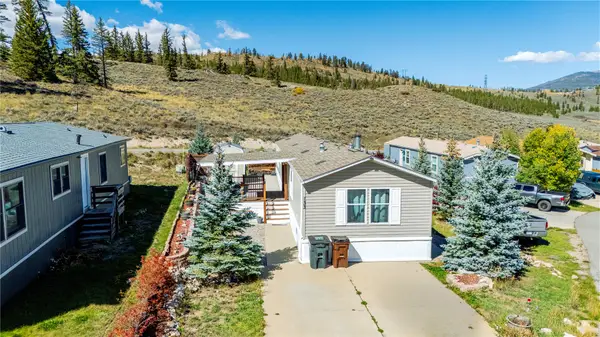 $265,000Pending3 beds 2 baths1,280 sq. ft.
133 Pikes Peak Place, Dillon, CO 80435
MLS# S1071933Listed by: WESTWARD ADVISORS EXPREALTY, LLC


Protect your home and budget from life's surprises with an Assurant Home Warranty, backed by a partner that supports you through every step of homeownership. Explore Plans.
©2026 Century 21 Real Estate LLC. All rights reserved. CENTURY 21®, the CENTURY 21 Logo and C21® are service marks owned by Century 21 Real Estate LLC. Century 21 Real Estate LLC fully supports the principles of the Fair Housing Act and the Equal Opportunity Act. Each office is independently owned and operated. Listing information is deemed reliable but not guaranteed accurate.