
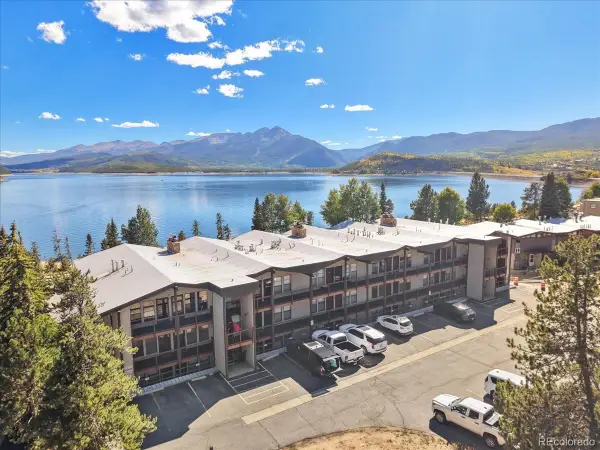
290 Straight Creek Drive #104, Dillon, CO 80435
Local realty services provided by:CENTURY 21 Top Dog Properties
290 Straight Creek Drive #104,Dillon, CO 80435
$515,000
- 2 Beds
- 3 Baths
- 1,105 sq. ft.
- Condominium
- Active
Listed by: kari canfield
Office: coldwell banker mountain properties
MLS#:S1071512
Source:CO_SAR
Price summary
- Price:$515,000
- Price per sq. ft.:$466.06
- Monthly HOA dues:$650
About this home
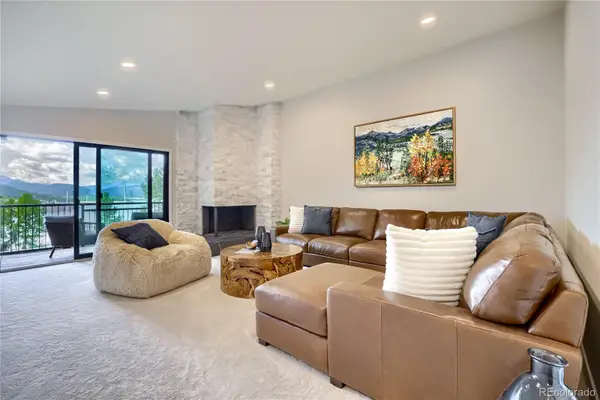
Spacious and updated, this top-floor 2-bedroom condo is move-in ready. The oversized living area features a pellet stove and plenty of room for multiple sofas, including a sleeper sofa. The kitchen has been updated with alder cabinets and a center island, providing additional storage and seating. New luxury vinyl flooring and carpet, along with updated window coverings and closet doors, add to the fresh feel throughout. Both bedrooms are located on the second floor for added privacy and feature private baths, including an ensuite primary bedroom. Enjoy morning sunshine from the private balcony just off the living room. The condo also includes a large private storage unit and is conveniently located on the Summit Stage bus route.
Contact an agent
Home facts
- Year built:1972
- Subdivision & Development:OROFINO CONDO
- Listing ID #:S1071512
- Added:1 day(s) ago
- Updated:September 10, 2026 at 02:43 AM
Rooms and interior
- Bedrooms:2
- Total bathrooms:3
- Full bathrooms:2
- Half bathrooms:1
- Rooms Total:4
- Flooring:Carpet, Luxury Vinyl Tile, Tile
- Kitchen Description:Dishwasher, Disposal, Electric Range, Microwave, Microwave Hood Fan, Refrigerator
- Living area:1,105 sq. ft.
Heating and cooling
- Heating:Baseboard, Electric
Structure and exterior
- Year built:1972
- Building area:1,105 sq. ft.
- Lot area:3.05 Acres
- Lot Features:Near Public Transit
- Exterior Features:Deck
- Foundation Description:Poured
Utilities
- Water:Public, Water Available
- Sewer:Connected, Public Sewer, Sewer Available, Sewer Connected
Finances and disclosures
- Price:$515,000
- Price per sq. ft.:$466.06
- Tax amount:$1,770 (2025)
Features and amenities
- Appliances:Dishwasher, Disposal, Microwave, Refrigerator, Washer
- Laundry features:Dryer, Washer
Parking
- Parking description:Parking Pad, Unassigned
New listings near 290 Straight Creek Drive #104
- New
 $337,775Active2 beds 2 baths882 sq. ft.
170 Wayback Drive #7304, Dillon, CO 80435
MLS# S1071459Listed by: CORNERSTONE RE ROCKY MOUNTAINS - New
 $738,000Active2 beds 2 baths1,150 sq. ft.
76 Cove Blvd #E12, Dillon, CO 80435
MLS# 7030165Listed by: Omni Real Estate Company Inc - New
 $1,000,000Active2 beds 2 baths1,298 sq. ft.
244 Lodgepole Street #33, Dillon, CO 80435
MLS# 9239029Listed by: NELSON MOUNTAIN REAL ESTATE, LLC
- New
 $720,000Active3 beds 2 baths996 sq. ft.
340 E La Bonte Street #33, Dillon, CO 80435
MLS# S1071421Listed by: SLIFER SMITH & FRAMPTON R.E. - New
 $735,000Active2 beds 2 baths1,134 sq. ft.
148 Summit Drive #A12, Dillon, CO 80435
MLS# S1071395Listed by: JODY RUSSELL REAL ESTATE - New
 $1,250,000Active2 beds 2 baths1,020 sq. ft.
160 E La Bonte #303, Dillon, CO 80435
MLS# 8833085Listed by: HOMESMART REALTY  $635,000Active1 beds 1 baths669 sq. ft.
460 Tenderfoot Street #207, Dillon, CO 80435
MLS# S1071315Listed by: SUMMIT REAL ESTATE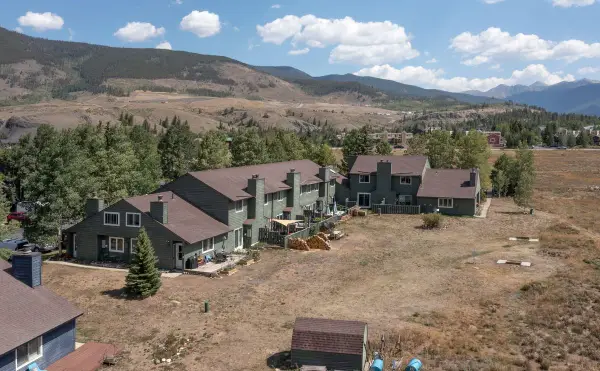 $350,000Active1 beds 1 baths483 sq. ft.
258 Cove Boulevard #11, Dillon, CO 80435
MLS# S1071308Listed by: SLIFER SMITH & FRAMPTON R.E.- Open Sun, 11am to 2pm
 $950,000Active2 beds 4 baths1,692 sq. ft.
716 E Anemone Trail #K, Dillon, CO 80435
MLS# 8937927Listed by: COLDWELL BANKER REALTY 24


Protect your home and budget from life's surprises with an Assurant Home Warranty, backed by a partner that supports you through every step of homeownership. Explore Plans.
©2026 Century 21 Real Estate LLC. All rights reserved. CENTURY 21®, the CENTURY 21 Logo and C21® are service marks owned by Century 21 Real Estate LLC. Century 21 Real Estate LLC fully supports the principles of the Fair Housing Act and the Equal Opportunity Act. Each office is independently owned and operated. Listing information is deemed reliable but not guaranteed accurate.