
41 Glen Cove Drive #G41, Dillon, CO 80435
Local realty services provided by:CENTURY 21 Top Dog Properties
41 Glen Cove Drive #G41,Dillon, CO 80435
$769,000
- 3 Beds
- 2 Baths
- 1,073 sq. ft.
- Condominium
- Active
Listed by: jack l. carpenter
Office: slifer smith & frampton r.e.
MLS#:S1069919
Source:CO_SAR
Price summary
- Price:$769,000
- Price per sq. ft.:$716.68
- Monthly HOA dues:$375.58
About this home
Ideally situated in the heart of Summit County, this duplex-style condominium offers the perfect mountain retreat for both primary and second-home owners. Enjoy easy access to the best of Colorado's outdoor lifestyle, with Lake Dillon, the recreation path, scenic hiking trails, and Summit Cove Shopping Center all just a short stroll away.
This well-maintained 3-bedroom, 2-bath residence lives more like a single-family home than a traditional condo, featuring a functional floor plan, abundant natural light, and a one-car garage. Outdoor living is enhanced by a private deck, while an additional storage room and garage loft provide ample space for all your mountain gear and seasonal equipment. Combining comfort, convenience, and an exceptional location, this property is an ideal basecamp for year-round mountain adventures. You'll enjoy being situated just minutes from multiple ski areas, golf courses and other mountain activities that makes the area such a great place to live and recreate. Photos with furnishings are virtually staged....
Contact an agent
Home facts
- Year built:1998
- Listing ID #:S1069919
- Added:20 day(s) ago
- Updated:July 22, 2026 at 11:45 PM
Rooms and interior
- Bedrooms:3
- Total bathrooms:2
- Full bathrooms:2
- Flooring:Carpet, Tile
- Kitchen Description:Dishwasher, Disposal, Electric Range, Microwave, Microwave Hood Fan, Refrigerator
- Living area:1,073 sq. ft.
Heating and cooling
- Heating:Forced Air
Structure and exterior
- Roof:Asphalt
- Year built:1998
- Building area:1,073 sq. ft.
- Lot area:4.57 Acres
- Lot Features:Near Public Transit
- Exterior Features:Deck
- Foundation Description:Poured
Utilities
- Water:Public, Water Available
- Sewer:Connected, Sewer Available, Sewer Connected
Finances and disclosures
- Price:$769,000
- Price per sq. ft.:$716.68
- Tax amount:$2,836 (2025)
Features and amenities
- Appliances:Dishwasher, Disposal, Microwave, Refrigerator, Washer
- Laundry features:Dryer, In Unit, Washer
- Amenities:Vaulted Ceiling(s)
Parking
- Parking description:Garage
- Garage:Yes
- Garage spaces:1
New listings near 41 Glen Cove Drive #G41
- New
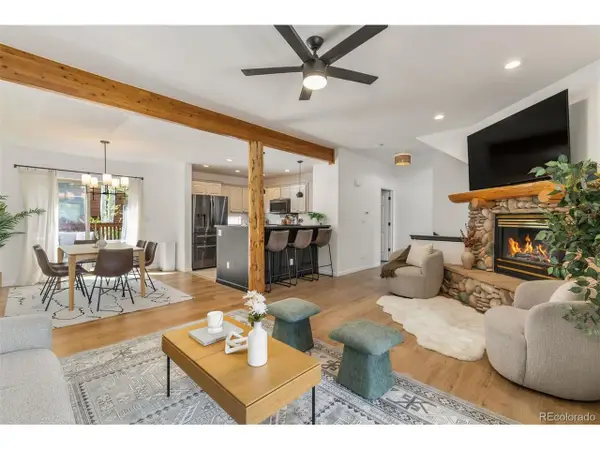 $960,000Active2 beds 3 baths1,728 sq. ft.
96 Lookout Ridge Dr, Dillon, CO 80435
MLS# 3497032Listed by: Slifer Smith & Frampton - Summit County - New
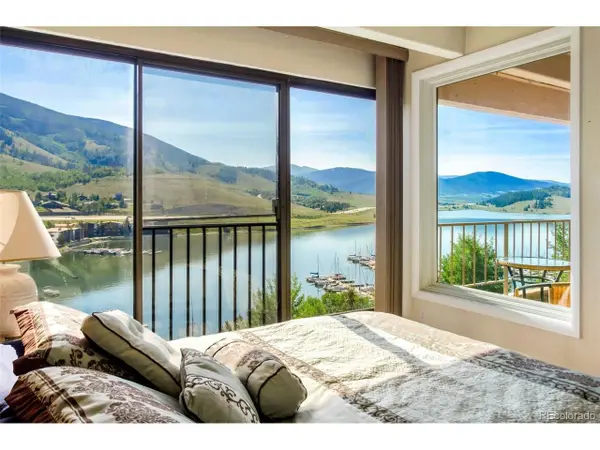 $685,000Active2 beds 2 baths864 sq. ft.
220 E La Bonte St #307, Dillon, CO 80435
MLS# 7991026Listed by: Redfin Corporation - New
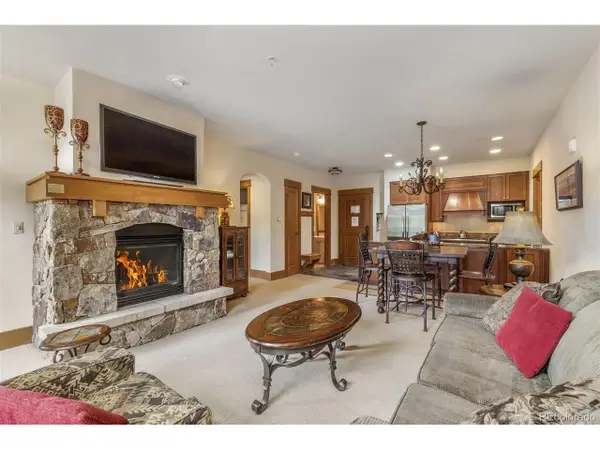 $1,200,000Active1 beds 2 baths880 sq. ft.
280 Trailhead Dr #3007, Dillon, CO 80435
MLS# 4870880Listed by: Slifer Smith & Frampton - Summit County - New
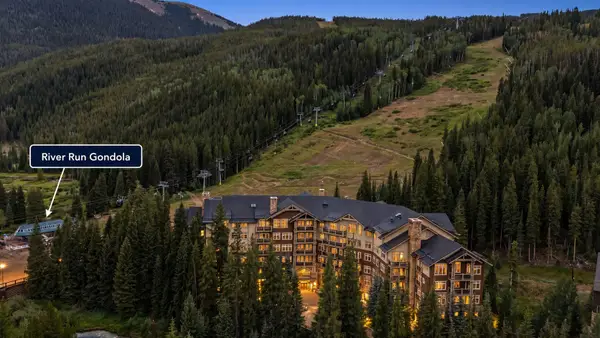 $1,750,000Active2 beds 2 baths1,046 sq. ft.
280 Trailhead Drive #3000, Dillon, CO 80435
MLS# S1070535Listed by: SLIFER SMITH & FRAMPTON R.E. - New
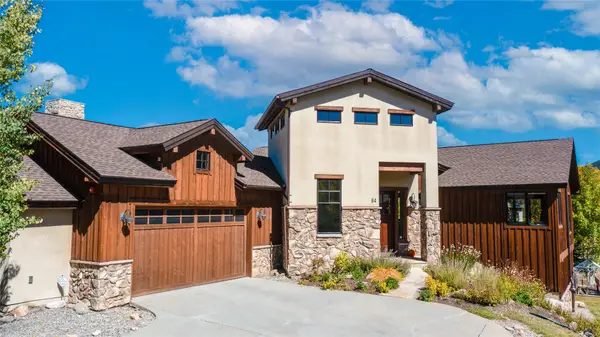 $1,950,000Active4 beds 4 baths3,343 sq. ft.
84 Snow Peak Court, Dillon, CO 80435
MLS# S1070512Listed by: CORCORAN PERRY & CO. - New
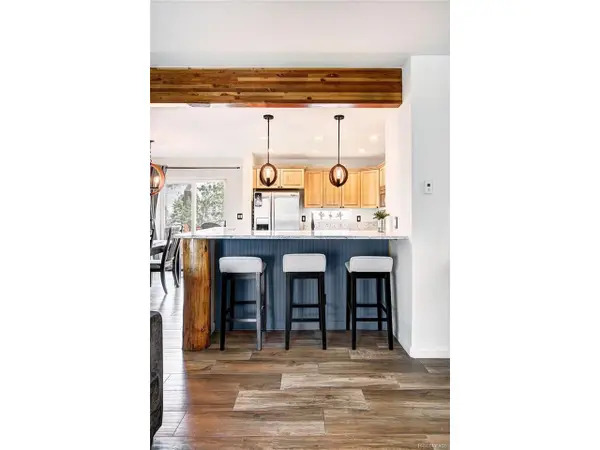 $935,000Active2 beds 3 baths1,599 sq. ft.
6 Crown Ct #1967, Dillon, CO 80435
MLS# 5915514Listed by: Slifer Smith & Frampton - Summit County - New
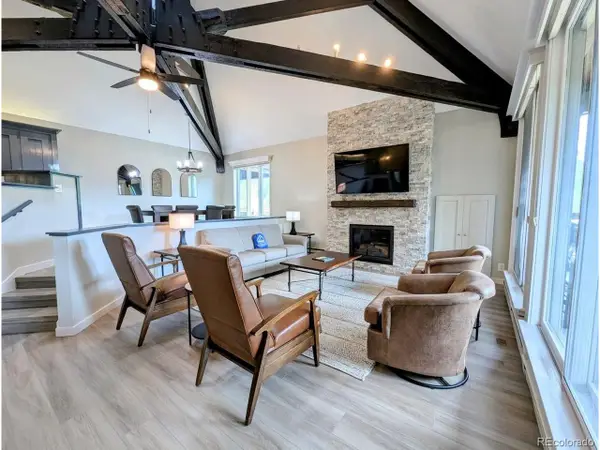 $1,250,000Active3 beds 3 baths1,645 sq. ft.
392 Wild Irishman Rd #1910, Dillon, CO 80435
MLS# 8922226Listed by: Omni Real Estate Company Inc - New
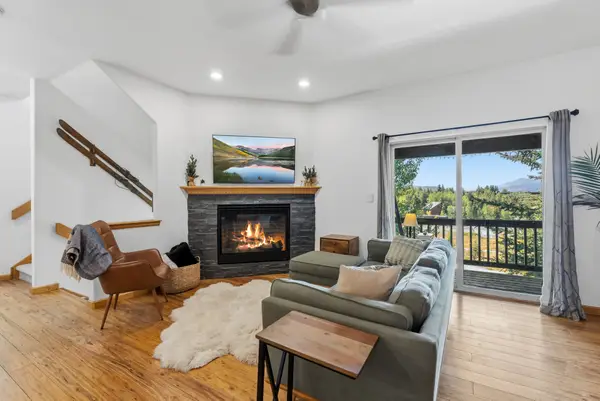 $888,000Active3 beds 3 baths1,533 sq. ft.
15 Lookout Ridge Drive #15, Dillon, CO 80435
MLS# S1070462Listed by: LIV SOTHEBY'S I.R. - New
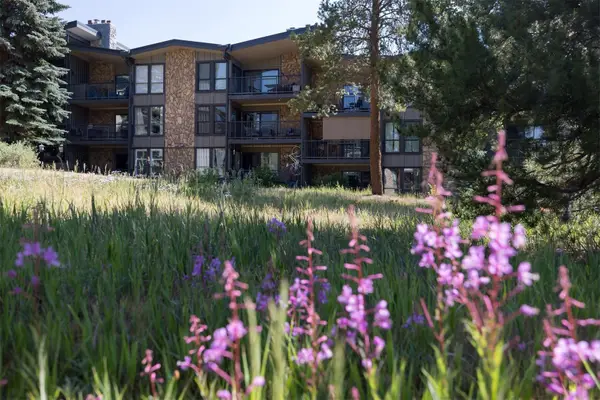 $975,000Active3 beds 3 baths1,250 sq. ft.
176 E La Bonte Street #A-204, Dillon, CO 80435
MLS# S1070430Listed by: RE/MAX PROPERTIES OF THE SUMMIT - New
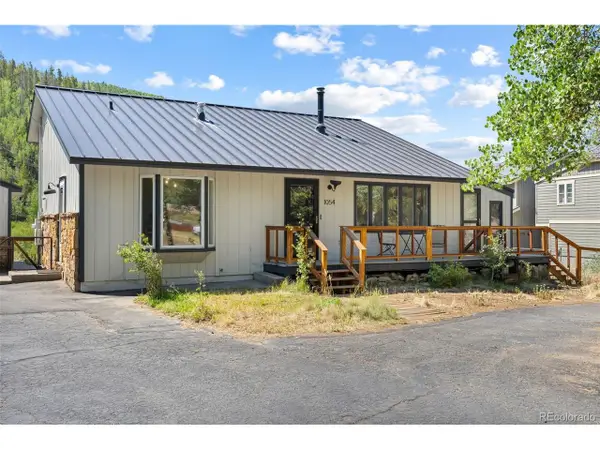 $935,000Active3 beds 2 baths1,449 sq. ft.
1054 Straight Creek Dr, Dillon, CO 80435
MLS# 3682626Listed by: Keller Williams Top Of The Rockies


Protect your home and budget from life's surprises with an Assurant Home Warranty, backed by a partner that supports you through every step of homeownership. Explore Plans.
©2026 Century 21 Real Estate LLC. All rights reserved. CENTURY 21®, the CENTURY 21 Logo and C21® are service marks owned by Century 21 Real Estate LLC. Century 21 Real Estate LLC fully supports the principles of the Fair Housing Act and the Equal Opportunity Act. Each office is independently owned and operated. Listing information is deemed reliable but not guaranteed accurate.