
754 Straight Creek Drive, Dillon, CO 80435
Local realty services provided by:CENTURY 21 Top Dog Properties
754 Straight Creek Drive,Dillon, CO 80435
$1,190,000
- 5 Beds
- 4 Baths
- 1,992 sq. ft.
- Single family
- Active
Listed by: samantha meister, dan burnett
Office: summit resort group
MLS#:S1072116
Source:CO_SAR
Price summary
- Price:$1,190,000
- Price per sq. ft.:$597.39
About this home
A fantastic opportunity in Dillon Valley, this single-family home sits on the corner of Deer Path and Straight Creek, next to Dillon Valley Elementary School. Views of Buffalo and Red Mountains are a highlight, and large windows in the main living area bring the mountains in. A large paved driveway leads to a one-car garage, a fenced backyard with a parking pad for your camper or other toys, and a large 12'x16' shed. Two access doors from the dining area and kitchen lead to the south-side deck. The main level has three bedrooms and two bathrooms, with two more bedrooms and bathrooms on the lower basement level. The basement includes a wet bar/kitchenette and garage access. The roof was replaced in May 2025, and the water heater and boiler were replaced in June 2024. With the county's guidance and permission, the basement may be convertible into an ADU; the current owners have not pursued that process and use the space as guest rooms when family comes to stay.
Contact an agent
Home facts
- Year built:1979
- Subdivision & Development:DILLON VALLEY SUB
- Listing ID #:S1072116
- Added:1 day(s) ago
- Updated:October 29, 2026 at 03:22 PM
Rooms and interior
- Bedrooms:5
- Total bathrooms:4
- Full bathrooms:1
- Flooring:Carpet, Tile
- Kitchen Description:Dishwasher, Disposal, Microwave, Range, Refrigerator
- Basement:Yes
- Basement Description:Finished
- Living area:1,992 sq. ft.
Heating and cooling
- Heating:Baseboard, Heat Pump
Structure and exterior
- Roof:Architectural, Shingle
- Year built:1979
- Building area:1,992 sq. ft.
- Lot area:0.28 Acres
- Construction Materials:Wood Frame
- Exterior Features:Deck
- Foundation Description:Poured
- Levels:2 Story
Schools
- High school:Summit
- Middle school:Summit
- Elementary school:Dillon Valley
Utilities
- Water:Public
- Sewer:Connected
Finances and disclosures
- Price:$1,190,000
- Price per sq. ft.:$597.39
- Tax amount:$3,174 (2025)
Features and amenities
- Appliances:Dishwasher, Disposal, Microwave, Range, Refrigerator
Parking
- Parking description:Asphalt, Garage
- Garage:Yes
- Garage spaces:1
New listings near 754 Straight Creek Drive
- Open Tue, 11am to 2pmNew
 $1,050,000Active3 beds 3 baths1,797 sq. ft.
26 Sunlight Dr, Dillon, CO 80435
MLS# 3805555Listed by: Keller Williams Top Of The Rockies - New
 $799,000Active2 beds 3 baths1,417 sq. ft.
620 Tennis Club Rd #1339, Dillon, CO 80435
MLS# 3300051Listed by: Pulse Real Estate Group LLC 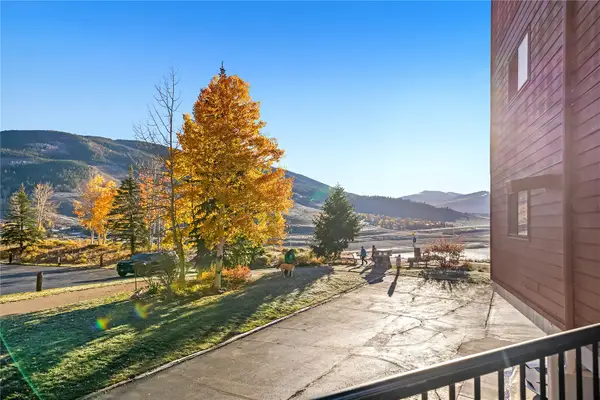 $688,000Active2 beds 2 baths988 sq. ft.
188 E La Bonte Street #316, Dillon, CO 80435
MLS# S1071968Listed by: COLORADO R.E. SUMMIT COUNTY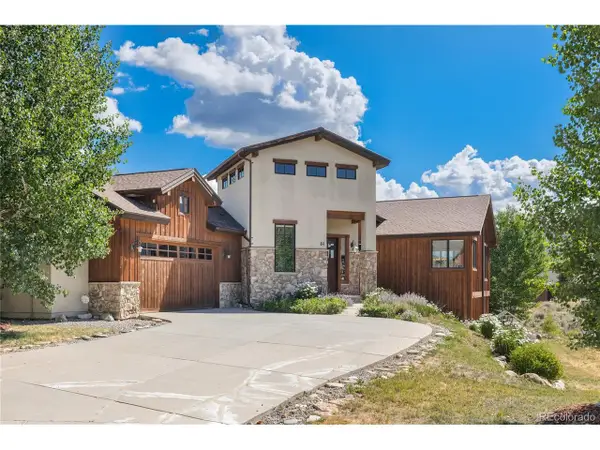 $1,800,000Active4 beds 4 baths3,343 sq. ft.
84 Snow Peak Ct, Dillon, CO 80435
MLS# 2598397Listed by: Cornerstone Real Estate Rocky Mountains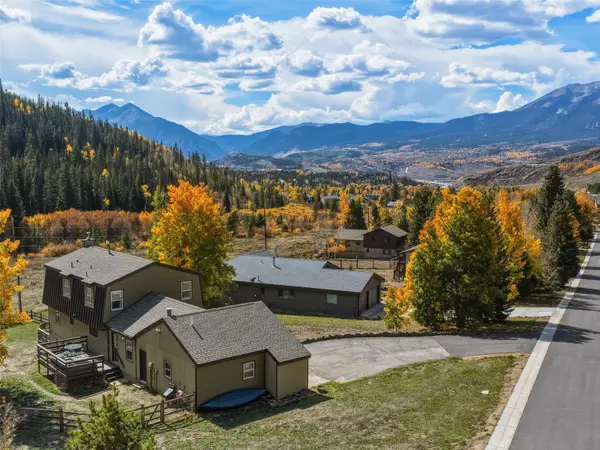 $1,275,000Active5 beds 4 baths3,064 sq. ft.
1294 Straight Creek Drive, Dillon, CO 80435
MLS# S1071911Listed by: RE/MAX PROPERTIES OF THE SUMMIT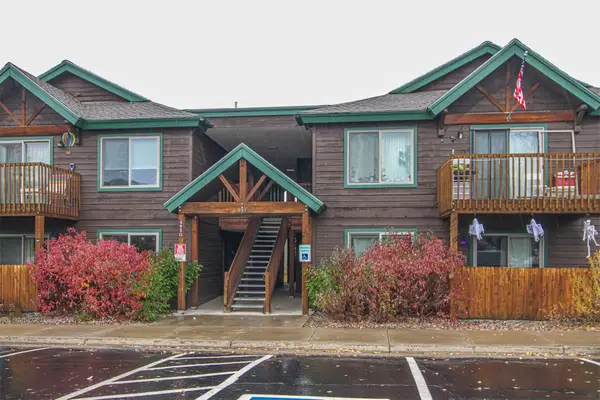 $248,224Active2 beds 2 baths872 sq. ft.
495 Cove Boulevard #2A, Dillon, CO 80435
MLS# S1071956Listed by: RE/MAX PROPERTIES OF THE SUMMIT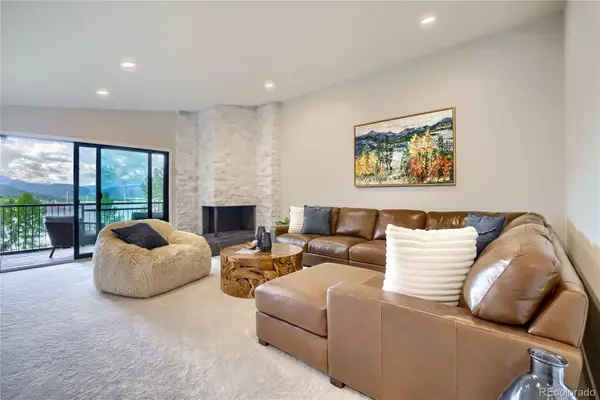 $1,175,000Active2 beds 2 baths1,020 sq. ft.
160 E La Bonte Street #303, Dillon, CO 80435
MLS# S1071948Listed by: HOMESMART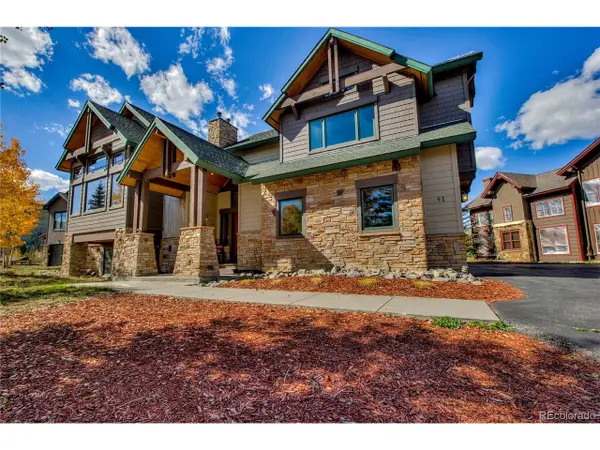 $2,850,000Active5 beds 6 baths4,694 sq. ft.
51 Mule Deer Ct, Dillon, CO 80435
MLS# 7883151Listed by: Derrick Fowler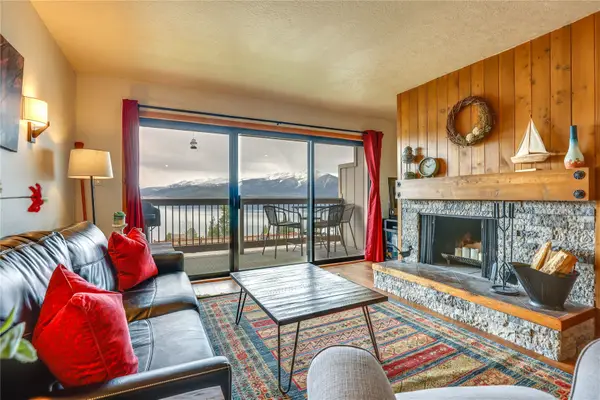 $649,900Active1 beds 1 baths672 sq. ft.
311 W La Bonte Street #206, Dillon, CO 80435
MLS# S1071936Listed by: OMNI REAL ESTATE


Protect your home and budget from life's surprises with an Assurant Home Warranty, backed by a partner that supports you through every step of homeownership. Explore Plans.
©2026 Century 21 Real Estate LLC. All rights reserved. CENTURY 21®, the CENTURY 21 Logo and C21® are service marks owned by Century 21 Real Estate LLC. Century 21 Real Estate LLC fully supports the principles of the Fair Housing Act and the Equal Opportunity Act. Each office is independently owned and operated. Listing information is deemed reliable but not guaranteed accurate.