
84 Snow Peak Court, Dillon, CO 80435
Local realty services provided by:CENTURY 21 Top Dog Properties
84 Snow Peak Court,Dillon, CO 80435
$1,950,000
- 4 Beds
- 4 Baths
- 3,343 sq. ft.
- Single family
- Active
Listed by: jennifer atkinson
Office: corcoran perry & co.
MLS#:S1070512
Source:CO_SAR
Price summary
- Price:$1,950,000
- Price per sq. ft.:$583.31
- Monthly HOA dues:$65.67
About this home
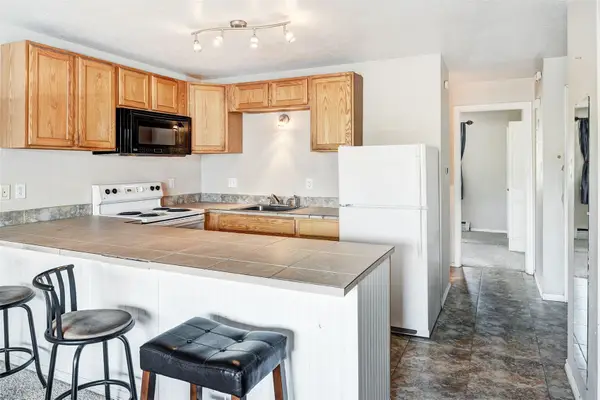
Welcome to your ultimate fully furnished Summit County home. Located on a quiet cul-de-sac in the prestigious Whispering Pines neighborhood and featuring a main level Primary Suite, you will love the fantastic views of the Continental Divide, open floor plan, deck, second family room in lower level, 3 king bed furnished bedrooms (in addition to the primary) and a beautiful kitchen/dining area. Sellers installed a new Class 4 roof, motorized blinds throughout the main level, and all new included furnishings and furniture in 2023. The backyard features a patio, Hot Tub and fenced yard backing to open space. Trail access for mountain biking, hiking and cross country skiing are all within the neighborhood while Keystone, A Basin and Breckenridge, 4 golf courses and beautiful Lake Dillon are within a 15 minute drive. Whispering Pines offers key amenities including mail delivery, trash and recycling service and a park, a mountain setting with all of the conveniences.
Contact an agent
Home facts
- Year built:2005
- Listing ID #:S1070512
- Added:1 day(s) ago
- Updated:July 22, 2026 at 10:19 AM
Rooms and interior
- Bedrooms:4
- Total bathrooms:4
- Full bathrooms:3
- Half bathrooms:1
- Rooms Total:14
- Flooring:Carpet, Tile, Wood
- Kitchen Description:Built-In Oven, Dishwasher, Electric Cooktop, Microwave, Refrigerator
- Basement:Yes
- Basement Description:Finished
- Living area:3,343 sq. ft.
Heating and cooling
- Heating:Central, Hot Water, Radiant
Structure and exterior
- Year built:2005
- Building area:3,343 sq. ft.
- Lot area:0.29 Acres
- Exterior Features:Deck, Patio
Schools
- High school:Summit
- Middle school:Summit
- Elementary school:Summit Cove
Utilities
- Water:Public, Water Available
- Sewer:Connected, Sewer Available, Sewer Connected
Finances and disclosures
- Price:$1,950,000
- Price per sq. ft.:$583.31
- Tax amount:$7,318 (2025)
Features and amenities
- Appliances:Dishwasher, Microwave, Refrigerator, Washer
- Laundry features:Dryer, Washer
Parking
- Parking description:Garage
- Garage:Yes
- Garage spaces:2
New listings near 84 Snow Peak Court
- New
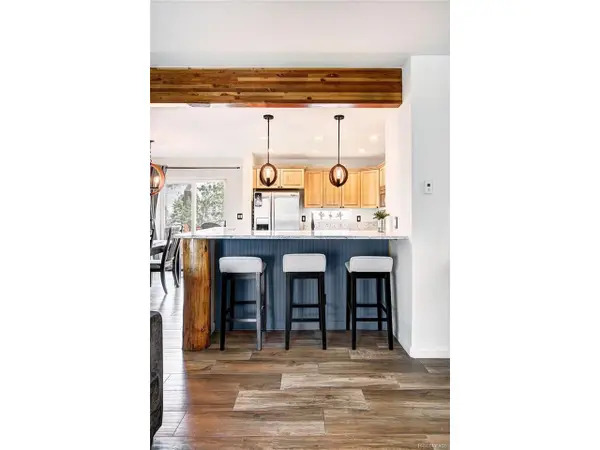 $935,000Active2 beds 3 baths1,599 sq. ft.
6 Crown Ct #1967, Dillon, CO 80435
MLS# 5915514Listed by: Slifer Smith & Frampton - Summit County - New
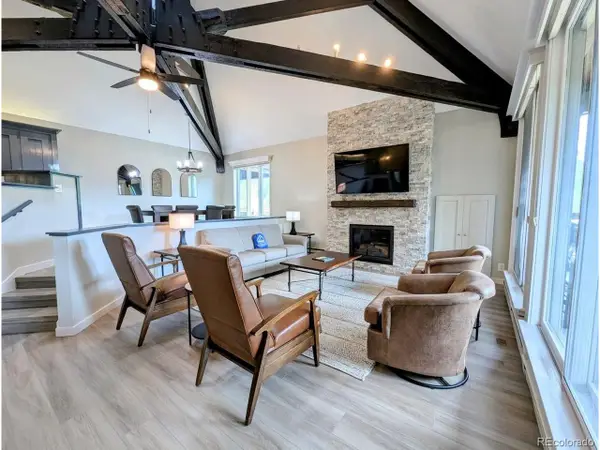 $1,250,000Active3 beds 3 baths1,645 sq. ft.
392 Wild Irishman Rd #1910, Dillon, CO 80435
MLS# 8922226Listed by: Omni Real Estate Company Inc - New
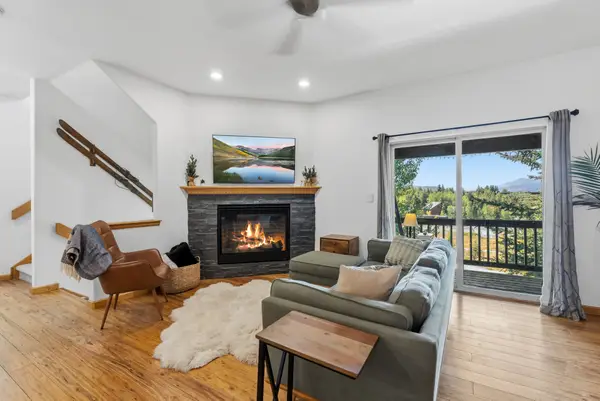 $888,000Active3 beds 3 baths1,533 sq. ft.
15 Lookout Ridge Drive #15, Dillon, CO 80435
MLS# S1070462Listed by: LIV SOTHEBY'S I.R. - New
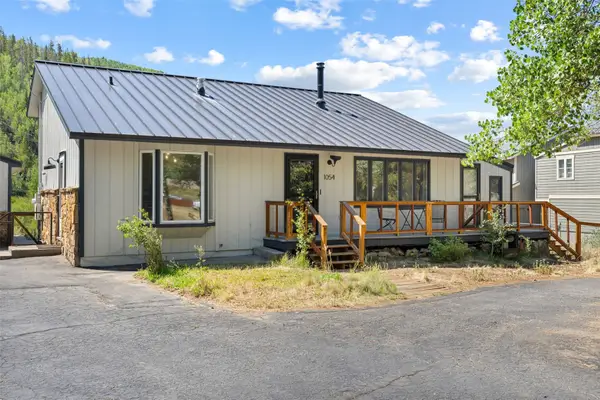 $935,000Active3 beds 2 baths1,449 sq. ft.
1054 Straight Creek Drive, Dillon, CO 80435
MLS# S1070406Listed by: KELLER WILLIAMS TOP OF ROCKIES - New
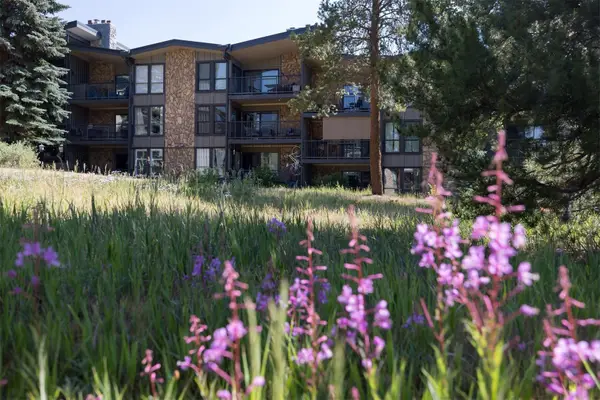 $975,000Active3 beds 3 baths1,250 sq. ft.
176 E La Bonte Street #A-204, Dillon, CO 80435
MLS# S1070430Listed by: RE/MAX PROPERTIES OF THE SUMMIT - New
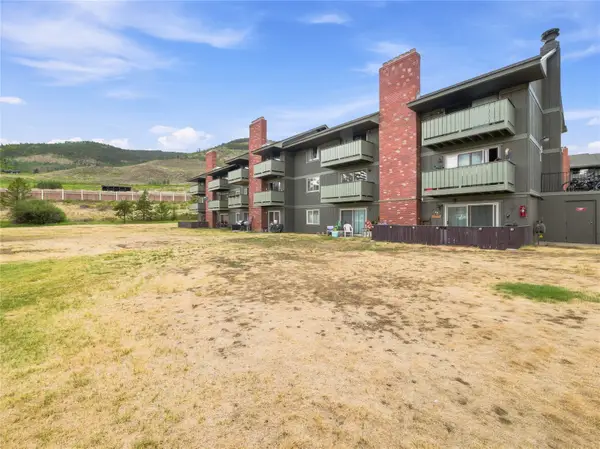 $315,000Active1 beds 1 baths584 sq. ft.
833 Straight Creek Drive #202, Dillon, CO 80435
MLS# S1070419Listed by: COLORADO R.E. SUMMIT COUNTY - New
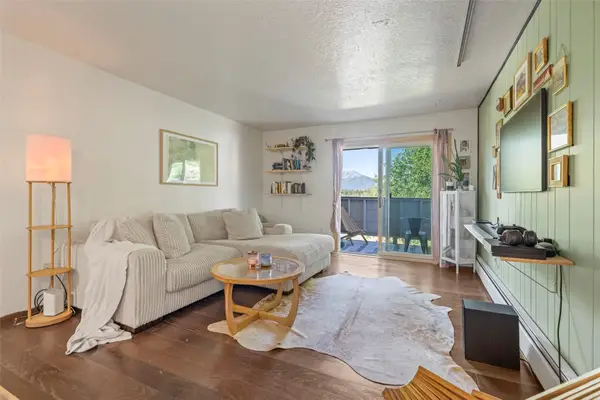 $449,000Active2 beds 2 baths739 sq. ft.
505 Straight Creek Drive #302, Dillon, CO 80435
MLS# S1070327Listed by: SLIFER SMITH & FRAMPTON R.E. - Open Fri, 2am to 5pmNew
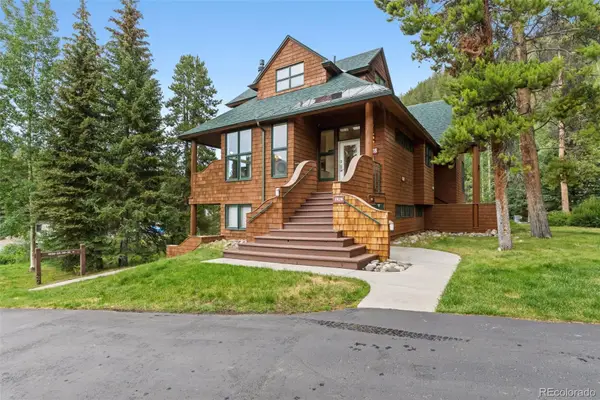 $630,000Active1 beds 2 baths891 sq. ft.
2027 Soda Ridge Road #1928, Dillon, CO 80435
MLS# 8397518Listed by: WEST AND MAIN HOMES INC
- New
 $338,400Active1 beds 1 baths584 sq. ft.
1173 Straight Creek Drive #304, Dillon, CO 80435
MLS# S1070291Listed by: OMNI R.E./FRISCO


Protect your home and budget from life's surprises with an Assurant Home Warranty, backed by a partner that supports you through every step of homeownership. Explore Plans.
©2026 Century 21 Real Estate LLC. All rights reserved. CENTURY 21®, the CENTURY 21 Logo and C21® are service marks owned by Century 21 Real Estate LLC. Century 21 Real Estate LLC fully supports the principles of the Fair Housing Act and the Equal Opportunity Act. Each office is independently owned and operated. Listing information is deemed reliable but not guaranteed accurate.