
396 Mohawk Heights, Divide, CO 80814
Local realty services provided by:CENTURY 21 Top Dog Properties
396 Mohawk Heights,Divide, CO 80814
$699,000
- 3 Beds
- 3 Baths
- 2,774 sq. ft.
- Single family
- Active
Listed by: bernadine vayle crs gri
Office: coldwell banker 1st choice realty
MLS#:8404133
Source:CO_PPAR
Price summary
- Price:$699,000
- Price per sq. ft.:$251.98
About this home
Experience Colorado mountain living in this beautifully updated home nestled among towering pines and aspens in desirable Trout Haven. Thoughtfully designed for comfort and character, this very inviting home features stunning vaulted tongue-and-groove ceilings, exposed beams, warm wood accents, deer antler light fixtures, and radiant floor heating. The exterior showcases shake-style siding, stacked stone accents, and a covered entry with impressive timber beams, stone columns, and a standing-seam metal roof, creating beautiful, bold curb appeal that complements the natural mountain setting. The light-filled, open-concept living area features a stone fireplace with wood-burning stove. The kitchen boasts granite countertops, stainless steel KitchenAid appliances, a warming drawer, abundant cabinetry, gas cooktop, and large center island with distinctive wood detailing. The adjoining dining area offers an inviting gathering space with views of the surrounding mountain scenery, rustic touches, and beautiful deer antler lighting. Enjoy exceptional outdoor living with multiple main-level decks accessible from the living room, kitchen, and primary bedroom—ideal for morning coffee, entertaining, or relaxing in the fresh mountain air. The primary suite offers direct deck access and a spacious bath with dual vanities, soaking tub, beautifully tiled walk-in shower with sauna feature, and attractive finishes. The finished lower level provides flexible living space with warm wood ceilings, recessed lighting, and outdoor walk-out access—perfect for entertaining, relaxing, or everyday living. A detached garage with workshop space offers versatility for hobbies, projects, storage, and mountain toys. Mature trees and beautiful Colorado scenery surround this inviting property, combining updated living spaces, functional amenities, and peaceful, picturesque mountain surroundings. Seller is open to owner-carry financing for qualified buyers; terms to be negotiated. Directions...
Contact an agent
Home facts
- Year built:2008
- Listing ID #:8404133
- Added:2 day(s) ago
- Updated:October 23, 2026 at 04:20 PM
Rooms and interior
- Bedrooms:3
- Total bathrooms:3
- Full bathrooms:1
- Half bathrooms:1
- Flooring:Carpet, Tile, Wood Laminate
- Kitchen Description:Cook Top, Dishwasher, Gas in Kitchen, Microwave Oven, Oven, Refrigerator, Self Cleaning Oven
- Basement Description:Full Basement
- Living area:2,774 sq. ft.
Heating and cooling
- Cooling:Ceiling Fan(s)
- Heating:Radiant, Wood
Structure and exterior
- Roof:Composite Shingle
- Year built:2008
- Building area:2,774 sq. ft.
- Lot area:1.44 Acres
- Exterior Features:Concrete, Wood Deck
Utilities
- Water:Well
- Sewer:Septic
Finances and disclosures
- Price:$699,000
- Price per sq. ft.:$251.98
- Tax amount:$2,494 (2025)
Features and amenities
- Laundry features:Main
- Amenities:9Ft + Ceilings, Vaulted Ceilings
 The information being provided by Pikes Peak REALTOR® Services Corp. is for the consumer's personal, non-commercial use and may not be used for any purpose other than to identify prospective properties consumer may be interested in purchasing. Any information relating to real estate for sale referenced on this web site comes from the Internet Data Exchange (IDX) program of the Pikes Peak REALTOR® Services Corp.. CENTURY 21 Top Dog Properties is not a Multiple Listing Service (MLS), nor does it offer MLS access. This website is a service of CENTURY 21 Top Dog Properties, a broker participant of Pikes Peak REALTOR® Services Corp.. This web site may reference real estate listing(s) held by a brokerage firm other than the broker and/or agent who owns this web site.
The accuracy of all information, regardless of source, including but not limited to open house information, square footages and lot sizes, is deemed reliable but not guaranteed and should be personally verified through personal inspection by and/or with the appropriate professionals. The data contained herein is copyrighted by Pikes Peak REALTOR® Services Corp. and is protected by all applicable copyright laws. Any unauthorized dissemination of this information is in violation of copyright laws and is strictly prohibited.
The real estate listing information and related content displayed on this site is provided exclusively for consumers' personal, non-commercial use and may not be used for any purpose other than to identify prospective properties consumers may be interested in purchasing. This information and related content is deemed reliable but is not guaranteed accurate by the Pikes Peak REALTOR® Services Corp.
Copyright 2026 Pikes Peak REALTOR® Services Corp. All rights reserved.
New listings near 396 Mohawk Heights
- New
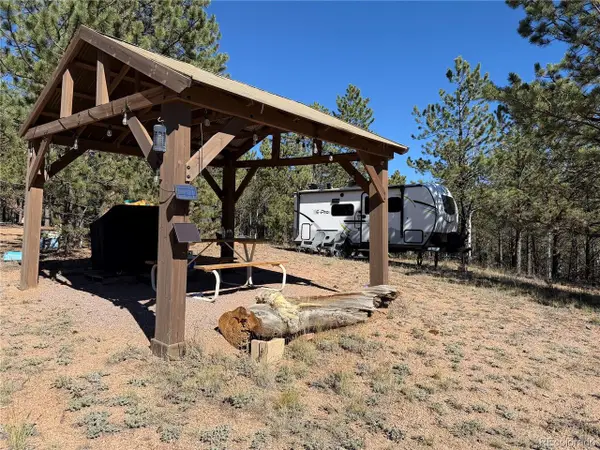 $199,900Active4.77 Acres
36 Miller Creek Rd, Divide, CO 80814
MLS# 3040051Listed by: Mason & Morse Ranch Company - New
 $550,000Active3 beds 3 baths4,412 sq. ft.
289 Cottonwood Lake Dr, Divide, CO 80814
MLS# 1980519Listed by: Irene Tanis Real Estate - New
 $385,000Active3 beds 2 baths2,520 sq. ft.
124 Trout Creek Drive, Divide, CO 80814
MLS# 3331815Listed by: MULDOON ASSOCIATES INC - New
 $699,000Active4 beds 3 baths3,136 sq. ft.
117 Fluorite Lane, Divide, CO 80814
MLS# 7240575Listed by: EXP REALTY LLC 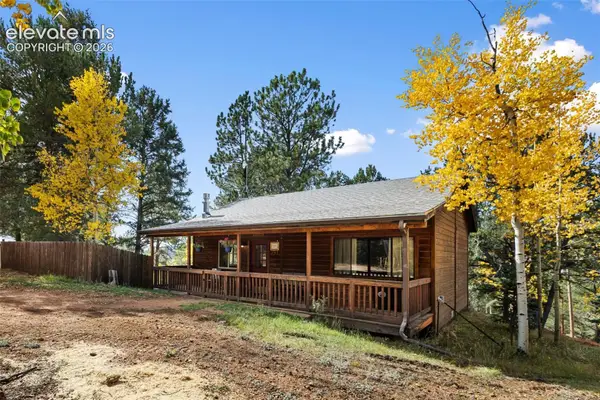 $325,000Active2 beds 1 baths768 sq. ft.
391 Timber Ridge Road, Divide, CO 80814
MLS# 6310589Listed by: HOMESMART- Open Sat, 9am to 7pm
 $439,000Active2 beds 2 baths1,396 sq. ft.
1920 Pikes Peak Drive, Divide, CO 80814
MLS# 1960178Listed by: OPENDOOR BROKERAGE LLC 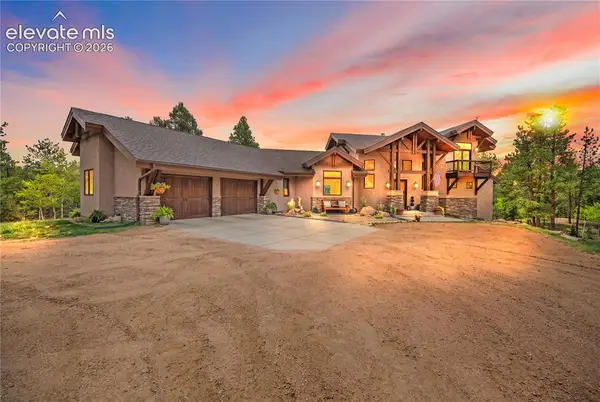 $2,499,999Active4 beds 4 baths4,358 sq. ft.
4267 County Road 51 Road, Divide, CO 80814
MLS# 2788663Listed by: KELLER WILLIAMS ACTION REALTY, LLC $315,000Active3 beds 2 baths1,216 sq. ft.
695 Elk Creek Drive, Divide, CO 80814
MLS# 1673767Listed by: RUSTIC REALTY $795,000Active26.35 Acres
2940 North Road, Divide, CO 80814
MLS# 5366632Listed by: TRUE WEST PROPERTIES


Protect your home and budget from life's surprises with an Assurant Home Warranty, backed by a partner that supports you through every step of homeownership. Explore Plans.
©2026 Century 21 Real Estate LLC. All rights reserved. CENTURY 21®, the CENTURY 21 Logo and C21® are service marks owned by Century 21 Real Estate LLC. Century 21 Real Estate LLC fully supports the principles of the Fair Housing Act and the Equal Opportunity Act. Each office is independently owned and operated. Listing information is deemed reliable but not guaranteed accurate.