
2800 Road 7.7, Dove Creek, CO 81324
Local realty services provided by:CENTURY 21 CapRock Real Estate
2800 Road 7.7,Dove Creek, CO 81324
$1,300,000
- 3 Beds
- 2 Baths
- 4,268 sq. ft.
- Single family
- Active
Listed by: allison klein, mindi clarkO: 970-516-1759
Office: united country blue sky homes and land970-516-1759
MLS#:838986
Source:CO_CREN
Price summary
- Price:$1,300,000
- Price per sq. ft.:$304.59
About this home
Welcome to Sun Canyon Ranch! This one of a kind ranch on a sprawling 80 acres is located North of Dove Creek, CO, just minutes from the Dolores River canyon and thousands of acres of BLM land. Enter the property through the classic ranch gate and find yourself immersed in the charm and serenity of this special property. The 3 bedroom/2 bath home was built in 2000, with energy efficiency and quality in mind. The ceilings are constructed of Trusscore for a maintenance free pristine look and additional insulation, and there are JELD-WEN Auraline and Anderson windows throughout. Steel beams were used in the construction of the home for strength and durability. Traverse the full length cedar ceiling tongue and groove covered patio and enter the home into the living room complete with cathedral ceilings and a gas fireplace with a Brazilian granite hearth. The living room is open to the kitchen with Brazilian granite countertops, bar seating and plenty of storage and sunlight. Adjacent is a separate dining room. A hallway off the kitchen leads to a large office and a guest bedroom. Then you get to one of the highlights: With 12' ceilings and in floor heat, you will be delighted to spend time in your full spa primary suite! The full bath includes a cedar sauna with custom redwood door, a Travertine tiled oversized steam shower with double shower heads, body sprays, and bench seating, and a large walk in closet. The Great Room was added in 2006, with in-floor heat, a wet bar and a wine closet, with the laundry room adjacent. There are stairs to the approximately 880 square foot loft both from the primary suite and from the living room, and it includes additional living space, a guest bedroom and plenty of under eave storage (9' deep and running the length of the loft). Attached to the home is an oversized 4 car garage (insulated and sheeted) with more storage space over the garage. In fact, there are 1300+sf of storage and pantry space in the entire home! Off the garage is a 300sf fully enclosed greenhouse/sunroom. If a barn could tell stories, this one would have a lifetime of them! This custom 3200sf barn was built with the horse enthusiast in mind! Included are: *a 16' wide aisle with saddle and bridle racks *8 fully matted stalls with french drains, with one stall equipped with power for show clipping *wash stall *foaling stall *sliding doors to the aisle and dutch doors to outside *mangers and swivel feeders *tack room *feed room AND *a 432 sf attached studio apartment with a 3/4 bath! Adjacent is a 1400sf hay barn. The barn has a roll up door and the hay barn has two roll up doors, all large enough for a small tractor. Outside are horse runs, fenced paddocks, and a 100'x200' riding arena. Also on the property are: *a separate 800sf 2 car garage/shop (insulated and sheeted) *a large garden with raised beds, berry beds, and an orchard, all behind a 7' deer fence with two wide secure gates able to accommodate a small tractor. *a dog run *6 RV/camping pads with water and power hookups able to accommodate 12 RVs for business potential *a chicken coop *and so much more!! Sit on your porch and take in the views of the Abajo and La Sal mountain ranges in Utah, the sleeping Ute in Colorado, and on a clear day the Luca Chuca's in Arizona! There is so much to appreciate here-schedule your private showing today!...
Contact an agent
Home facts
- Year built:2000
- Subdivision & Development:None
- Listing ID #:838986
- Added:3 day(s) ago
- Updated:September 15, 2026 at 02:30 PM
Rooms and interior
- Bedrooms:3
- Total bathrooms:2
- Full bathrooms:2
- Dining Description:Separate Dining
- Kitchen Description:Dishwasher, Microwave, Range/Oven, Refrigerator
- Bedroom Description:On Lower Level
- Living area:4,268 sq. ft.
Heating and cooling
- Heating:Floor Radiant
Structure and exterior
- Roof:Metal
- Year built:2000
- Building area:4,268 sq. ft.
- Lot area:80 Acres
- Architectural Style:Southwest
- Construction Materials:Stucco
- Exterior Features:Deck, Landscaping, Lawn Sprinklers, Shed/Storage
- Foundation Description:Slab
- Levels:2 Story
Schools
- High school:Dove Creek 7-12
- Middle school:Dove Creek 7-12
- Elementary school:Dove Creek K-5
Utilities
- Water:Public
- Sewer:Septic System
Finances and disclosures
- Price:$1,300,000
- Price per sq. ft.:$304.59
- Tax amount:$1,131
Features and amenities
- Laundry features:Dryer, Washer
- Amenities:Double Pane Windows, Electricity, Garage Door Opener, Granite Counters, Phone - Cell Reception, Propane Water Heater, Sauna, Solar, Tankless Water Heater, Unfurnished, Vinyl Windows, Wet Bar, Window Coverings
Parking
- Parking description:Attached Garage
- Garage spaces:6
- Carport spaces:2
 SOURCE: The data relating to real estate for sale on this web site comes in part from the Internet Data Exchange (IDX) program of Colorado Real Estate Network (CREN). All data deemed reliable but not guaranteed and should be independently verified. The information contained in this publication is subject to change without notice. TERMS OF USE: This publication is designed to provide information with regard to the subject matter covered. This listing information is provided exclusively for consumers' personal, non-commercial use and may not be used for any purpose other than to identify prospective properties consumers may be interested in purchasing. It is displayed with the understanding that the publisher and authors are not engaged in rendering real estate, legal, accounting, tax, or other professional services and that the publisher and authors are not offering such advice in this publication. If real estate, legal, or other expert assistance is required, the services of a competent, professional person should be sought. WARRANTY: COLORADO REAL ESTATE NETWORK (CREN) MAKES NO WARRANTY OF ANY KIND WITH REGARD TO THIS MATERIAL, INCLUDING, BUT NOT LIMITED TO, THE IMPLIED WARRANTIES OF MERCHANTABILITY AND FITNESS FOR A PARTICULAR PURPOSE. COLORADO REAL ESTATE NETWORK SHALL NOT BE LIABLE FOR ERRORS CONTAINED HEREIN OR FOR ANY DAMAGES IN CONNECTION WITH THE FURNISHING, PERFORMANCE, OR USE OF THIS MATERIAL. 2026 by COLORADO REAL ESTATE NETWORK” 121 Park Avenue #4 MONTROSE, CO 81401 USA ALL RIGHTS RESERVED WORLDWIDE. No part of this publication may be reproduced, adapted, translated, stored in a retrieval system or transmitted in any form or by any means, electronic, mechanical, photocopying, recording, or otherwise, without the prior written permission of Colorado Real Estate Network (CREN). PUBLISHERS NOTE: All information is deemed reliable by is not guaranteed and should be independently verified. All real estate advertised herein is subject to the US Federal Housing Act of 1968 and the Colorado Fair Housing Act, which makes it illegal to make or publish any advertisement that indicates any preference, limitation, or discrimination based on race, color, religion, sex,, handicap, familial status, or national origin. Please check with your local government agency for more information. CO_CREN Member Broker: Rachel Justamn
New listings near 2800 Road 7.7
- New
 $84,000New1 beds 1 baths384 sq. ft.
208 E Highway 491, Dove Creek, CO 81324
MLS# 839052Listed by: THE SPITZER GROUP 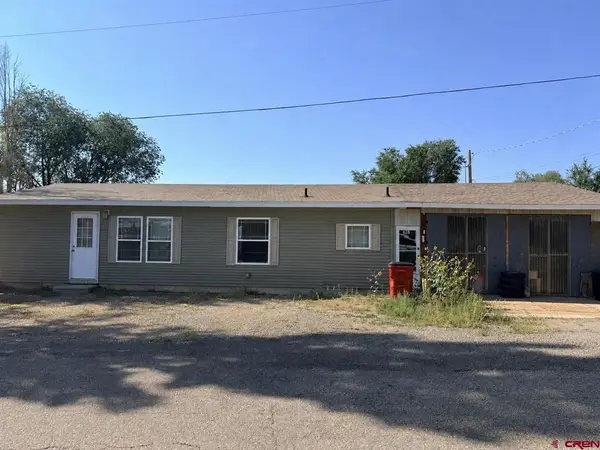 $225,000Active3 beds 2 baths1,392 sq. ft.
428 N Colorado Avenue, Dove Creek, CO 81324
MLS# 837996Listed by: EXIT REALTY HOME & RANCH $99,000Active2 beds 2 baths980 sq. ft.
432 W 5th Street, Dove Creek, CO 81324
MLS# 837538Listed by: RE/MAX MESA VERDE REALTY $375,000Active3 beds 2 baths2,600 sq. ft.
223 W 8th Street, Dove Creek, CO 81324
MLS# 834337Listed by: TEAM PAGOSA REALTY GROUP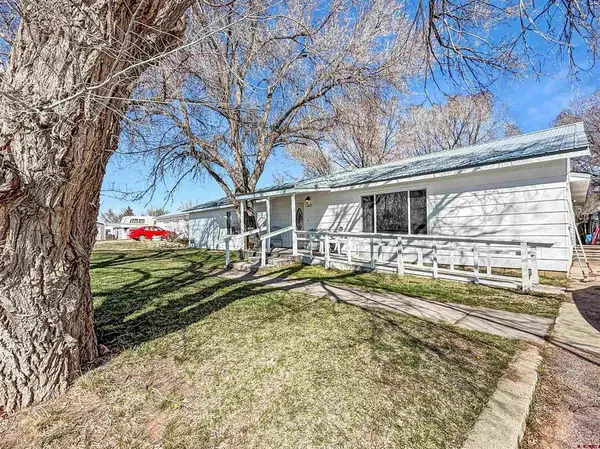 $450,000Active4 beds 2 baths3,008 sq. ft.
412 W 1st Street, Dove Creek, CO 81324
MLS# 832726Listed by: REGENTS REAL ESTATE GROUP ERA POWERED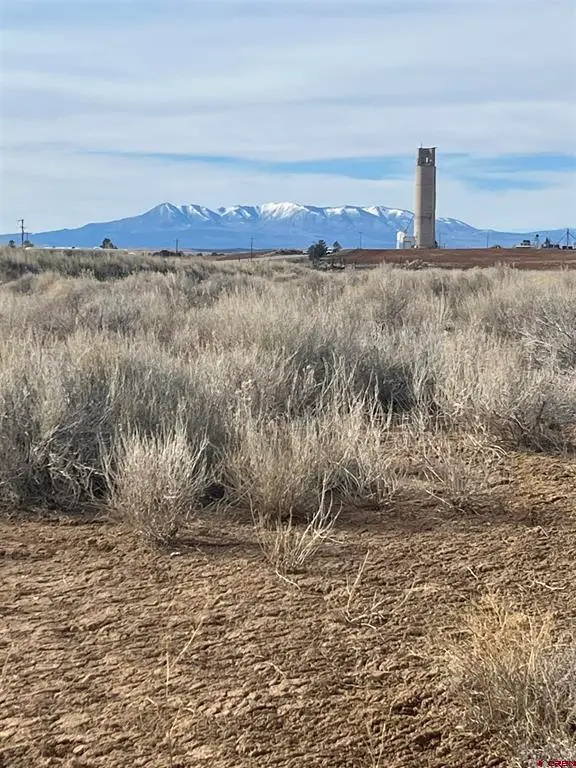 $75,000Active0.61 Acres
Lots 6, 5, 4 Blk A5 Dc West, Dove Creek, CO 81324
MLS# 830971Listed by: WELLS GROUP REAL ESTATE


Protect your home and budget from life's surprises with an Assurant Home Warranty, backed by a partner that supports you through every step of homeownership. Explore Plans.
©2026 Century 21 Real Estate LLC. All rights reserved. CENTURY 21®, the CENTURY 21 Logo and C21® are service marks owned by Century 21 Real Estate LLC. Century 21 Real Estate LLC fully supports the principles of the Fair Housing Act and the Equal Opportunity Act. Each office is independently owned and operated. Listing information is deemed reliable but not guaranteed accurate.