
644 Mill Creek Rd, Dumont, CO 80436
Local realty services provided by:CENTURY 21 Cornerstone
Listed by: david prichard, ian prichard
Office: madison & company properties303-771-3850
MLS#:7063152
Source:IRES
Price summary
- Price:$1,050,000
- Price per sq. ft.:$331.75
About this home
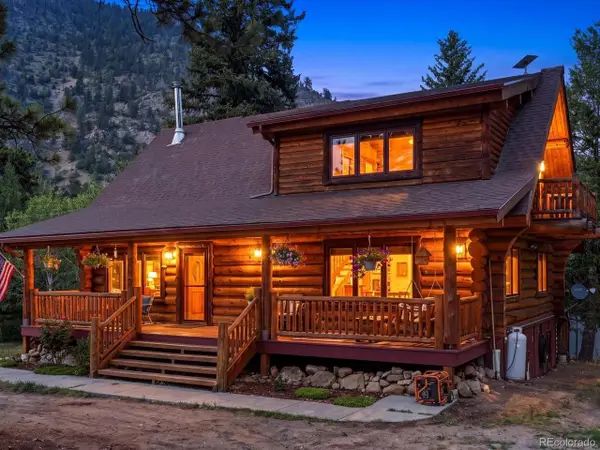
Move In Ready Mountain Property! Easy Access To I70! Sitting on just over 3 acres, this 3,165-square-foot log home offers the perfect blend of Colorado mountain living and everyday convenience. This delightful property features 4 bedrooms, 4 baths, an oversized 3-car garage, RV parking with hookups, public sewer, no HOA, new carpet and many other hard to find features. It includes a versatile lower-level suite with private exterior entrance - perfect for a rental unit, teenager suite or for another family member (e.g. parent). Inside, vaulted ceilings, expansive windows, and warm log construction create an inviting atmosphere filled with natural light and mountain charm. The spacious kitchen features custom cabinetry, Brazilian granite countertops, stainless steel appliances, and opens seamlessly to living and dining areas designed for gathering and entertaining. The upper-level primary suite serves as a private retreat with its own deck, walk-in closet, ensuite bath, and wood burning fireplace/stove. The lower-level suite/ADU provides flexibility for guests, multigenerational living, a home office, or potential rental income. This sale (PIN: R001717) includes lot (PIN: R015413) with 2.31 acres of land. Located just minutes from I-70 and Idaho Springs, you'll enjoy easy access to world-class skiing, hiking, biking, fishing, rafting, and countless outdoor adventures while still being within reach of Denver. Whether you're seeking a full-time residence or mountain getaway, 644 Mill Creek Road delivers the space, privacy, and lifestyle that make Colorado living so special....
Contact an agent
Home facts
- Year built:1999
- Subdivision & Development:Sparkman Div
- Listing ID #:7063152
- Added:1 day(s) ago
- Updated:October 30, 2026 at 12:10 PM
Rooms and interior
- Bedrooms:4
- Total bathrooms:4
- Full bathrooms:3
- Half bathrooms:1
- Dining Description:Eat-in Kitchen
- Bathrooms Description:Jack & Jill Bathroom
- Kitchen Description:Dishwasher, Disposal, Microwave, Refrigerator
- Basement Description:Daylight, Partial, Partially Finished, Walk-Out Access
- Living area:3,165 sq. ft.
Heating and cooling
- Cooling:Ceiling Fan(s)
- Heating:Forced Air, Wood Stove
Structure and exterior
- Roof:Metal
- Year built:1999
- Building area:3,165 sq. ft.
- Lot area:3.08 Acres
- Lot Features:Deciduous Trees, House/Lot Faces SW, Paved, Sloping Lot
- Architectural Style:Chalet, In-Law Area
- Construction Materials:Log, Stone
- Exterior Features:Balcony, Deck, Patio
- Levels:2 Story
Schools
- High school:Clear Creek
- Middle school:Clear Creek
- Elementary school:Georgetown Community School
Utilities
- Water:Well
- Sewer:Public Sewer
Finances and disclosures
- Price:$1,050,000
- Price per sq. ft.:$331.75
- Tax amount:$5,548
Features and amenities
- Appliances:Dishwasher, Disposal, Dryer, Fire Alarm, Microwave, Refrigerator, Washer
- Laundry features:Dryer, Washer
- Amenities:Cathedral Ceiling(s), Eat-in Kitchen, Jack & Jill Bathroom, Open Floorplan, Walk-In Closet(s)
Parking
- Parking description:Oversized Garage
- Garage spaces:3
New listings near 644 Mill Creek Rd
 $74,900Active2 beds 1 baths632 sq. ft.
2697 County Road 308, Dumont, CO 80436
MLS# 1541249Listed by: TWO RIVERS REAL ESTATE
 $910,000Active4 beds 3 baths2,873 sq. ft.
74 Silver Lode Cir, Dumont, CO 80436
MLS# 6113007Listed by: Keller Williams Integrity Real Estate LLC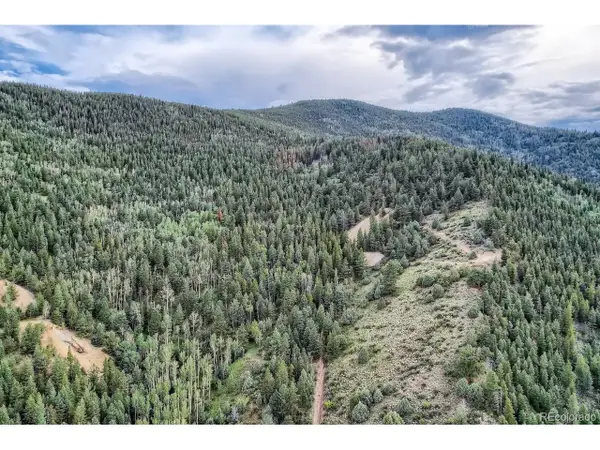 $55,000Active12.89 Acres
Big Dipper, Klondyke, Kobold, Dumont, CO 80436
MLS# 8087025Listed by: eXp Realty, LLC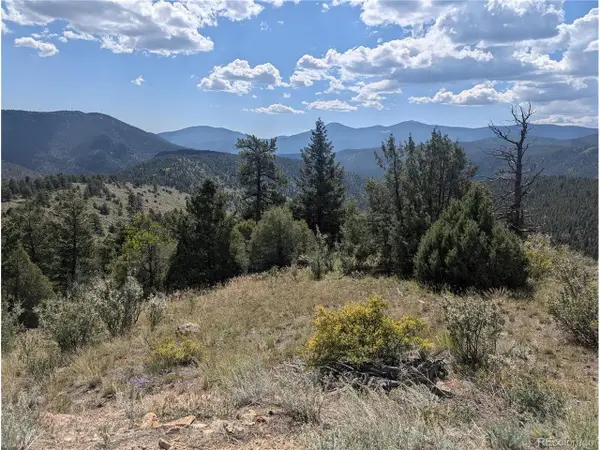 $16,900Active4.24 Acres
0 Maud L, Dumont, CO 80436
MLS# 9337064Listed by: 8z Real Estate $730,000Active2 beds 3 baths1,422 sq. ft.
2547 Mill Creek Rd, Dumont, CO 80452
MLS# 2675211Listed by: JPAR Modern Real Estate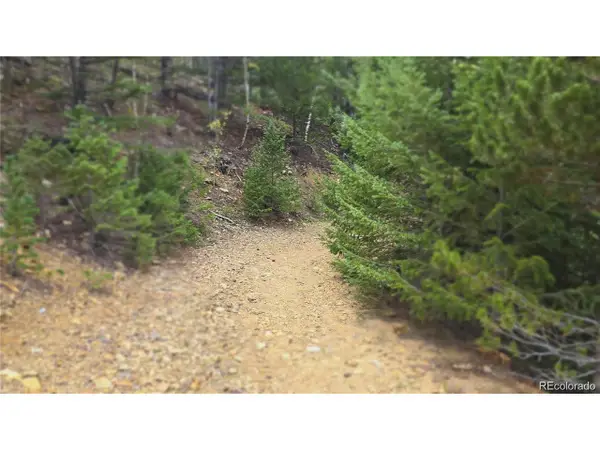 $59,000Active9.42 Acres
Address Withheld By Seller, Dumont, CO 80436
MLS# 4805713Listed by: Peak One Realty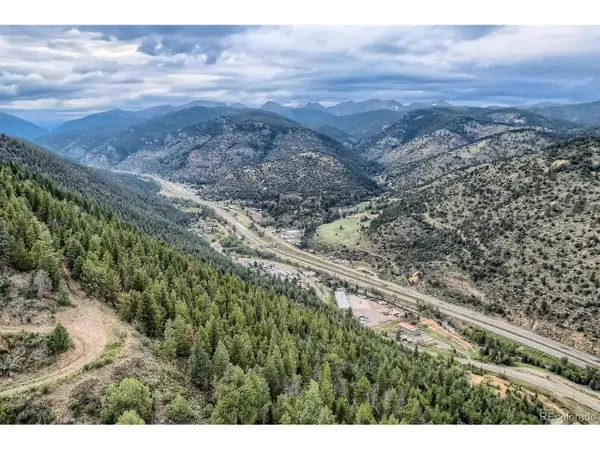 $30,000Active8.4 Acres
Lots 1 & 2 Harvest Moon Trail, Dumont, CO 80436
MLS# 3191098Listed by: eXp Realty, LLC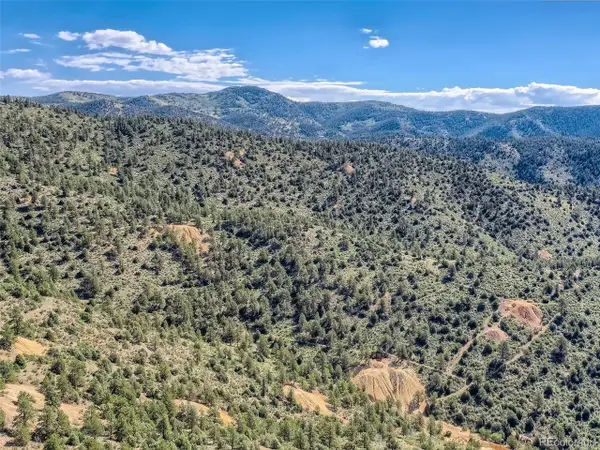 $19,500Active5.15 Acres
Lot 1 Eagle Mining Claim, Dumont, CO 80436
MLS# 3827062Listed by: eXp Realty, LLC $40,000Active7.17 Acres
19811 Golden Cycle, Dumont, CO 80436
MLS# 2543658Listed by: Keller Williams Integrity Real Estate LLC


Protect your home and budget from life's surprises with an Assurant Home Warranty, backed by a partner that supports you through every step of homeownership. Explore Plans.
©2026 Century 21 Real Estate LLC. All rights reserved. CENTURY 21®, the CENTURY 21 Logo and C21® are service marks owned by Century 21 Real Estate LLC. Century 21 Real Estate LLC fully supports the principles of the Fair Housing Act and the Equal Opportunity Act. Each office is independently owned and operated. Listing information is deemed reliable but not guaranteed accurate.