
1140 Carbon Junction #32, Durango, CO 81301
Local realty services provided by:CENTURY 21 West Slope Realty
1140 Carbon Junction #32,Durango, CO 81301
$549,000
- 2 Beds
- 3 Baths
- 1,308 sq. ft.
- Townhouse
- Active
Listed by: melissa mayerC: 970-759-1892
Office: legacy properties west sotheby's int. realty970-624-0444
MLS#:837977
Source:CO_CREN
Price summary
- Price:$549,000
- Price per sq. ft.:$419.72
About this home
This immaculate, turnkey Canyon Terrace townhome offers direct access to one of the area's best trail systems and has the kind of thoughtful layout that makes everyday living effortless. The main level is open and inviting, connecting a spacious kitchen, dining area, living room, and powder bath, while an extra set of pantry cabinets and bar seating give the kitchen both function and flexibility. Just off the living space, a large covered deck faces the interior park amenity, creating a comfortable three-season retreat overlooking the courtyard below. Upstairs, two bedroom suites each offer their own private bathroom, an ideal arrangement for roommates, guests, or anyone who values a little extra privacy, while the furnace and water heater are conveniently housed in an upper-level closet. The tandem 2-car garage, laundry, and utility sink are situated on the lower level, keeping the home’s everyday functions well organized and out of sight. Thoughtful upgrades run throughout the home, including central air conditioning, plantation shutters, stainless steel appliances, and a fire sprinkler system, all reflecting the meticulous care this unit has received. Bright, quiet, and beautifully maintained, allowing for a seamless, move-in-ready transition with quick occupancy available. Dogs and cats are welcome. Ideally situated near the Animas River Trail, shopping and restaurants, the property is just five miles from downtown Durango and set below the hillside adjacent to BLM public land, offering direct trail access into the Horse Gulch and Durango Mesa Park areas for hiking and mountain biking. The lovely HOA-maintained courtyard, features a playground, grill, and picnic tables for residents to enjoy....
Contact an agent
Home facts
- Year built:2007
- Subdivision & Development:Canyon Terrace TH
- Listing ID #:837977
- Added:20 day(s) ago
- Updated:September 01, 2026 at 02:18 PM
Rooms and interior
- Bedrooms:2
- Total bathrooms:3
- Full bathrooms:2
- Half bathrooms:1
- Dining Description:Separate Dining
- Kitchen Description:Dishwasher, Disposal, Microwave, Range/Oven, Refrigerator
- Bedroom Description:On Upper Level
- Living area:1,308 sq. ft.
Heating and cooling
- Cooling:Forced Air
- Heating:Forced Air
Structure and exterior
- Year built:2007
- Building area:1,308 sq. ft.
- Lot area:0.01 Acres
- Lot Features:Borders Public Land
- Exterior Features:Deck
- Levels:3 Story
Schools
- High school:Durango 9-12
- Middle school:Escalante 6-8
- Elementary school:Park K-5
Utilities
- Water:City Water
- Sewer:Public Sewer
Finances and disclosures
- Price:$549,000
- Price per sq. ft.:$419.72
- Tax amount:$1,708
Features and amenities
- Laundry features:Dryer, Washer
- Amenities:Cable TV, Electricity, Natural Gas, Unfurnished
Parking
- Parking description:Attached Garage
- Garage spaces:2
 SOURCE: The data relating to real estate for sale on this web site comes in part from the Internet Data Exchange (IDX) program of Colorado Real Estate Network (CREN). All data deemed reliable but not guaranteed and should be independently verified. The information contained in this publication is subject to change without notice. TERMS OF USE: This publication is designed to provide information with regard to the subject matter covered. This listing information is provided exclusively for consumers' personal, non-commercial use and may not be used for any purpose other than to identify prospective properties consumers may be interested in purchasing. It is displayed with the understanding that the publisher and authors are not engaged in rendering real estate, legal, accounting, tax, or other professional services and that the publisher and authors are not offering such advice in this publication. If real estate, legal, or other expert assistance is required, the services of a competent, professional person should be sought. WARRANTY: COLORADO REAL ESTATE NETWORK (CREN) MAKES NO WARRANTY OF ANY KIND WITH REGARD TO THIS MATERIAL, INCLUDING, BUT NOT LIMITED TO, THE IMPLIED WARRANTIES OF MERCHANTABILITY AND FITNESS FOR A PARTICULAR PURPOSE. COLORADO REAL ESTATE NETWORK SHALL NOT BE LIABLE FOR ERRORS CONTAINED HEREIN OR FOR ANY DAMAGES IN CONNECTION WITH THE FURNISHING, PERFORMANCE, OR USE OF THIS MATERIAL. 2026 by COLORADO REAL ESTATE NETWORK” 121 Park Avenue #4 MONTROSE, CO 81401 USA ALL RIGHTS RESERVED WORLDWIDE. No part of this publication may be reproduced, adapted, translated, stored in a retrieval system or transmitted in any form or by any means, electronic, mechanical, photocopying, recording, or otherwise, without the prior written permission of Colorado Real Estate Network (CREN). PUBLISHERS NOTE: All information is deemed reliable by is not guaranteed and should be independently verified. All real estate advertised herein is subject to the US Federal Housing Act of 1968 and the Colorado Fair Housing Act, which makes it illegal to make or publish any advertisement that indicates any preference, limitation, or discrimination based on race, color, religion, sex,, handicap, familial status, or national origin. Please check with your local government agency for more information. CO_CREN Member Broker: Jerald Cauley
New listings near 1140 Carbon Junction #32
- New
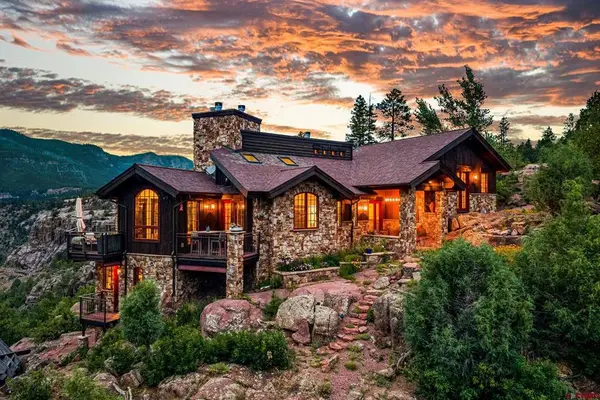 $5,199,000New3 beds 4 baths3,264 sq. ft.
1201 Celadon Drive, Durango, CO 81301
MLS# 838599Listed by: WELLS GROUP REAL ESTATE - New
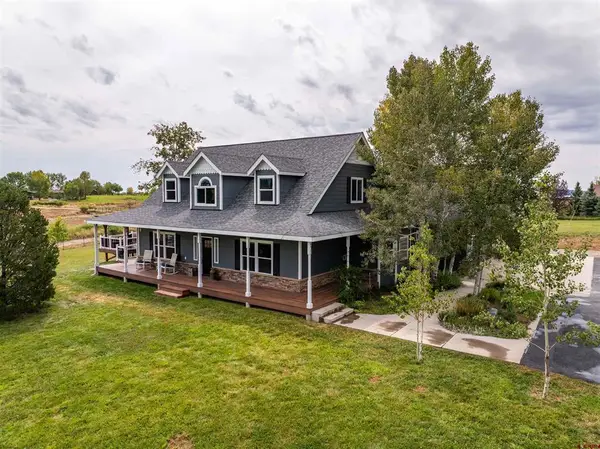 $1,250,000New4 beds 4 baths3,219 sq. ft.
573 Florida Meadows Lane, Durango, CO 81303
MLS# 838601Listed by: REAL BROKER, LLC DBA REAL - New
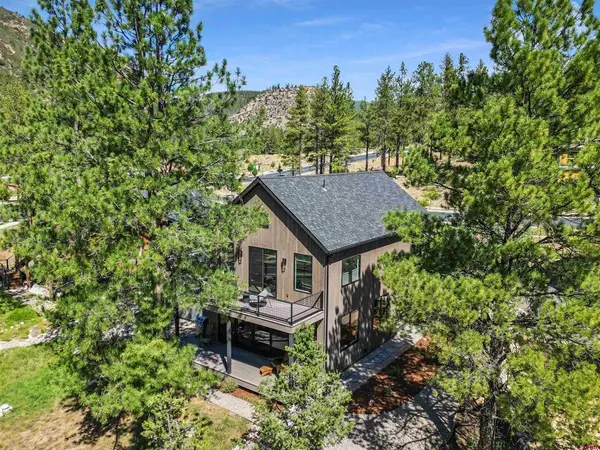 $1,395,000New2 beds 3 baths1,920 sq. ft.
46 Larkspur Street, Durango, CO 81301
MLS# 838491Listed by: KELLER WILLIAMS REALTY SOUTHWEST ASSOCIATES, LLC - New
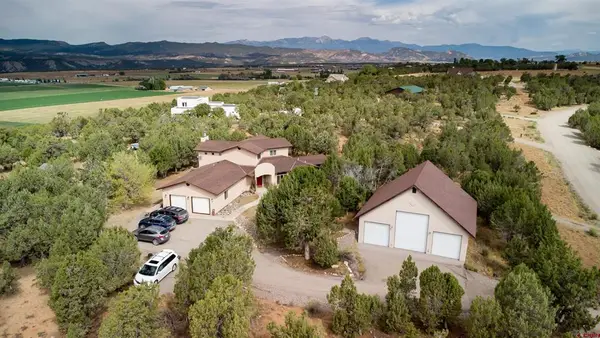 $799,900New3 beds 3 baths2,738 sq. ft.
309 Chamisa, Durango, CO 81303
MLS# 838572Listed by: KELLER WILLIAMS REALTY SOUTHWEST ASSOCIATES, LLC - New
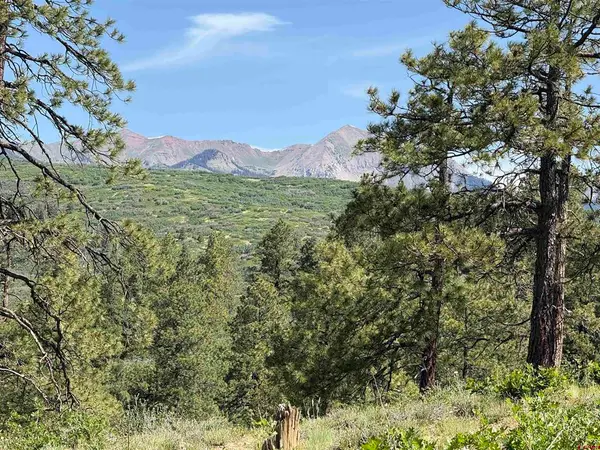 $345,000New35.16 Acres
1649 Sheep Springs Road, Durango, CO 81301
MLS# 838596Listed by: KELLER WILLIAMS REALTY SOUTHWEST ASSOCIATES, LLC - New
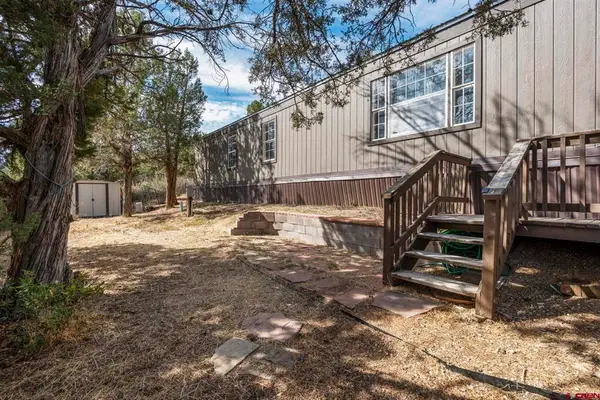 $138,000New2 beds 2 baths1,088 sq. ft.
34344 Highway 160 #57, Durango, CO 81301
MLS# 838588Listed by: HOMESMART - New
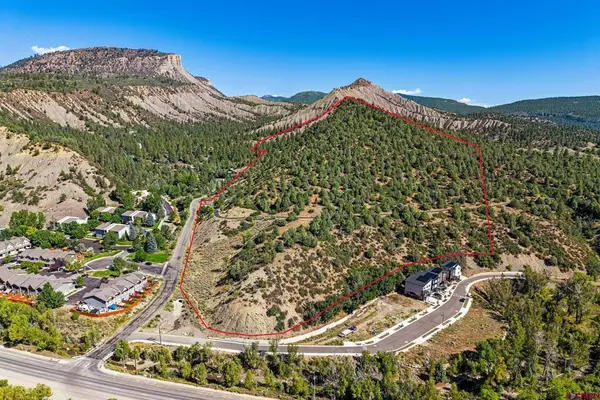 $1,000,000New44.2 Acres
147 Perins Canyon Drive, Durango, CO 81301
MLS# 838576Listed by: WELLS GROUP REAL ESTATE - New
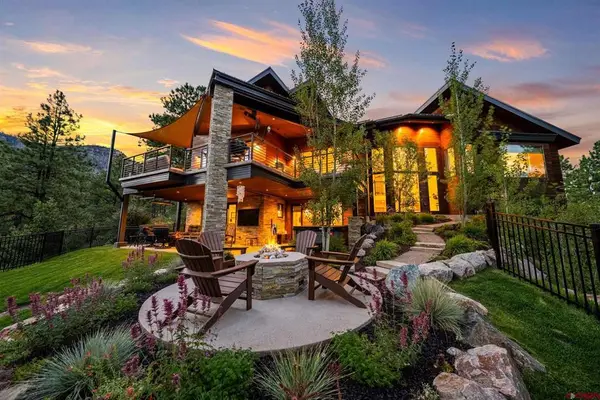 $5,650,000New4 beds 5 baths4,515 sq. ft.
220 Hideout Trail, Durango, CO 81301
MLS# 838568Listed by: COLDWELL BANKER MOUNTAIN PROPERTIES - New
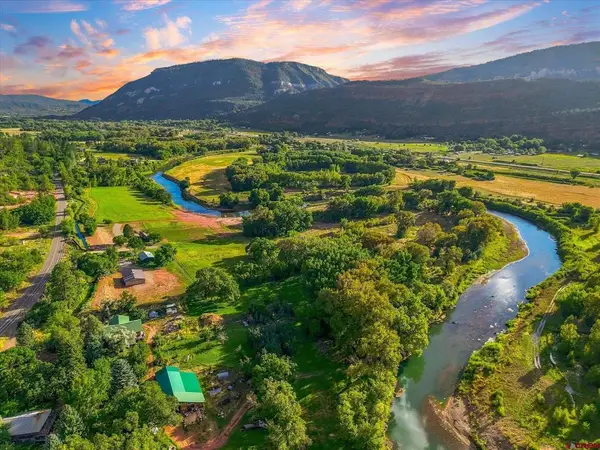 $3,750,000New4 beds 2 baths1,639 sq. ft.
4245 Cr 250, Durango, CO 81301
MLS# 838547Listed by: WELLS GROUP REAL ESTATE - New
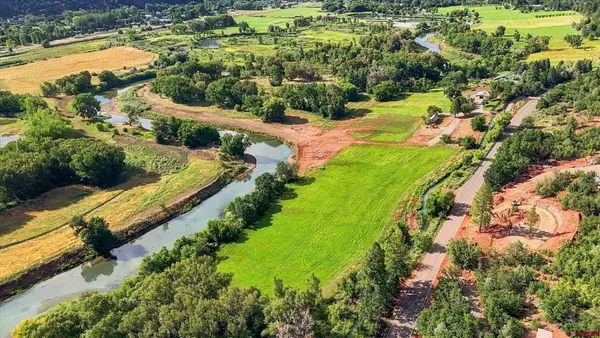 $2,250,000New15.37 Acres
TBD Cr 250, Durango, CO 81301
MLS# 838548Listed by: WELLS GROUP REAL ESTATE


Protect your home and budget from life's surprises with an Assurant Home Warranty, backed by a partner that supports you through every step of homeownership. Explore Plans.
©2026 Century 21 Real Estate LLC. All rights reserved. CENTURY 21®, the CENTURY 21 Logo and C21® are service marks owned by Century 21 Real Estate LLC. Century 21 Real Estate LLC fully supports the principles of the Fair Housing Act and the Equal Opportunity Act. Each office is independently owned and operated. Listing information is deemed reliable but not guaranteed accurate.