
192 Needle Creek Trail, Durango, CO 81301
Local realty services provided by:CENTURY 21 West Slope Realty
192 Needle Creek Trail,Durango, CO 81301
$1,675,000
- 4 Beds
- 4 Baths
- 3,601 sq. ft.
- Single family
- Active
Listed by: maile king, brittany mccoy
Office: legacy properties west sotheby's int. realty970-624-0444
MLS#:836726
Source:CO_CREN
Price summary
- Price:$1,675,000
- Price per sq. ft.:$465.15
About this home

192 Needle Creek leaves nothing to be desired. Positioned to back to 1.4 acres of protected common space, this beautifully crafted residence offers privacy, quality construction, and thoughtfully designed living spaces in one of Durango's premier neighborhoods just minutes from all Durango has to offer. Built in 2017, the 3,601-square-foot home features four bedrooms, four bathrooms, a spacious bonus room that could serve as a fifth bedroom, home gym, or recreation space, and an oversized three-car garage with a workshop area, water hookups for a utility sink, hose hookup, and convenient backyard access. The inviting open-concept floor plan showcases vaulted tongue-and-groove ceilings, rich hardwood flooring, abundant natural light, and quality finishes throughout. At the heart of the home, the gourmet kitchen is designed for both everyday living and entertaining, featuring custom cabinetry, honed leathered granite countertops, a six-burner gas range with grill, professional exhaust hood, built-in microwave, walk-in pantry, and a large center island. The great room is warm and welcoming with a stacked stone gas fireplace and oversized sliding glass doors that seamlessly connect to the covered patio, beautifully landscaped backyard, and private hot tub—creating an ideal setting for relaxing or entertaining year-round. The main-level primary suite is a true retreat, offering dual walk-in closets and a luxurious spa-inspired bath complete with a jetted soaking tub featuring temperature control, lighting, and Bluetooth connectivity, a multi-head walk-in shower, dual vanities, and a private water closet. Access the back patio Also on the main level are a dedicated office, powder room, and an oversized laundry room with extensive cabinetry, utility sink, and drying area. Upstairs, you'll find three spacious guest bedrooms, including a private ensuite, two additional full bathrooms and a built-in study area perfect for work or homework. Additional features include dual-zone air conditioning, a generous 200-square-foot interior storage room, attractive landscaping with drip irrigation, heat tape, quality window coverings, lights in all closets, and a matching storage shed. Edgemont Highlands residents enjoy over 200 acres of community open space, miles of scenic walking and hiking trails, private access to more than a mile of the Florida River for fly fishing, and abundant wildlife, all while being just minutes from downtown Durango, Mercy Hospital, and everyday conveniences. This is a rare opportunity to enjoy luxury, privacy, and the best of Colorado mountain living....
Contact an agent
Home facts
- Year built:2017
- Listing ID #:836726
- Added:13 day(s) ago
- Updated:July 10, 2026 at 02:32 PM
Rooms and interior
- Bedrooms:4
- Total bathrooms:4
- Full bathrooms:3
- Half bathrooms:1
- Flooring:Carpet-Partial, Tile, Vinyl
- Kitchen Description:Dishwasher, Disposal, Range Top, Range/Oven, Refrigerator
- Bedroom Description:On Main Level
- Living area:3,601 sq. ft.
Heating and cooling
- Cooling:Central A/C
- Heating:Fireplace, Forced Air
Structure and exterior
- Roof:Architectural Shingles
- Year built:2017
- Building area:3,601 sq. ft.
- Lot area:0.27 Acres
- Lot Features:Adjacent to Open Space
- Construction Materials:Stucco
- Exterior Features:Shed/Storage
- Levels:2 Story
Schools
- High school:Durango 9-12
- Middle school:Miller 6-8
- Elementary school:Riverview K-5
Utilities
- Water:Central Water
- Sewer:Public Sewer
Finances and disclosures
- Price:$1,675,000
- Price per sq. ft.:$465.15
- Tax amount:$1,558
Features and amenities
- Laundry features:Dryer, Washer
- Amenities:Electricity, Natural Gas, Unfurnished
Parking
- Parking description:Attached Garage
- Garage spaces:3
 SOURCE: The data relating to real estate for sale on this web site comes in part from the Internet Data Exchange (IDX) program of Colorado Real Estate Network (CREN). All data deemed reliable but not guaranteed and should be independently verified. The information contained in this publication is subject to change without notice. TERMS OF USE: This publication is designed to provide information with regard to the subject matter covered. This listing information is provided exclusively for consumers' personal, non-commercial use and may not be used for any purpose other than to identify prospective properties consumers may be interested in purchasing. It is displayed with the understanding that the publisher and authors are not engaged in rendering real estate, legal, accounting, tax, or other professional services and that the publisher and authors are not offering such advice in this publication. If real estate, legal, or other expert assistance is required, the services of a competent, professional person should be sought. WARRANTY: COLORADO REAL ESTATE NETWORK (CREN) MAKES NO WARRANTY OF ANY KIND WITH REGARD TO THIS MATERIAL, INCLUDING, BUT NOT LIMITED TO, THE IMPLIED WARRANTIES OF MERCHANTABILITY AND FITNESS FOR A PARTICULAR PURPOSE. COLORADO REAL ESTATE NETWORK SHALL NOT BE LIABLE FOR ERRORS CONTAINED HEREIN OR FOR ANY DAMAGES IN CONNECTION WITH THE FURNISHING, PERFORMANCE, OR USE OF THIS MATERIAL. 2026 by COLORADO REAL ESTATE NETWORK” 121 Park Avenue #4 MONTROSE, CO 81401 USA ALL RIGHTS RESERVED WORLDWIDE. No part of this publication may be reproduced, adapted, translated, stored in a retrieval system or transmitted in any form or by any means, electronic, mechanical, photocopying, recording, or otherwise, without the prior written permission of Colorado Real Estate Network (CREN). PUBLISHERS NOTE: All information is deemed reliable by is not guaranteed and should be independently verified. All real estate advertised herein is subject to the US Federal Housing Act of 1968 and the Colorado Fair Housing Act, which makes it illegal to make or publish any advertisement that indicates any preference, limitation, or discrimination based on race, color, religion, sex,, handicap, familial status, or national origin. Please check with your local government agency for more information. CO_CREN Member Broker: Jerald Cauley
New listings near 192 Needle Creek Trail
- New
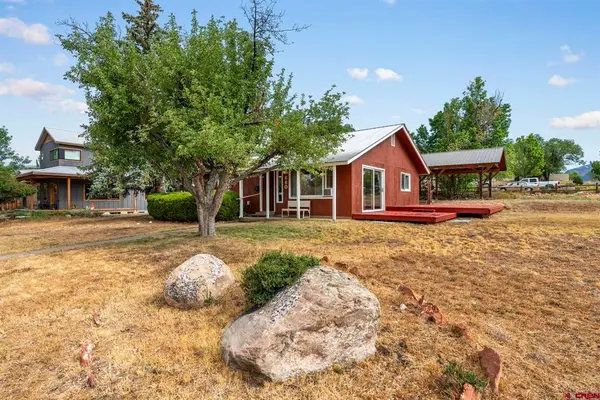 $699,000Active3 beds 2 baths1,200 sq. ft.
660 E 31st Street, Durango, CO 81301
MLS# 837182Listed by: COLDWELL BANKER MOUNTAIN PROPERTIES - New
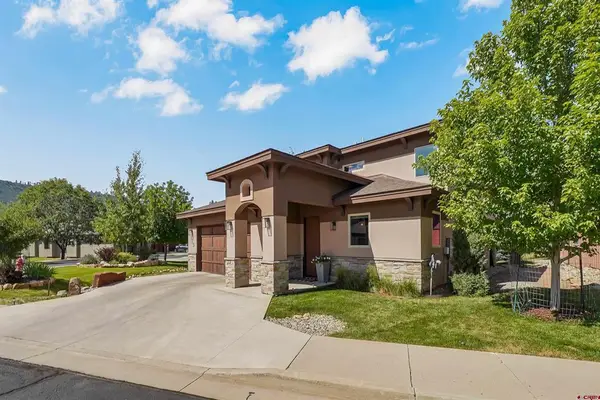 $999,000Active3 beds 3 baths1,768 sq. ft.
115 Via Veneto, Durango, CO 81301
MLS# 837166Listed by: COLDWELL BANKER MOUNTAIN PROPERTIES - New
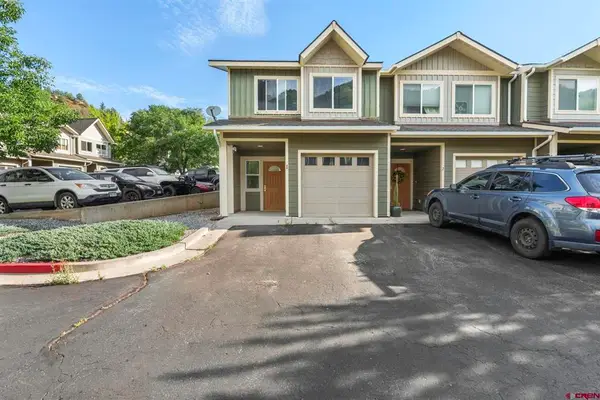 $570,000Active2 beds 3 baths1,402 sq. ft.
55 Westwood Place #C1, Durango, CO 81301
MLS# 837141Listed by: YOUR CASTLE REAL ESTATE, LLC - New
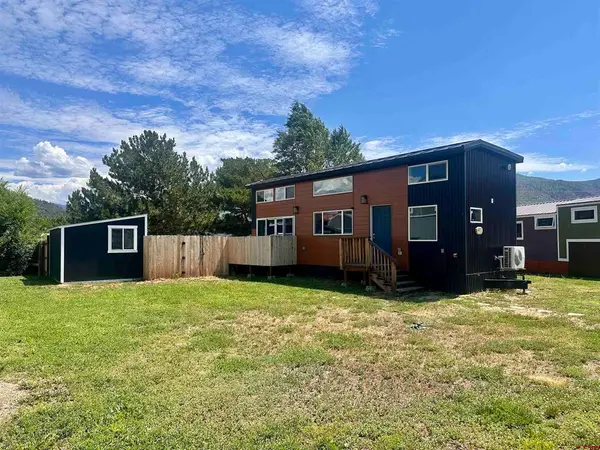 $199,000Active1 beds 1 baths423 sq. ft.
80 Buena Onda Way #3, Durango, CO 81301
MLS# 837143Listed by: EXIT REALTY HOME & RANCH - New
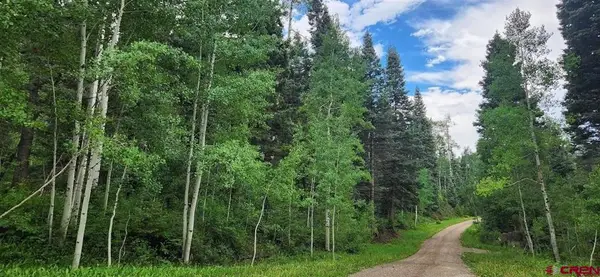 $114,900Active3.16 Acres
454 Mccoy Creek, Durango, CO 81301
MLS# 837135Listed by: HOMESMART - New
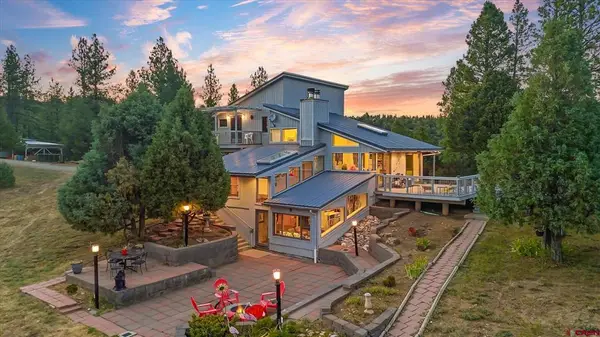 $975,000Active3 beds 3 baths2,560 sq. ft.
176 Spring Road, Durango, CO 81303
MLS# 837136Listed by: WELLS GROUP REAL ESTATE - New
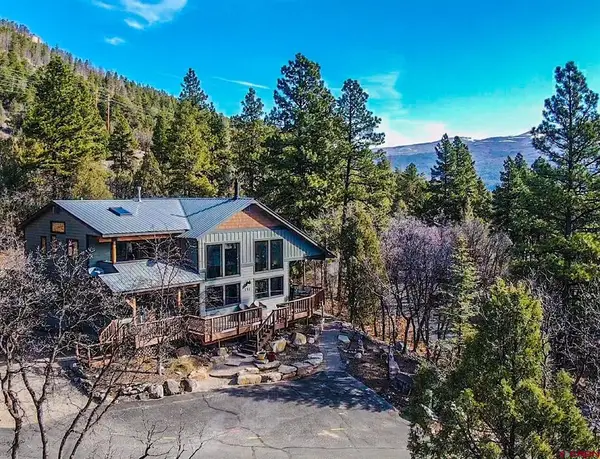 $1,495,000Active3 beds 4 baths2,291 sq. ft.
151 Lockes Mountain Road, Durango, CO 81301
MLS# 837132Listed by: WELLS GROUP REAL ESTATE - New
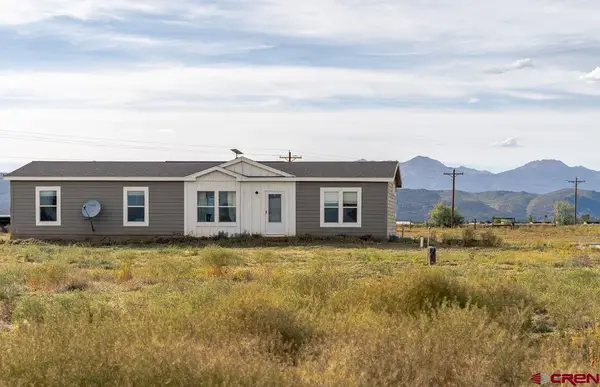 $595,000Active3 beds 2 baths1,456 sq. ft.
245 Fremont Lane, Durango, CO 81303
MLS# 837121Listed by: WELLS GROUP REAL ESTATE - New
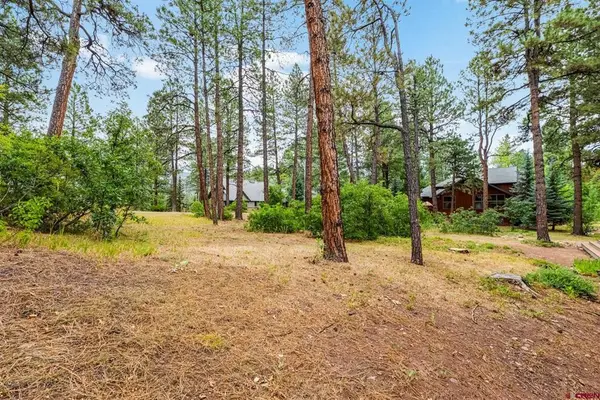 $150,000Active0.31 Acres
345 Rockwood Drive, Durango, CO 81301
MLS# 837107Listed by: WELLS GROUP REAL ESTATE - New
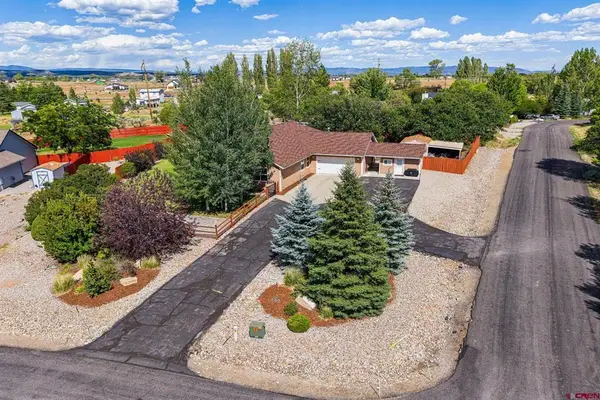 $840,000Active3 beds 2 baths2,216 sq. ft.
16 Lendy Lane, Durango, CO 81303
MLS# 837109Listed by: RE/MAX PINNACLE


Protect your home and budget from life's surprises with an Assurant Home Warranty, backed by a partner that supports you through every step of homeownership. Explore Plans.
©2026 Century 21 Real Estate LLC. All rights reserved. CENTURY 21®, the CENTURY 21 Logo and C21® are service marks owned by Century 21 Real Estate LLC. Century 21 Real Estate LLC fully supports the principles of the Fair Housing Act and the Equal Opportunity Act. Each office is independently owned and operated. Listing information is deemed reliable but not guaranteed accurate.