
268 Timberline Drive, Durango, CO 81301
Local realty services provided by:CENTURY 21 CapRock Real Estate
Listed by: alicia romero
Office: wells group real estate970-259-6680
MLS#:836908
Source:CO_CREN
Price summary
- Price:$999,000
- Price per sq. ft.:$357.3
About this home
Space to spread out and an exceptional value in a highly desirable location — this spacious home offers a layout built for both everyday living and easy entertaining. With two separate dining areas, a flexible office/sunroom, and two living room spaces, one with a cozy fire place, there's room for everyone to work, gather, or unwind with this floorpan. The main-level primary suite adds the convenience of single-level living complete with a window bench seat, while vaulted tongue-and-groove ceilings throughout the majority of the home bring warmth and character to every room. The kitchen is open to the two dining rooms areas and has all new stainless appliances. The upper level of the home features three large bedrooms with vaulted ceilings and the largest of the three has a walk in closet and nook for a desk. The full guest bath has double sinks and a large storage closet. Located within the sought-after Riverview Elementary School boundary. Easy access to an expansive local trail system is just right out the front door — perfect for hiking, biking, and enjoying everything the Durango outdoors have to offer. And when you want city conveniences, downtown Durango is just minutes away, putting shopping, dining, and entertainment within easy reach. Built in 1990, this home has several major-system updates already done: a newer roof, brand-new boiler, new Navien tankless on-demand hot water heater, new kitchen appliances, and recently replaced light fixtures and toilets. The seller is offering a concession toward exterior painting — giving buyers the chance to add their own personal touches while stepping into a home where the big-ticket items are already handled. Additional highlights include a two-car garage with an large 14'x10' attached storage room, city utilities, and fiber internet access. The home has been pre-inspected by Housemasters and comes with a 14-month Blue Ribbon Gold Plan Home Warranty for buyer peace of mind. When you compare price per square foot to similar homes in the area, this property stands out as an exceptional value....
Contact an agent
Home facts
- Year built:1990
- Subdivision & Development:Timberline View
- Listing ID #:836908
- Added:100 day(s) ago
- Updated:October 18, 2026 at 02:14 PM
Rooms and interior
- Bedrooms:4
- Total bathrooms:3
- Full bathrooms:2
- Half bathrooms:1
- Flooring:Carpet-Partial, Laminate, Tile
- Dining Description:Separate Dining
- Kitchen Description:Dishwasher, Disposal, Exhaust Fan, Microwave, Range/Oven, Refrigerator
- Bedroom Description:On Main Level
- Basement Description:Crawl Space
- Living area:2,796 sq. ft.
Heating and cooling
- Heating:Hot Water Baseboard
Structure and exterior
- Roof:Architectural Shingles
- Year built:1990
- Building area:2,796 sq. ft.
- Lot area:0.36 Acres
- Lot Features:Adjacent to Greenbelt
- Construction Materials:Wood
- Exterior Features:Deck, Patio, Shed/Storage
- Foundation Description:Crawl Space
- Levels:2 Story
Schools
- High school:Durango 9-12
- Middle school:Miller 6-8
- Elementary school:Riverview K-5
Utilities
- Water:City Water
- Sewer:Public Sewer
Finances and disclosures
- Price:$999,000
- Price per sq. ft.:$357.3
- Tax amount:$4,005
Features and amenities
- Laundry features:Dryer, Washer, Washer/Dryer Hookups
- Amenities:Ceiling Fan(s), Electricity, Garage Door Opener, Gas Water Heater, Natural Gas, Phone - Cell Reception, Phone - Landline, Tankless Water Heater, Unfurnished, Vaulted Ceiling, Window Coverings
Parking
- Parking description:Attached Garage
- Garage spaces:2
 SOURCE: The data relating to real estate for sale on this web site comes in part from the Internet Data Exchange (IDX) program of Colorado Real Estate Network (CREN). All data deemed reliable but not guaranteed and should be independently verified. The information contained in this publication is subject to change without notice. TERMS OF USE: This publication is designed to provide information with regard to the subject matter covered. This listing information is provided exclusively for consumers' personal, non-commercial use and may not be used for any purpose other than to identify prospective properties consumers may be interested in purchasing. It is displayed with the understanding that the publisher and authors are not engaged in rendering real estate, legal, accounting, tax, or other professional services and that the publisher and authors are not offering such advice in this publication. If real estate, legal, or other expert assistance is required, the services of a competent, professional person should be sought. WARRANTY: COLORADO REAL ESTATE NETWORK (CREN) MAKES NO WARRANTY OF ANY KIND WITH REGARD TO THIS MATERIAL, INCLUDING, BUT NOT LIMITED TO, THE IMPLIED WARRANTIES OF MERCHANTABILITY AND FITNESS FOR A PARTICULAR PURPOSE. COLORADO REAL ESTATE NETWORK SHALL NOT BE LIABLE FOR ERRORS CONTAINED HEREIN OR FOR ANY DAMAGES IN CONNECTION WITH THE FURNISHING, PERFORMANCE, OR USE OF THIS MATERIAL. 2026 by COLORADO REAL ESTATE NETWORK” 121 Park Avenue #4 MONTROSE, CO 81401 USA ALL RIGHTS RESERVED WORLDWIDE. No part of this publication may be reproduced, adapted, translated, stored in a retrieval system or transmitted in any form or by any means, electronic, mechanical, photocopying, recording, or otherwise, without the prior written permission of Colorado Real Estate Network (CREN). PUBLISHERS NOTE: All information is deemed reliable by is not guaranteed and should be independently verified. All real estate advertised herein is subject to the US Federal Housing Act of 1968 and the Colorado Fair Housing Act, which makes it illegal to make or publish any advertisement that indicates any preference, limitation, or discrimination based on race, color, religion, sex,, handicap, familial status, or national origin. Please check with your local government agency for more information. CO_CREN Member Broker: Rachel Justamn
New listings near 268 Timberline Drive
- Open Sun, 2 to 4pmNew
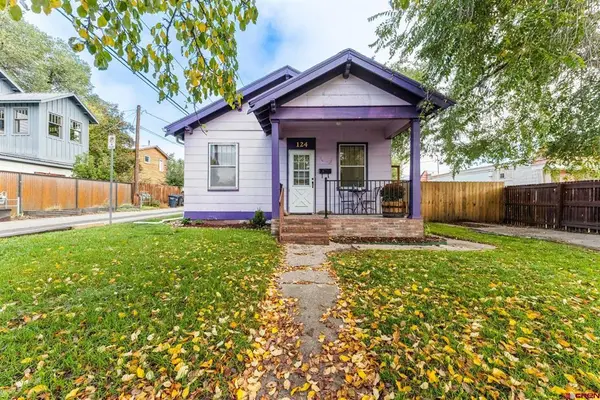 $620,000New2 beds 1 baths935 sq. ft.
124 W 21st Street, Durango, CO 81301
MLS# 839837Listed by: WELLS GROUP REAL ESTATE - New
 $3,750,000Active4 beds 4 baths3,201 sq. ft.
105 Double Diamond Drive, Durango, CO 81301
MLS# 838589Listed by: HOMESMART - New
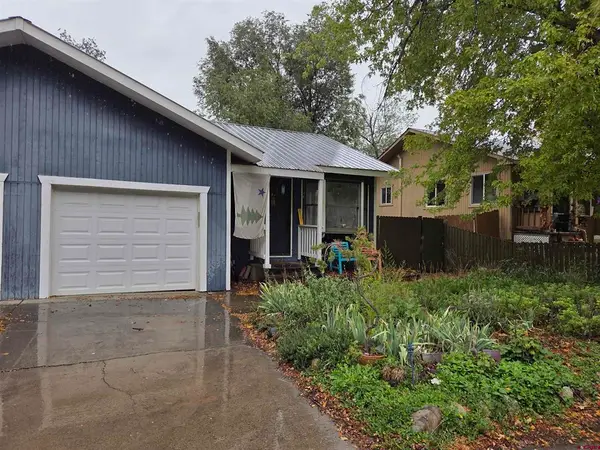 $499,000New2 beds 3 baths1,248 sq. ft.
2907 Richard Drive #14B, Durango, CO 81301
MLS# 839816Listed by: DESTINATION DRO REAL ESTATE GROUP, LLC - New
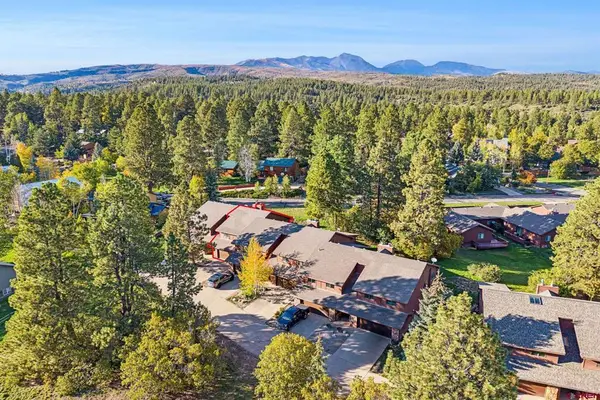 $540,000New3 beds 2 baths1,809 sq. ft.
243 Pine Ridge Loop #C2, Durango, CO 81301
MLS# 839818Listed by: R1 COLORADO - New
 $415,000Active2 beds 2 baths1,010 sq. ft.
1206 Avenida Del Sol #325, Durango, CO 81301
MLS# 839792Listed by: COLDWELL BANKER MOUNTAIN PROPERTIES - New
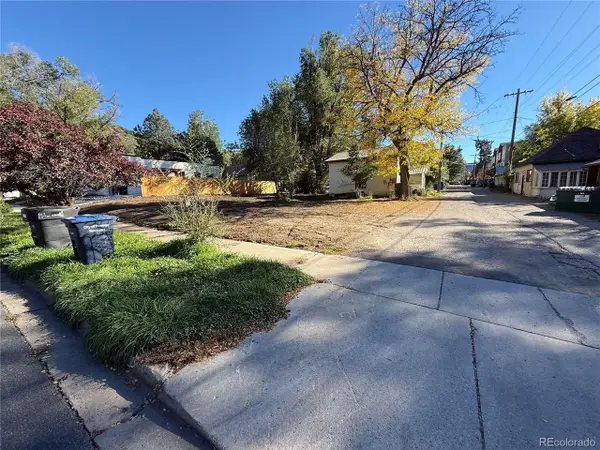 $539,000Active0.13 Acres
756 E 7th St, Durango, CO 81301
MLS# 9657110Listed by: eXp Realty, LLC - New
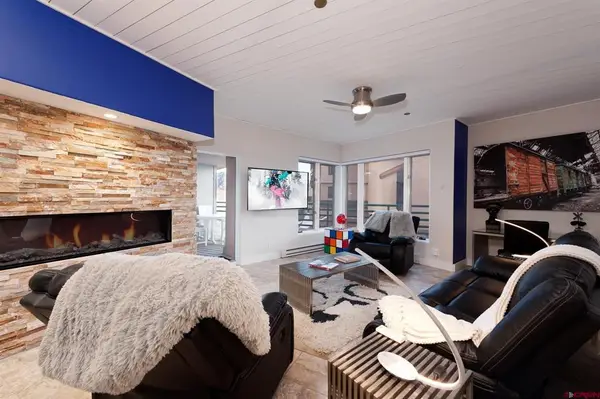 $665,000Active2 beds 2 baths1,065 sq. ft.
117 Needles Way #326, Durango, CO 81301
MLS# 839786Listed by: DURANGO LAND AND HOMES - Open Sun, 11am to 1pmNew
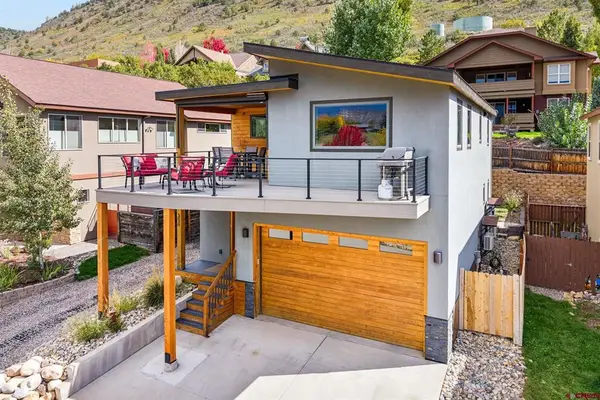 $975,000Active3 beds 3 baths1,872 sq. ft.
350 Jenkins Ranch Road, Durango, CO 81301
MLS# 839777Listed by: WELLS GROUP REAL ESTATE - New
 $455,000Active82 Acres
2173 Rancho Durango Rd, Durango, CO 81303
MLS# 839766Listed by: WHITETAIL PROPERTIES REAL ESTATE LLC - New
 $6,995,000Active2 beds 2 baths1,362 sq. ft.
3403 County Road 250, Durango, CO 81301
MLS# 839769Listed by: WELLS GROUP REAL ESTATE


Protect your home and budget from life's surprises with an Assurant Home Warranty, backed by a partner that supports you through every step of homeownership. Explore Plans.
©2026 Century 21 Real Estate LLC. All rights reserved. CENTURY 21®, the CENTURY 21 Logo and C21® are service marks owned by Century 21 Real Estate LLC. Century 21 Real Estate LLC fully supports the principles of the Fair Housing Act and the Equal Opportunity Act. Each office is independently owned and operated. Listing information is deemed reliable but not guaranteed accurate.