
41 Valley View Way, Durango, CO 81303
Local realty services provided by:CENTURY 21 West Slope Realty
41 Valley View Way,Durango, CO 81303
$599,000
- 3 Beds
- 2 Baths
- 1,560 sq. ft.
- Single family
- Active
Listed by: joe clair
Office: keller williams realty southwest associates, llc.970-247-3840
MLS#:836805
Source:CO_CREN
Price summary
- Price:$599,000
- Price per sq. ft.:$383.97
About this home
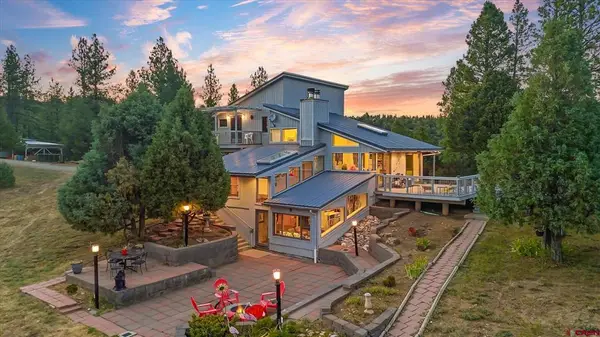
Tucked away on a quiet cul-de-sac in the welcoming Durango West neighborhood, this inviting 3-bedroom, 2-bath home offers comfort, convenience, and room to enjoy Colorado living. Fresh interior paint in the 1,560-square-foot home gives a bright, move-in-ready feel, while six-zone in-floor radiant heat keeps every season comfortable. Tile flooring in the main living areas adds durability and easy maintenance, and the spacious primary bedroom features a generous closet for everyday storage. There is a great bonus flex space upstairs for an office or cozy den. Step outside to a classic covered front porch or unwind on the expansive back deck, perfect for summer barbecues, morning coffee, or evenings spent under the Colorado sky. The attached two-car garage provides plenty of space for vehicles and outdoor gear. Set on a .167-acre lot just minutes from downtown Durango, this home offers the peace of a family-friendly neighborhood with the convenience of shopping, dining, schools, and recreation close at hand....
Contact an agent
Home facts
- Year built:2004
- Listing ID #:836805
- Added:12 day(s) ago
- Updated:July 17, 2026 at 02:23 PM
Rooms and interior
- Bedrooms:3
- Total bathrooms:2
- Full bathrooms:2
- Dining Description:Eat-In Kitchen
- Kitchen Description:Dishwasher, Disposal, Range/Oven, Refrigerator
- Basement Description:Crawl Space
- Living area:1,560 sq. ft.
Heating and cooling
- Heating:Floor Radiant
Structure and exterior
- Roof:Composition
- Year built:2004
- Building area:1,560 sq. ft.
- Lot area:0.17 Acres
- Lot Features:Cul-De-Sac
- Architectural Style:Contemporary
- Foundation Description:Crawl Space, Stemwall
- Levels:2 Story
Schools
- High school:Durango 9-12
- Middle school:Miller 6-8
- Elementary school:Needham K-5
Utilities
- Water:Central Water
- Sewer:Central
Finances and disclosures
- Price:$599,000
- Price per sq. ft.:$383.97
Features and amenities
- Laundry features:Dryer, Washer
- Amenities:Electricity, Natural Gas, Phone - Cell Reception, Unfurnished
Parking
- Parking description:Attached Garage
- Garage spaces:2
 SOURCE: The data relating to real estate for sale on this web site comes in part from the Internet Data Exchange (IDX) program of Colorado Real Estate Network (CREN). All data deemed reliable but not guaranteed and should be independently verified. The information contained in this publication is subject to change without notice. TERMS OF USE: This publication is designed to provide information with regard to the subject matter covered. This listing information is provided exclusively for consumers' personal, non-commercial use and may not be used for any purpose other than to identify prospective properties consumers may be interested in purchasing. It is displayed with the understanding that the publisher and authors are not engaged in rendering real estate, legal, accounting, tax, or other professional services and that the publisher and authors are not offering such advice in this publication. If real estate, legal, or other expert assistance is required, the services of a competent, professional person should be sought. WARRANTY: COLORADO REAL ESTATE NETWORK (CREN) MAKES NO WARRANTY OF ANY KIND WITH REGARD TO THIS MATERIAL, INCLUDING, BUT NOT LIMITED TO, THE IMPLIED WARRANTIES OF MERCHANTABILITY AND FITNESS FOR A PARTICULAR PURPOSE. COLORADO REAL ESTATE NETWORK SHALL NOT BE LIABLE FOR ERRORS CONTAINED HEREIN OR FOR ANY DAMAGES IN CONNECTION WITH THE FURNISHING, PERFORMANCE, OR USE OF THIS MATERIAL. 2026 by COLORADO REAL ESTATE NETWORK” 121 Park Avenue #4 MONTROSE, CO 81401 USA ALL RIGHTS RESERVED WORLDWIDE. No part of this publication may be reproduced, adapted, translated, stored in a retrieval system or transmitted in any form or by any means, electronic, mechanical, photocopying, recording, or otherwise, without the prior written permission of Colorado Real Estate Network (CREN). PUBLISHERS NOTE: All information is deemed reliable by is not guaranteed and should be independently verified. All real estate advertised herein is subject to the US Federal Housing Act of 1968 and the Colorado Fair Housing Act, which makes it illegal to make or publish any advertisement that indicates any preference, limitation, or discrimination based on race, color, religion, sex,, handicap, familial status, or national origin. Please check with your local government agency for more information. CO_CREN Member Broker: Jerald Cauley
New listings near 41 Valley View Way
- New
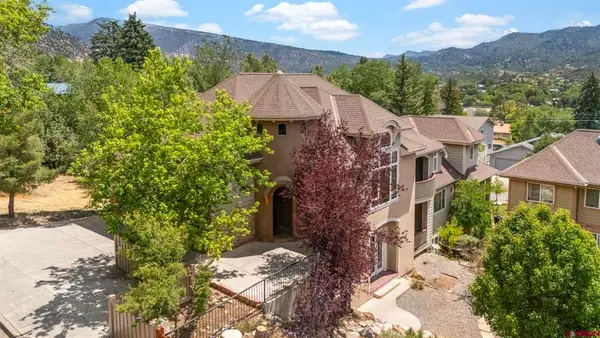 $1,335,000Active5 beds 4 baths3,226 sq. ft.
3120 W 4th Avenue, Durango, CO 81301
MLS# 837240Listed by: COLDWELL BANKER MOUNTAIN PROPERTIES - Open Sat, 11am to 1pmNew
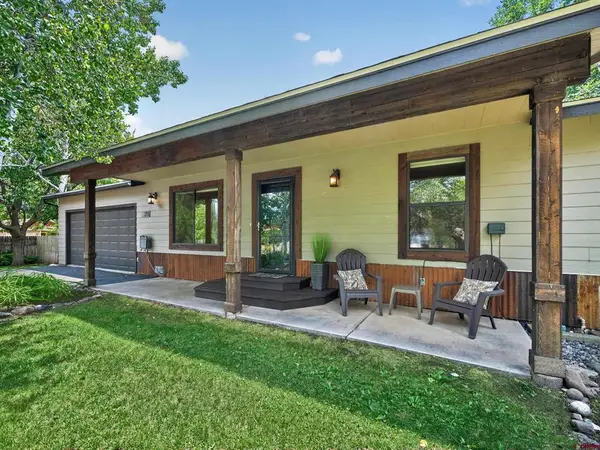 $950,000Active4 beds 3 baths2,014 sq. ft.
251 Hermosa Circle, Durango, CO 81301
MLS# 837230Listed by: KELLER WILLIAMS REALTY SOUTHWEST ASSOCIATES, LLC - New
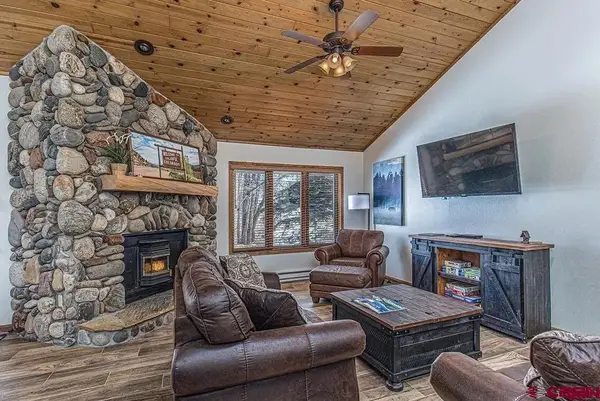 $759,000Active3 beds 3 baths1,451 sq. ft.
46850 N Us Hwy 550 #455, Durango, CO 81301
MLS# 837225Listed by: DURANGO MOUNTAIN REALTY LLC - New
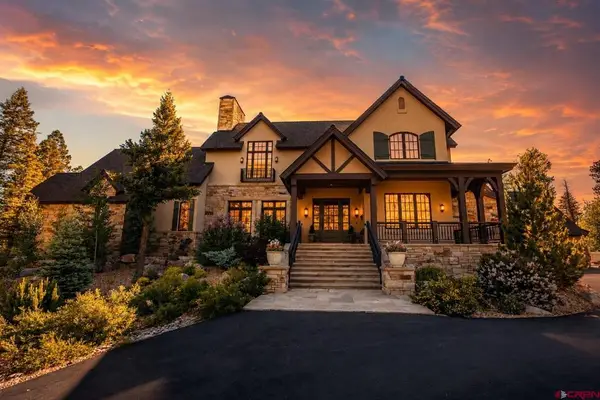 $3,799,000Active4 beds 4 baths5,865 sq. ft.
341 Two Dogs Trail, Durango, CO 81301
MLS# 837219Listed by: DURANGO MOUNTAIN REALTY LLC - New
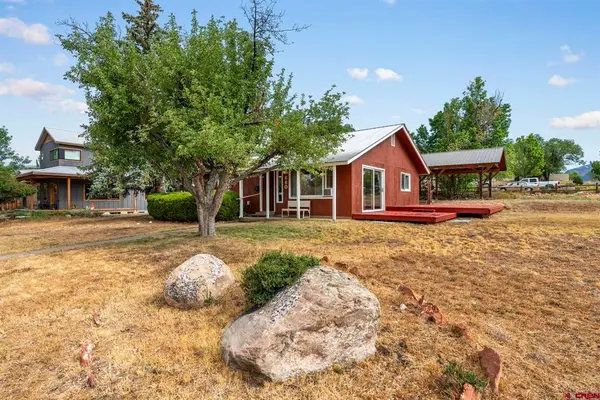 $699,000Active3 beds 2 baths1,200 sq. ft.
660 E 31st Street, Durango, CO 81301
MLS# 837182Listed by: COLDWELL BANKER MOUNTAIN PROPERTIES - New
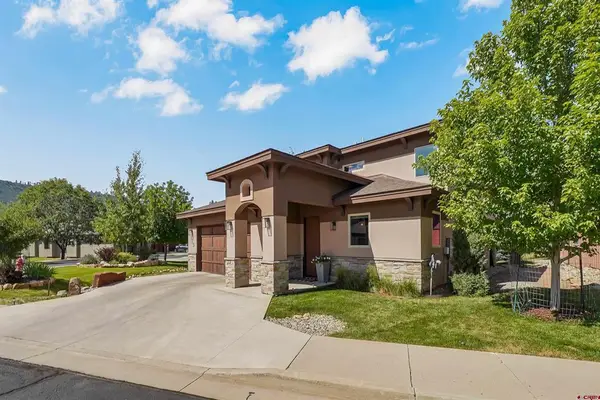 $999,000Active3 beds 3 baths1,768 sq. ft.
115 Via Veneto, Durango, CO 81301
MLS# 837166Listed by: COLDWELL BANKER MOUNTAIN PROPERTIES - New
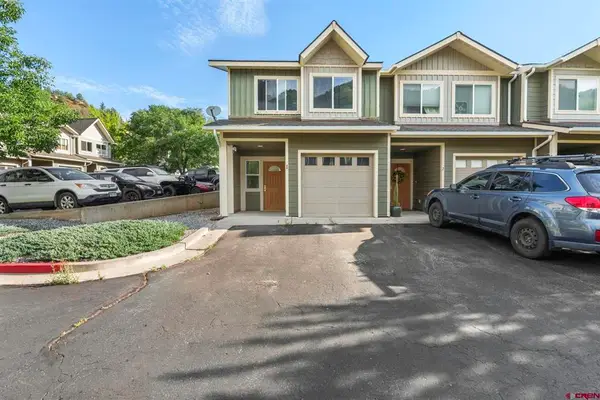 $570,000Active2 beds 3 baths1,402 sq. ft.
55 Westwood Place #C1, Durango, CO 81301
MLS# 837141Listed by: YOUR CASTLE REAL ESTATE, LLC - New
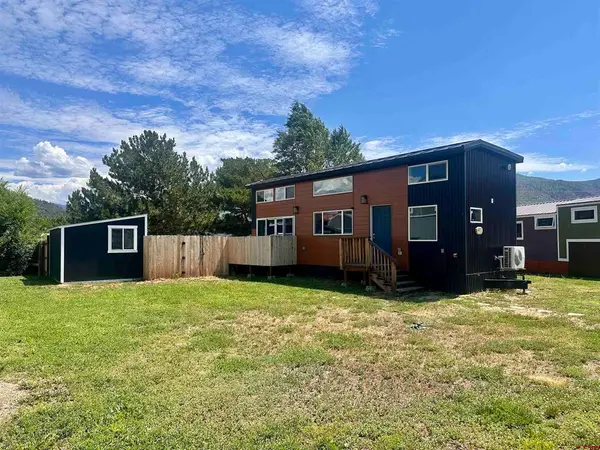 $199,000Active1 beds 1 baths423 sq. ft.
80 Buena Onda Way #3, Durango, CO 81301
MLS# 837143Listed by: EXIT REALTY HOME & RANCH - New
 $114,900Active3.16 Acres
454 Mccoy Creek, Durango, CO 81301
MLS# 837135Listed by: HOMESMART - New
 $975,000Active3 beds 3 baths2,560 sq. ft.
176 Spring Road, Durango, CO 81303
MLS# 837136Listed by: WELLS GROUP REAL ESTATE


Protect your home and budget from life's surprises with an Assurant Home Warranty, backed by a partner that supports you through every step of homeownership. Explore Plans.
©2026 Century 21 Real Estate LLC. All rights reserved. CENTURY 21®, the CENTURY 21 Logo and C21® are service marks owned by Century 21 Real Estate LLC. Century 21 Real Estate LLC fully supports the principles of the Fair Housing Act and the Equal Opportunity Act. Each office is independently owned and operated. Listing information is deemed reliable but not guaranteed accurate.