
425 Sunset Lane, Durango, CO 81301
Local realty services provided by:CENTURY 21 West Slope Realty
425 Sunset Lane,Durango, CO 81301
$1,689,000
- 2 Beds
- 3 Baths
- 2,473 sq. ft.
- Single family
- Active
Listed by: abbi munn
Office: wells group real estate970-259-6680
MLS#:836175
Source:CO_CREN
Price summary
- Price:$1,689,000
- Price per sq. ft.:$682.98
About this home
ELK RIDGE – Mountain Retreat on 18.5 Acres Bordering BLM Land with Expansive Views. Experience Elk Ridge, a private mountain-style retreat nestled on 18.5 acres in the coveted Sweetwater Springs subdivision — just 13 miles to Durango and 11 miles to Bayfield. This gated property offers the perfect balance of seclusion, convenience, and breathtaking alpine beauty. At 8,000’ elevation, the gentle topography features open meadows, towering pines, vibrant aspens, and oak brush, all with sweeping views of surrounding ridge lines and mountains. Outdoor enthusiasts will appreciate being only 5 miles from Lemon Reservoir and 10 miles from Vallecito Lake for fishing, boating, hiking and access to public land out your back door. Inside, the home boasts expansive windows flooding the space with natural light and capturing the surrounding scenery. The floor plan is open and inviting with open kitchen, living and dining on the main level. A 624 SF bonus room off the main living/dining area offers walls of windows and dual sliders leading both outdoor areas. The upstairs primary suite features a fireplace, tongue-and-groove ceilings, custom walk-in closet, and wrap-around deck access. A loft area and guest bedroom and full bath can also be found of the second floor. The outdoor living spaces are exceptional. The front deck is a lovely spot for relaxation while the back patio is perfect for entertaining with an outdoor fireplace and fully equipped BBQ kitchen— gas grill, burners, prep/serving island, and refrigerator. Wildlife lovers will enjoy frequent visits from elk, deer, and other native species — even the occasional bear. The property includes two propane tanks (500- and 1,000-gallon), a detached shed, tractor storage, whole-house generator, sprinkler/drip irrigation, heated roof snow-melt system, and a security system. Whether you’re looking for a peaceful year-round residence or a seasonal mountain getaway, Elk Ridge offers the best of Colorado living. Don't miss the property video!...
Contact an agent
Home facts
- Year built:1993
- Listing ID #:836175
- Added:28 day(s) ago
- Updated:July 23, 2026 at 07:33 PM
Rooms and interior
- Bedrooms:2
- Total bathrooms:3
- Full bathrooms:2
- Half bathrooms:1
- Dining Description:Living Room Dining
- Kitchen Description:Dishwasher, Disposal, Range/Oven, Refrigerator
- Bedroom Description:On Upper Level
- Living area:2,473 sq. ft.
Heating and cooling
- Heating:Fireplace, Forced Air
Structure and exterior
- Year built:1993
- Building area:2,473 sq. ft.
- Lot area:18.5 Acres
- Lot Features:Borders Public Land, Wooded Lot
- Construction Materials:Wood
- Exterior Features:Balcony, Deck, Gas Grill, Landscaping, Shed/Storage
- Levels:2 Story
Schools
- High school:Durango 9-12
- Middle school:Miller 6-8
- Elementary school:Riverview K-5
Utilities
- Water:Cistern, In-House Well
- Sewer:Septic System
Finances and disclosures
- Price:$1,689,000
- Price per sq. ft.:$682.98
Features and amenities
- Laundry features:Dryer, Washer
- Amenities:Ceiling Fan(s), Electricity, Garage Door Opener, Propane-Tank Leased, Unfurnished, Vaulted Ceiling
Parking
- Parking description:Attached Garage
- Garage spaces:2
 SOURCE: The data relating to real estate for sale on this web site comes in part from the Internet Data Exchange (IDX) program of Colorado Real Estate Network (CREN). All data deemed reliable but not guaranteed and should be independently verified. The information contained in this publication is subject to change without notice. TERMS OF USE: This publication is designed to provide information with regard to the subject matter covered. This listing information is provided exclusively for consumers' personal, non-commercial use and may not be used for any purpose other than to identify prospective properties consumers may be interested in purchasing. It is displayed with the understanding that the publisher and authors are not engaged in rendering real estate, legal, accounting, tax, or other professional services and that the publisher and authors are not offering such advice in this publication. If real estate, legal, or other expert assistance is required, the services of a competent, professional person should be sought. WARRANTY: COLORADO REAL ESTATE NETWORK (CREN) MAKES NO WARRANTY OF ANY KIND WITH REGARD TO THIS MATERIAL, INCLUDING, BUT NOT LIMITED TO, THE IMPLIED WARRANTIES OF MERCHANTABILITY AND FITNESS FOR A PARTICULAR PURPOSE. COLORADO REAL ESTATE NETWORK SHALL NOT BE LIABLE FOR ERRORS CONTAINED HEREIN OR FOR ANY DAMAGES IN CONNECTION WITH THE FURNISHING, PERFORMANCE, OR USE OF THIS MATERIAL. 2026 by COLORADO REAL ESTATE NETWORK” 121 Park Avenue #4 MONTROSE, CO 81401 USA ALL RIGHTS RESERVED WORLDWIDE. No part of this publication may be reproduced, adapted, translated, stored in a retrieval system or transmitted in any form or by any means, electronic, mechanical, photocopying, recording, or otherwise, without the prior written permission of Colorado Real Estate Network (CREN). PUBLISHERS NOTE: All information is deemed reliable by is not guaranteed and should be independently verified. All real estate advertised herein is subject to the US Federal Housing Act of 1968 and the Colorado Fair Housing Act, which makes it illegal to make or publish any advertisement that indicates any preference, limitation, or discrimination based on race, color, religion, sex,, handicap, familial status, or national origin. Please check with your local government agency for more information. CO_CREN Member Broker: Jerald Cauley
New listings near 425 Sunset Lane
- New
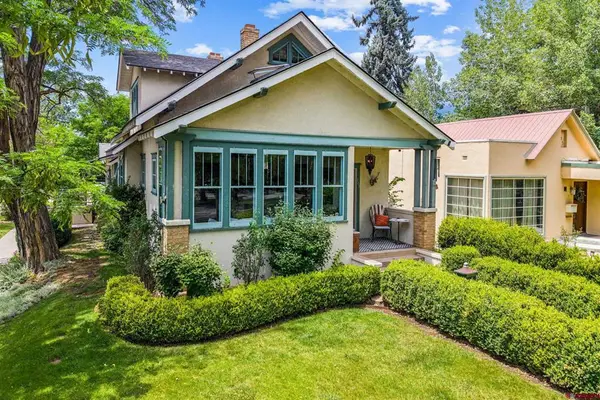 $2,100,000Active4 beds 4 baths3,086 sq. ft.
703 E 3rd Avenue, Durango, CO 81301
MLS# 837253Listed by: WELLS GROUP REAL ESTATE - New
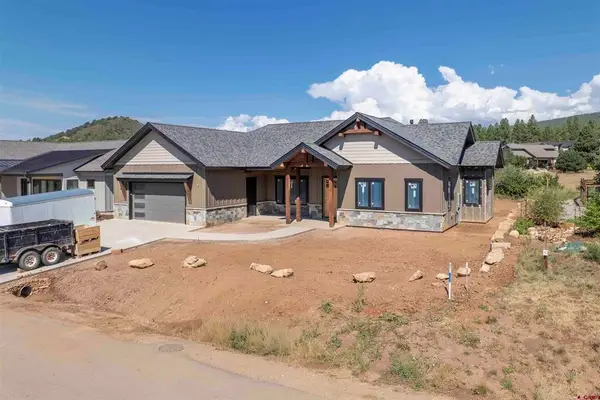 $1,580,000Active4 beds 4 baths2,469 sq. ft.
477 Edgemont Meadows Road, Durango, CO 81301
MLS# 837416Listed by: WELLS GROUP REAL ESTATE - Open Sat, 11am to 1pmNew
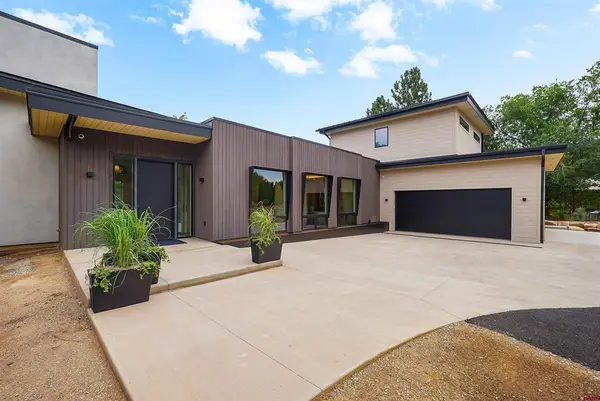 $2,650,000Active4 beds 5 baths3,275 sq. ft.
2945 E 6th Avenue, Durango, CO 81301
MLS# 837397Listed by: LEGACY PROPERTIES WEST SOTHEBY'S INT. REALTY - New
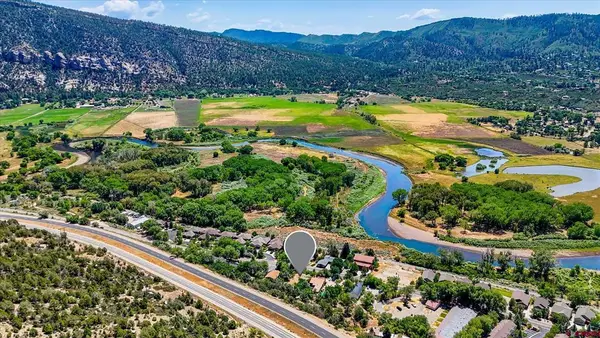 $379,000Active0.43 Acres
755 Animas View Drive, Durango, CO 81301
MLS# 837404Listed by: DURANGO LAND AND HOMES - New
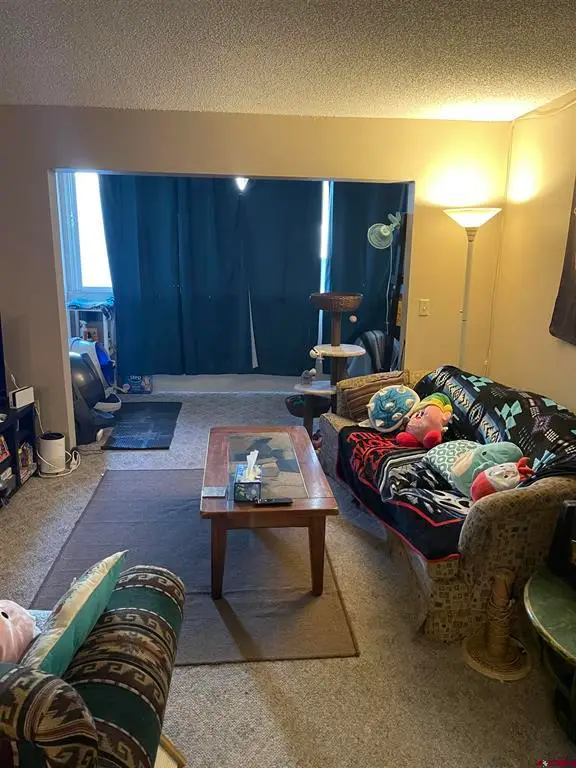 $275,000Active2 beds 1 baths900 sq. ft.
1135 Florida Road #A8, Durango, CO 81301
MLS# 837394Listed by: CAVER & ASSOCIATES, INC. - New
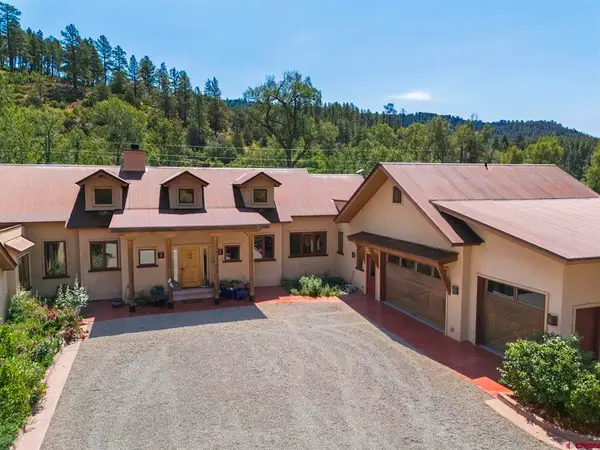 $1,995,000Active3 beds 3 baths3,012 sq. ft.
4564 Cr 234, Durango, CO 81301
MLS# 837389Listed by: COLDWELL BANKER MOUNTAIN PROPERTIES - New
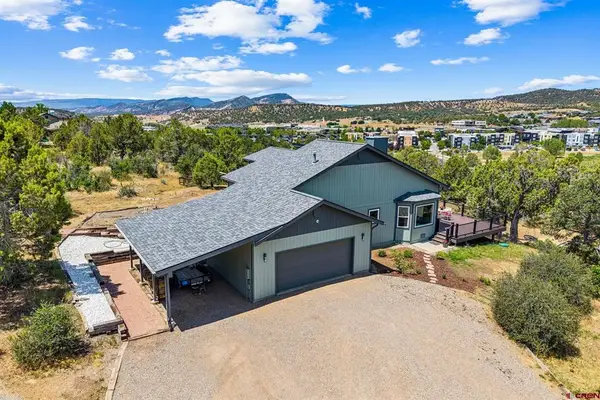 $995,000Active3 beds 2 baths1,934 sq. ft.
726 Oso Grande Drive, Durango, CO 81301
MLS# 837378Listed by: BLACKMORE GROUP - Open Sat, 11am to 1pmNew
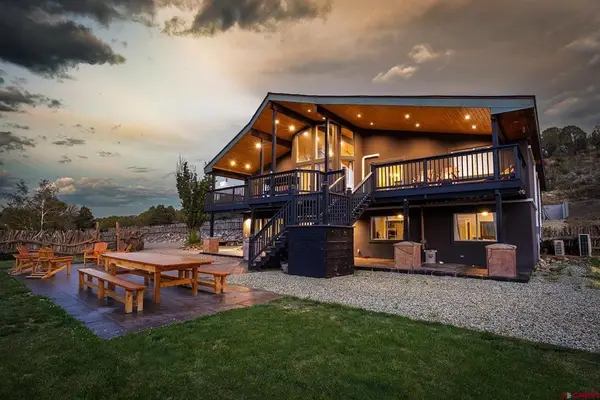 $1,195,000Active5 beds 3 baths3,466 sq. ft.
120 Sundance Circle, Durango, CO 81303
MLS# 837385Listed by: KELLER WILLIAMS REALTY SOUTHWEST ASSOCIATES, LLC - New
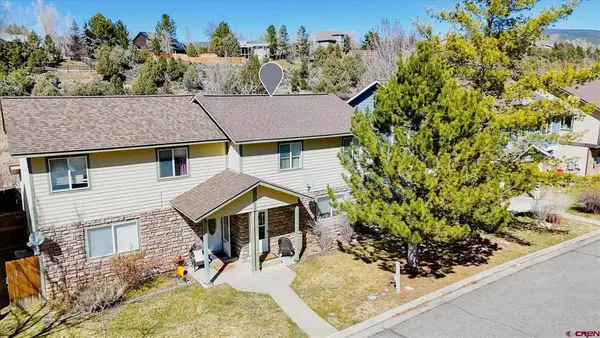 $469,000Active3 beds 1 baths1,284 sq. ft.
229 Jenkins Ranch Road #D, Durango, CO 81301
MLS# 837374Listed by: RE/MAX PINNACLE - New
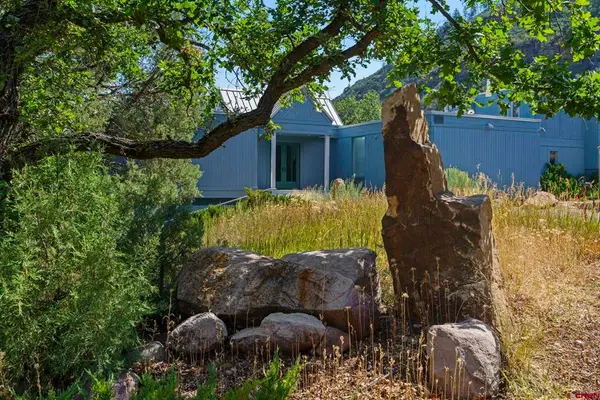 $1,795,000Active3 beds 3 baths2,916 sq. ft.
6642 County Road 250, Durango, CO 81301
MLS# 837357Listed by: COLDWELL BANKER MOUNTAIN PROPERTIES


Protect your home and budget from life's surprises with an Assurant Home Warranty, backed by a partner that supports you through every step of homeownership. Explore Plans.
©2026 Century 21 Real Estate LLC. All rights reserved. CENTURY 21®, the CENTURY 21 Logo and C21® are service marks owned by Century 21 Real Estate LLC. Century 21 Real Estate LLC fully supports the principles of the Fair Housing Act and the Equal Opportunity Act. Each office is independently owned and operated. Listing information is deemed reliable but not guaranteed accurate.