
46 Larkspur Street, Durango, CO 81301
Local realty services provided by:CENTURY 21 West Slope Realty
Listed by: dru english, russ smithC: 970-259-1139
Office: keller williams realty southwest associates, llc.970-247-3840
MLS#:838491
Source:CO_CREN
Price summary
- Price:$1,345,000
- Price per sq. ft.:$700.52
About this home
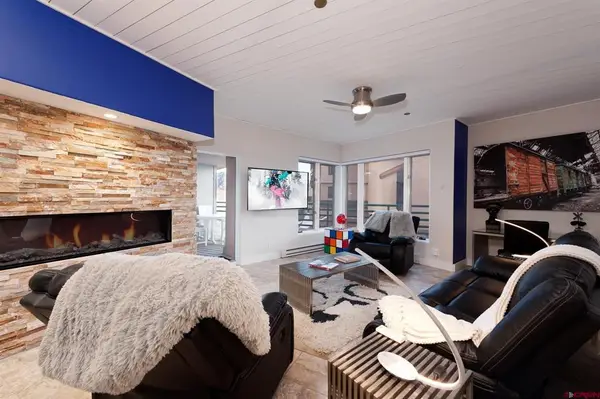
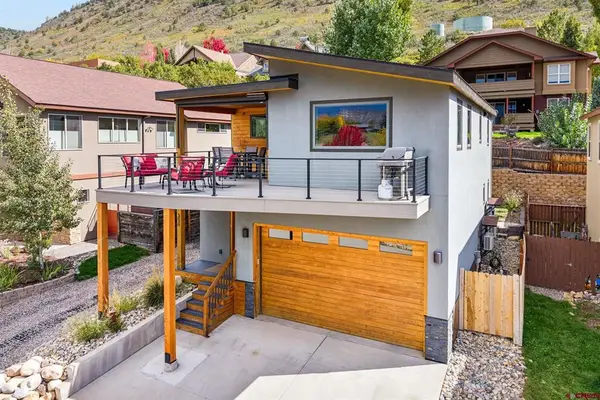
The highly anticipated "Telluride" model home ,or as the new owners have aptly nicknamed "The Treehouse," is coming back to the market! Skywalker Construction completed the spec home in 2021 with thought and detail, but the current owners have added value with upgrades, decor, and furnishings bringing it to life! Most personal property and furnishings can be purchased outside of list price and enhance the uber sleek, Mountain Modern look. Available to show with Agent accompanying and notice. The Mountain Modern 2 Bedroom, 2 and 1/2 bath home lives in 1920 sqft with a 2-car attached garage on .29 acres. Multiple outdoor areas include covered front porch, covered back deck, and balcony decks off of the Primary Bedroom and Guest Bedroom. Primary Location in the heart of Twin Buttes has access to all including The City Historic Tram Park, Organic Farmstand, and Pickleball court at Paul's Park. Just steps away along the paved trail system. This indoor/outdoor collaboration helps this home live larger than the number states and invites community interaction. Exterior themes of Montana Ghost Wood siding and metal help permeate the interior. A shared driveway services all 3 homes; however, each home is situated in such a way to deliver privacy and expansive 360-degreemountain and Twin Buttes views. Access the Trex back yard deck for all your entertaining needs through the large double sliding glass doors. The lower level is open in concept. Both bedrooms are located upstairs each with ensuite bathroom. The Guest bedroom has double pocket doors making this room flexible as an office or bonus room. The Primary Bedroom has a 5-piece ensuite bathroom with separate toilet room and a very large walk-in closet with custom shelving. Access the upper balcony deck through the sliding glass doors for a cup of morning joe or an afternoon glass of wine. Laundry/Pantry/Mudroom and Powder Bathroom are located on the lower level along with Kitchen and Great Room. French Oak Juliet hardwood floors throughout, Nomad Noir tile in laundry room and fireplace/powder accent splash, Arctic White quartz counters in laundry room, Leblon quartzite counters in kitchen with Black leathered Granite bar tops, Montana Ghost Wood interior accent wall, Raw steel sheet metal under bar top, Stellina tile with Dove Matte finish in Primary Bath, White/Grey polished Marble tops in Primary Bath, 360 Penny floor in Guest Bath, and Marble tops in Guest Bath are just a few of the bullet details with this fabulous thoughtful design. See Finish Schedule in Associated docs for all details along with list of Personal Property that can be purchased outside of contract. We are your Twin Buttes Specialists and look forward to showcasing the Telluride home to you! Call us today to understand for yourself why Twin Buttes is a unique blend of community and Rural/Urbanism. There will be only a handful of move-in ready homes for sale this fall at Twin Buttes. Don't miss out! Photos of TV and Fireplace have been virtually enhanced....
Contact an agent
Home facts
- Year built:2023
- Subdivision & Development:Twin Buttes
- Listing ID #:838491
- Added:47 day(s) ago
- Updated:October 18, 2026 at 02:14 PM
Rooms and interior
- Bedrooms:2
- Total bathrooms:3
- Full bathrooms:2
- Half bathrooms:1
- Flooring:Hardwood, Tile
- Dining Description:Living Room Dining
- Kitchen Description:Dishwasher, Disposal, Exhaust Fan, Microwave, Range/Oven, Refrigerator
- Bedroom Description:On Upper Level
- Basement Description:Crawl Space
- Living area:1,920 sq. ft.
Heating and cooling
- Cooling:Central A/C
- Heating:Forced Air
Structure and exterior
- Roof:Architectural Shingles, Composition, Metal
- Year built:2023
- Building area:1,920 sq. ft.
- Lot area:0.28 Acres
- Lot Features:Adjacent to Open Space, Boundaries Surveyed
- Construction Materials:Metal, Wood
- Exterior Features:Balcony, Covered Porch, Deck, Landscaping, Lawn Sprinklers
- Foundation Description:Concrete, Crawl Space, Stemwall
- Levels:2 Story
Schools
- High school:Durango 9-12
- Middle school:Escalante 6-8
- Elementary school:Park K-5
Utilities
- Water:City Water, Public
- Sewer:Public Sewer
Finances and disclosures
- Price:$1,345,000
- Price per sq. ft.:$700.52
- Tax amount:$8,469
Features and amenities
- Laundry features:Dryer, Washer
- Amenities:Ceiling Fan(s), Electricity, Fire Sprinklers, Garage Door Opener, Gas Water Heater, Natural Gas, Unfurnished, Window Coverings, Wired/Cable TV
Parking
- Parking description:Attached Garage
- Garage spaces:2
 SOURCE: The data relating to real estate for sale on this web site comes in part from the Internet Data Exchange (IDX) program of Colorado Real Estate Network (CREN). All data deemed reliable but not guaranteed and should be independently verified. The information contained in this publication is subject to change without notice. TERMS OF USE: This publication is designed to provide information with regard to the subject matter covered. This listing information is provided exclusively for consumers' personal, non-commercial use and may not be used for any purpose other than to identify prospective properties consumers may be interested in purchasing. It is displayed with the understanding that the publisher and authors are not engaged in rendering real estate, legal, accounting, tax, or other professional services and that the publisher and authors are not offering such advice in this publication. If real estate, legal, or other expert assistance is required, the services of a competent, professional person should be sought. WARRANTY: COLORADO REAL ESTATE NETWORK (CREN) MAKES NO WARRANTY OF ANY KIND WITH REGARD TO THIS MATERIAL, INCLUDING, BUT NOT LIMITED TO, THE IMPLIED WARRANTIES OF MERCHANTABILITY AND FITNESS FOR A PARTICULAR PURPOSE. COLORADO REAL ESTATE NETWORK SHALL NOT BE LIABLE FOR ERRORS CONTAINED HEREIN OR FOR ANY DAMAGES IN CONNECTION WITH THE FURNISHING, PERFORMANCE, OR USE OF THIS MATERIAL. 2026 by COLORADO REAL ESTATE NETWORK” 121 Park Avenue #4 MONTROSE, CO 81401 USA ALL RIGHTS RESERVED WORLDWIDE. No part of this publication may be reproduced, adapted, translated, stored in a retrieval system or transmitted in any form or by any means, electronic, mechanical, photocopying, recording, or otherwise, without the prior written permission of Colorado Real Estate Network (CREN). PUBLISHERS NOTE: All information is deemed reliable by is not guaranteed and should be independently verified. All real estate advertised herein is subject to the US Federal Housing Act of 1968 and the Colorado Fair Housing Act, which makes it illegal to make or publish any advertisement that indicates any preference, limitation, or discrimination based on race, color, religion, sex,, handicap, familial status, or national origin. Please check with your local government agency for more information. CO_CREN Member Broker: Jerald Cauley
New listings near 46 Larkspur Street
- Open Sun, 2 to 4pmNew
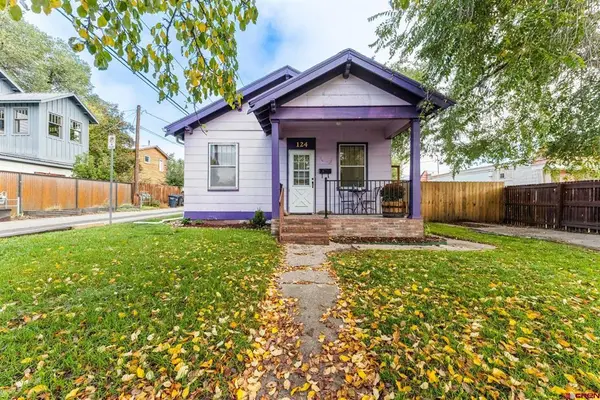 $620,000New2 beds 1 baths935 sq. ft.
124 W 21st Street, Durango, CO 81301
MLS# 839837Listed by: WELLS GROUP REAL ESTATE - New
 $3,750,000Active4 beds 4 baths3,201 sq. ft.
105 Double Diamond Drive, Durango, CO 81301
MLS# 838589Listed by: HOMESMART - New
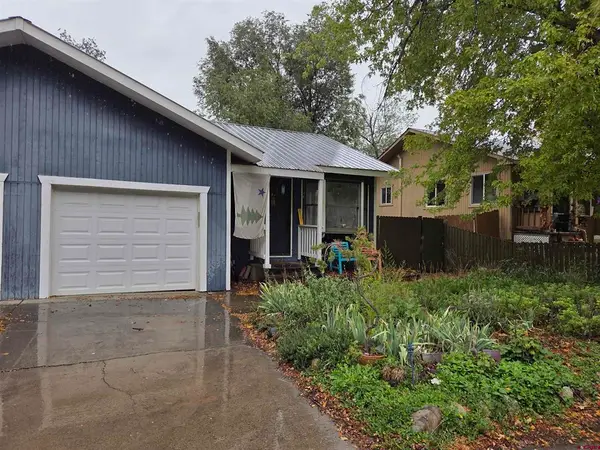 $499,000New2 beds 3 baths1,248 sq. ft.
2907 Richard Drive #14B, Durango, CO 81301
MLS# 839816Listed by: DESTINATION DRO REAL ESTATE GROUP, LLC - New
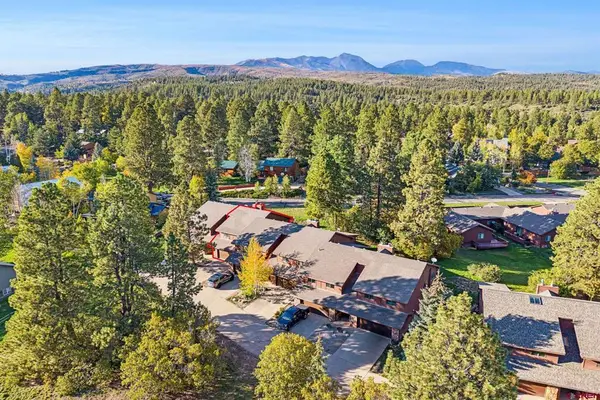 $540,000New3 beds 2 baths1,809 sq. ft.
243 Pine Ridge Loop #C2, Durango, CO 81301
MLS# 839818Listed by: R1 COLORADO - New
 $415,000Active2 beds 2 baths1,010 sq. ft.
1206 Avenida Del Sol #325, Durango, CO 81301
MLS# 839792Listed by: COLDWELL BANKER MOUNTAIN PROPERTIES - New
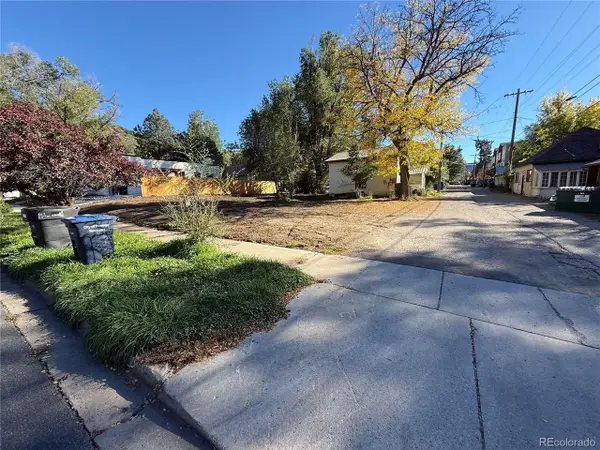 $539,000Active0.13 Acres
756 E 7th St, Durango, CO 81301
MLS# 9657110Listed by: eXp Realty, LLC - New
 $665,000Active2 beds 2 baths1,065 sq. ft.
117 Needles Way #326, Durango, CO 81301
MLS# 839786Listed by: DURANGO LAND AND HOMES - Open Sun, 11am to 1pmNew
 $975,000Active3 beds 3 baths1,872 sq. ft.
350 Jenkins Ranch Road, Durango, CO 81301
MLS# 839777Listed by: WELLS GROUP REAL ESTATE - New
 $455,000Active82 Acres
2173 Rancho Durango Rd, Durango, CO 81303
MLS# 839766Listed by: WHITETAIL PROPERTIES REAL ESTATE LLC - New
 $6,995,000Active2 beds 2 baths1,362 sq. ft.
3403 County Road 250, Durango, CO 81301
MLS# 839769Listed by: WELLS GROUP REAL ESTATE


Protect your home and budget from life's surprises with an Assurant Home Warranty, backed by a partner that supports you through every step of homeownership. Explore Plans.
©2026 Century 21 Real Estate LLC. All rights reserved. CENTURY 21®, the CENTURY 21 Logo and C21® are service marks owned by Century 21 Real Estate LLC. Century 21 Real Estate LLC fully supports the principles of the Fair Housing Act and the Equal Opportunity Act. Each office is independently owned and operated. Listing information is deemed reliable but not guaranteed accurate.