
47 Pinnacle View Drive, Durango, CO 81301
Local realty services provided by:CENTURY 21 West Slope Realty
47 Pinnacle View Drive,Durango, CO 81301
$6,990,000
- 6 Beds
- 7 Baths
- 8,091 sq. ft.
- Single family
- Active
Listed by: denice niethammer
Office: the resource group, llc.303-995-4742
MLS#:839295
Source:CO_CREN
Price summary
- Price:$6,990,000
- Price per sq. ft.:$863.92
About this home
Set against the spectacular mountain backdrop of Durango Mountain, this exceptional custom log home offers a rare combination of privacy, acreage, water frontage, and luxurious mountain living. Situated on approximately 11 acres in the exclusive Two Dogs community at an elevation of approximately 8,700 feet, the property enjoys beautiful mountain and lake views with a private trout-filled lake just outside your door. The adjoining approximately 25-acre parcel at 47350 US Hwy 550 is also available for purchase separately, offering a rare opportunity to acquire additional acreage immediately adjacent to the property. The spacious home features approximately 8,091 square feet, including a finished lower level, with a thoughtful floor plan designed for both comfortable everyday living and entertaining. The main level includes a study, while the dramatic great room features vaulted ceilings and a fireplace, providing a welcoming gathering space. A formal dining room is ideal for special occasions, and the well-appointed kitchen features an island, breakfast area, breakfast bar, pantry, cooktop, double ovens, and ample storage. The home offers six bedrooms and seven bathrooms, providing exceptional space and flexibility for family, guests, and extended stays. The main-level primary suite offers a peaceful retreat, with the primary bathroom expanded in 2016 to provide additional comfort and functionality. Multiple fireplaces, a wet bar, jetted tub, walk-in closets, and radiant-floor heating add comfort and character throughout the home. The property also includes a three-car attached garage. Outdoor living is exceptional, with expansive decks, patios, landscaping, irrigation, a gas fire pit, and direct access to the picturesque lake. Whether enjoying a quiet morning overlooking the water, entertaining guests, or exploring the surrounding mountains, this property offers an extraordinary Colorado lifestyle in a private and beautiful setting. Located in the Two Dogs community, this distinctive mountain retreat is a rare opportunity to own a substantial acreage property with lake frontage in the Durango area....
Contact an agent
Home facts
- Year built:1999
- Subdivision & Development:Two Dogs
- Listing ID #:839295
- Added:28 day(s) ago
- Updated:October 22, 2026 at 02:19 PM
Rooms and interior
- Bedrooms:6
- Total bathrooms:7
- Full bathrooms:6
- Half bathrooms:1
- Flooring:Slate, Stained/Stamped Concrete
- Dining Description:Breakfast Nook, Island, Kitchen Bar, Separate Dining
- Kitchen Description:Compactor, Dishwasher, Disposal, Double Oven, Microwave, Range Top, Refrigerator
- Bedroom Description:On Main Level
- Basement Description:Below Grade, Finished
- Living area:8,091 sq. ft.
Heating and cooling
- Heating:Floor Radiant
Structure and exterior
- Year built:1999
- Building area:8,091 sq. ft.
- Lot area:11.04 Acres
- Architectural Style:Log
- Construction Materials:Log
- Exterior Features:Deck, Gas Grill, Landscaping, Lawn Sprinklers, Patio, Satellite Dish, Water Garden
Schools
- High school:Durango 9-12
- Middle school:Miller 6-8
- Elementary school:Animas Valley K-5
Finances and disclosures
- Price:$6,990,000
- Price per sq. ft.:$863.92
- Tax amount:$16,048
Features and amenities
- Laundry features:Dryer, Washer
- Amenities:Electricity, Furnished, Garage Door Opener, Granite Counters, Guest Quarters, Propane Water Heater, Propane-Tank Owned, Security System, Sound System, Vaulted Ceiling, Wet Bar, Window Coverings
Parking
- Parking description:Attached Garage
- Garage spaces:3
 SOURCE: The data relating to real estate for sale on this web site comes in part from the Internet Data Exchange (IDX) program of Colorado Real Estate Network (CREN). All data deemed reliable but not guaranteed and should be independently verified. The information contained in this publication is subject to change without notice. TERMS OF USE: This publication is designed to provide information with regard to the subject matter covered. This listing information is provided exclusively for consumers' personal, non-commercial use and may not be used for any purpose other than to identify prospective properties consumers may be interested in purchasing. It is displayed with the understanding that the publisher and authors are not engaged in rendering real estate, legal, accounting, tax, or other professional services and that the publisher and authors are not offering such advice in this publication. If real estate, legal, or other expert assistance is required, the services of a competent, professional person should be sought. WARRANTY: COLORADO REAL ESTATE NETWORK (CREN) MAKES NO WARRANTY OF ANY KIND WITH REGARD TO THIS MATERIAL, INCLUDING, BUT NOT LIMITED TO, THE IMPLIED WARRANTIES OF MERCHANTABILITY AND FITNESS FOR A PARTICULAR PURPOSE. COLORADO REAL ESTATE NETWORK SHALL NOT BE LIABLE FOR ERRORS CONTAINED HEREIN OR FOR ANY DAMAGES IN CONNECTION WITH THE FURNISHING, PERFORMANCE, OR USE OF THIS MATERIAL. 2026 by COLORADO REAL ESTATE NETWORK” 121 Park Avenue #4 MONTROSE, CO 81401 USA ALL RIGHTS RESERVED WORLDWIDE. No part of this publication may be reproduced, adapted, translated, stored in a retrieval system or transmitted in any form or by any means, electronic, mechanical, photocopying, recording, or otherwise, without the prior written permission of Colorado Real Estate Network (CREN). PUBLISHERS NOTE: All information is deemed reliable by is not guaranteed and should be independently verified. All real estate advertised herein is subject to the US Federal Housing Act of 1968 and the Colorado Fair Housing Act, which makes it illegal to make or publish any advertisement that indicates any preference, limitation, or discrimination based on race, color, religion, sex,, handicap, familial status, or national origin. Please check with your local government agency for more information. CO_CREN Member Broker: Jerald Cauley
New listings near 47 Pinnacle View Drive
- New
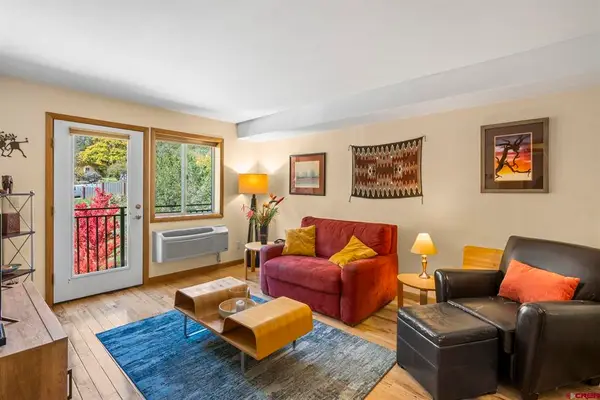 $329,000New1 beds 1 baths590 sq. ft.
1700 County Road 203 #A307, Durango, CO 81301
MLS# 839921Listed by: DESTINATION DRO REAL ESTATE GROUP, LLC - New
 $1,175,000New3 beds 3 baths2,399 sq. ft.
55 Dog Leg Lane, Durango, CO 81301
MLS# 839913Listed by: RE/MAX PINNACLE - New
 $80,000New3 beds 2 baths1,280 sq. ft.
17 Golden West Drive, Durango, CO 81301
MLS# 839882Listed by: EXP REALTY, LLC - New
 $1,599,000New4 beds 4 baths1,892 sq. ft.
24 Sheol Street #208, Durango, CO 81301
MLS# 839888Listed by: DURANGO MOUNTAIN REALTY LLC - New
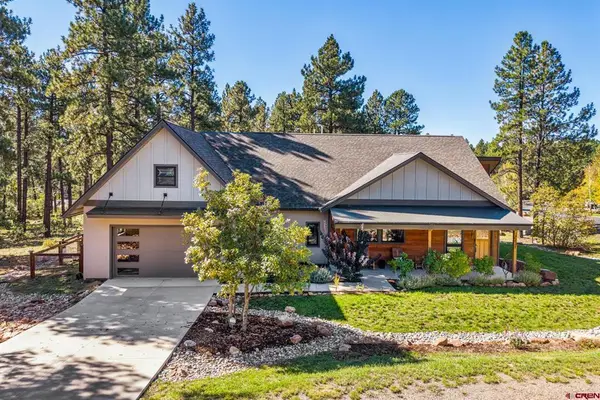 $1,250,000New3 beds 3 baths2,293 sq. ft.
231 Kenosha Trail, Durango, CO 81301
MLS# 839898Listed by: COLDWELL BANKER MOUNTAIN PROPERTIES - New
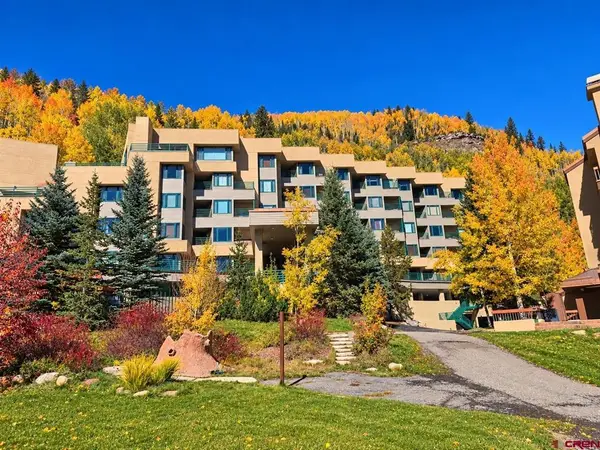 $324,900Active-- beds 1 baths485 sq. ft.
117 Needles Way #420, Durango, CO 81301
MLS# 839867Listed by: WELLS GROUP REAL ESTATE - New
 $129,900Active1 Acres
122 Ponderosa Way, Durango, CO 81301
MLS# 9395614Listed by: eXp Realty, LLC - New
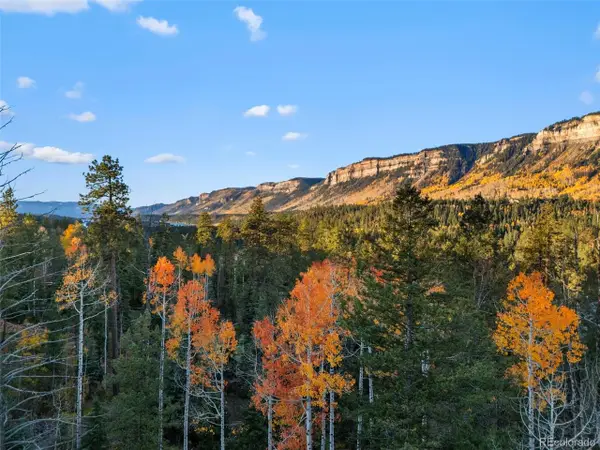 $129,900Active1 Acres
137 Ponderosa Way, Durango, CO 81301
MLS# 8642359Listed by: eXp Realty, LLC - New
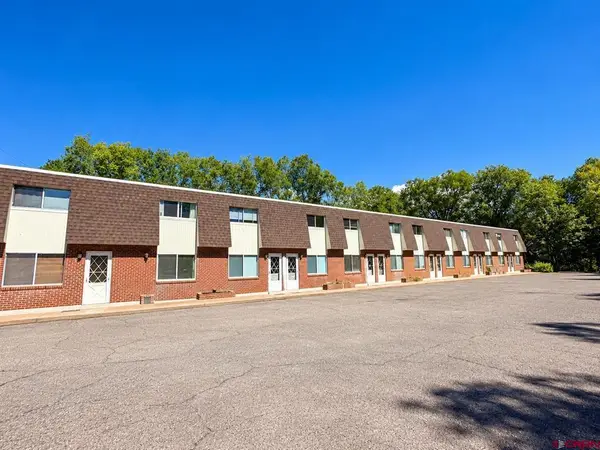 $389,000Active2 beds 2 baths1,003 sq. ft.
720 Ford Drive, Durango, CO 81301
MLS# 839852Listed by: COLDWELL BANKER MOUNTAIN PROPERTIES - New
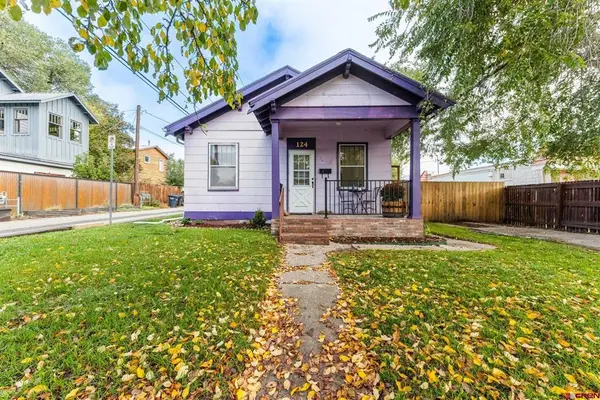 $620,000Active2 beds 1 baths935 sq. ft.
124 W 21st Street, Durango, CO 81301
MLS# 839837Listed by: WELLS GROUP REAL ESTATE


Protect your home and budget from life's surprises with an Assurant Home Warranty, backed by a partner that supports you through every step of homeownership. Explore Plans.
©2026 Century 21 Real Estate LLC. All rights reserved. CENTURY 21®, the CENTURY 21 Logo and C21® are service marks owned by Century 21 Real Estate LLC. Century 21 Real Estate LLC fully supports the principles of the Fair Housing Act and the Equal Opportunity Act. Each office is independently owned and operated. Listing information is deemed reliable but not guaranteed accurate.