
59 Highland Place, Durango, CO 81301
Local realty services provided by:CENTURY 21 CapRock Real Estate
59 Highland Place,Durango, CO 81301
$1,149,000
- 4 Beds
- 3 Baths
- 2,917 sq. ft.
- Single family
- Active
Listed by: olivia barrett, forrest edwards
Office: re/max pinnacle970-259-2255
MLS#:837734
Source:CO_CREN
Price summary
- Price:$1,149,000
- Price per sq. ft.:$393.9
About this home
Some homes impress you the moment you walk in, this one also slows you down. This is more than a home, it’s a place where every season has its own beauty, every window frames a different masterpiece, and every day begins and ends with some of the finest views Durango has to offer. As you step into the vaulted great room, your eyes are immediately drawn through the soaring wall of windows to an unforgettable panorama stretching across the Animas River Valley, Perins Peak, and the majestic La Plata Mountains. Where snowflakes drift through the trees during winter, and autumn colors change in the fall, creating the landscape into a peaceful mountain postcard. Morning coffee will become a daily ritual on the expansive deck as the sunrise paints the cliffs in warm gold, while evenings invite you to watch the alpenglow settle over the mountains from the comfort of your living room. The spacious kitchen opens naturally to the main living area, making it ideal for entertaining. Equipped with island stove top, brand new built in convection mircrowave, stainless steel refregerator and dishwasher appliance. The luxurious primary suite offers a spa-like retreat with a freestanding soaking tub, and separate private shower, while the private sauna downstairs provides the perfect place to unwind after skiing, hiking, or exploring the San Juan Mountains. With four bedrooms, an additional office and a downstairs living area there is room for all your Colorado living needs. Outside, the professionally landscaped front yard creates another private escape. Gather around the paver fire pit beneath shade trees, enjoy summer evenings on the deck, or simply relax and listen to the breeze move through the aspens while watching the wildlife move through your yard. It feels worlds away, yet you’re only minutes from downtown Durango, hiking trails, schools, and everyday conveniences....
Contact an agent
Home facts
- Year built:1981
- Subdivision & Development:Timberline View
- Listing ID #:837734
- Added:1 day(s) ago
- Updated:August 02, 2026 at 02:13 PM
Rooms and interior
- Bedrooms:4
- Total bathrooms:3
- Full bathrooms:2
- Half bathrooms:1
- Flooring:Carpet-Partial, Tile, Vinyl
- Dining Description:Eat-In Kitchen, Island, Kitchen/Dining
- Kitchen Description:Dishwasher, Disposal, Microwave, Range Top, Refrigerator
- Bedroom Description:On Main Level
- Basement Description:Finished
- Living area:2,917 sq. ft.
Heating and cooling
- Heating:Ceiling Radiant, Electric Baseboard, Wood Stove
Structure and exterior
- Roof:Metal
- Year built:1981
- Building area:2,917 sq. ft.
- Lot area:0.38 Acres
- Lot Features:Cul-De-Sac
- Construction Materials:Brick, Wood
- Exterior Features:Deck
- Levels:2 Story
Schools
- High school:Durango 9-12
- Middle school:Miller 6-8
- Elementary school:Riverview K-5
Utilities
- Water:City Water
- Sewer:Central
Finances and disclosures
- Price:$1,149,000
- Price per sq. ft.:$393.9
Features and amenities
- Laundry features:Dryer, Washer
- Amenities:Electric Water Heater, Electricity, Natural Gas, Unfurnished
Parking
- Parking description:Attached Garage
- Garage spaces:2
 SOURCE: The data relating to real estate for sale on this web site comes in part from the Internet Data Exchange (IDX) program of Colorado Real Estate Network (CREN). All data deemed reliable but not guaranteed and should be independently verified. The information contained in this publication is subject to change without notice. TERMS OF USE: This publication is designed to provide information with regard to the subject matter covered. This listing information is provided exclusively for consumers' personal, non-commercial use and may not be used for any purpose other than to identify prospective properties consumers may be interested in purchasing. It is displayed with the understanding that the publisher and authors are not engaged in rendering real estate, legal, accounting, tax, or other professional services and that the publisher and authors are not offering such advice in this publication. If real estate, legal, or other expert assistance is required, the services of a competent, professional person should be sought. WARRANTY: COLORADO REAL ESTATE NETWORK (CREN) MAKES NO WARRANTY OF ANY KIND WITH REGARD TO THIS MATERIAL, INCLUDING, BUT NOT LIMITED TO, THE IMPLIED WARRANTIES OF MERCHANTABILITY AND FITNESS FOR A PARTICULAR PURPOSE. COLORADO REAL ESTATE NETWORK SHALL NOT BE LIABLE FOR ERRORS CONTAINED HEREIN OR FOR ANY DAMAGES IN CONNECTION WITH THE FURNISHING, PERFORMANCE, OR USE OF THIS MATERIAL. 2026 by COLORADO REAL ESTATE NETWORK” 121 Park Avenue #4 MONTROSE, CO 81401 USA ALL RIGHTS RESERVED WORLDWIDE. No part of this publication may be reproduced, adapted, translated, stored in a retrieval system or transmitted in any form or by any means, electronic, mechanical, photocopying, recording, or otherwise, without the prior written permission of Colorado Real Estate Network (CREN). PUBLISHERS NOTE: All information is deemed reliable by is not guaranteed and should be independently verified. All real estate advertised herein is subject to the US Federal Housing Act of 1968 and the Colorado Fair Housing Act, which makes it illegal to make or publish any advertisement that indicates any preference, limitation, or discrimination based on race, color, religion, sex,, handicap, familial status, or national origin. Please check with your local government agency for more information. CO_CREN Member Broker: Rachel Justamn
New listings near 59 Highland Place
- New
 $1,395,000Active4 beds 3 baths2,352 sq. ft.
84 Snowslide Court, Durango, CO 81301
MLS# 837722Listed by: WELLS GROUP REAL ESTATE - New
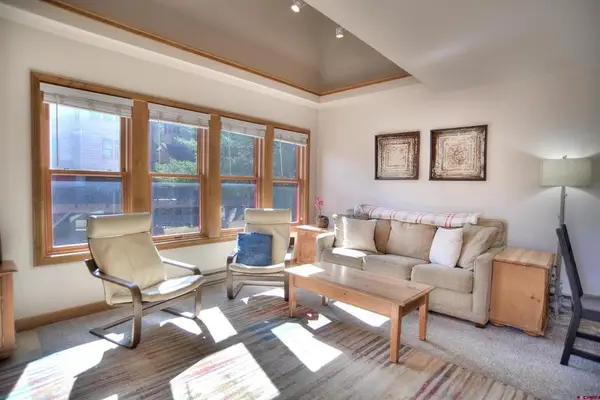 $449,000Active2 beds 2 baths1,059 sq. ft.
6 Ferringway Circle #26, Durango, CO 81301
MLS# 837733Listed by: THE COLUMBINE GROUP, LLC - New
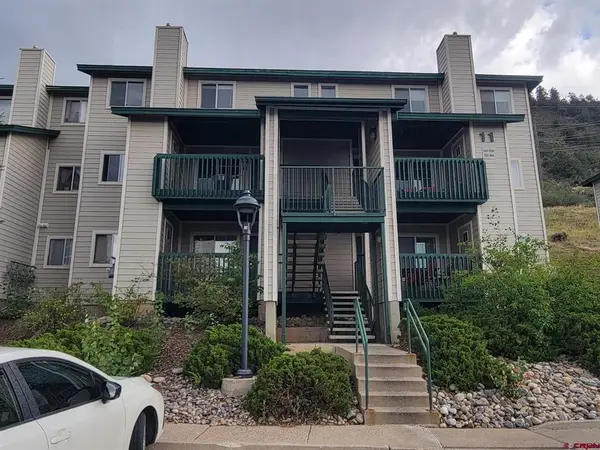 $435,000Active3 beds 2 baths1,054 sq. ft.
1100 Geoglein Gulch Road #257, Durango, CO 81301
MLS# 837732Listed by: FRONT RANGE INVESTMENTS - New
 $185,000Active3 beds 2 baths1,728 sq. ft.
288 Animas View Drive #72, Durango, CO 81301
MLS# 837721Listed by: KELLER WILLIAMS REALTY SOUTHWEST ASSOCIATES, LLC - New
 $1,075,000Active3 beds 3 baths1,750 sq. ft.
106 Grass Roots Road, Durango, CO 81301
MLS# 837687Listed by: BLACKMORE GROUP - Open Sun, 10am to 1pmNew
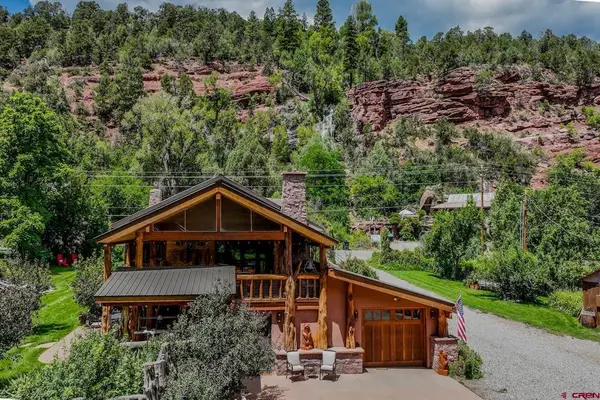 $1,995,000Active3 beds 3 baths3,162 sq. ft.
4166 Cr 203, Durango, CO 81301
MLS# 837693Listed by: LEGACY PROPERTIES WEST SOTHEBY'S INT. REALTY - New
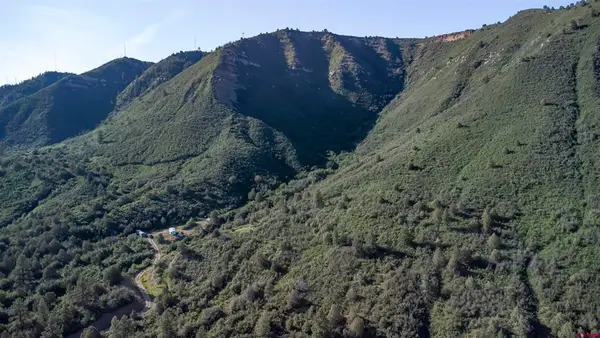 $395,000Active4.57 Acres
20320 Highway 160, Durango, CO 81301
MLS# 837688Listed by: KELLER WILLIAMS REALTY SOUTHWEST ASSOCIATES, LLC - New
 $119,953Active1 Acres
166 Ponderosa Way, Durango, CO 81301
MLS# 8755908Listed by: Redhead Luxury Properties - New
 $495,000Active1 beds 1 baths659 sq. ft.
71 Needles Way #443, Durango, CO 81301
MLS# 837673Listed by: R1 COLORADO


Protect your home and budget from life's surprises with an Assurant Home Warranty, backed by a partner that supports you through every step of homeownership. Explore Plans.
©2026 Century 21 Real Estate LLC. All rights reserved. CENTURY 21®, the CENTURY 21 Logo and C21® are service marks owned by Century 21 Real Estate LLC. Century 21 Real Estate LLC fully supports the principles of the Fair Housing Act and the Equal Opportunity Act. Each office is independently owned and operated. Listing information is deemed reliable but not guaranteed accurate.