
64 Middleton Drive, Durango, CO 81303
Local realty services provided by:CENTURY 21 CapRock Real Estate
64 Middleton Drive,Durango, CO 81303
$1,075,000
- 4 Beds
- 3 Baths
- 3,190 sq. ft.
- Single family
- Active
Listed by: ashley blackmore, david bachman
Office: blackmore group970-444-2431
MLS#:837282
Source:CO_CREN
Price summary
- Price:$1,075,000
- Price per sq. ft.:$336.99
About this home
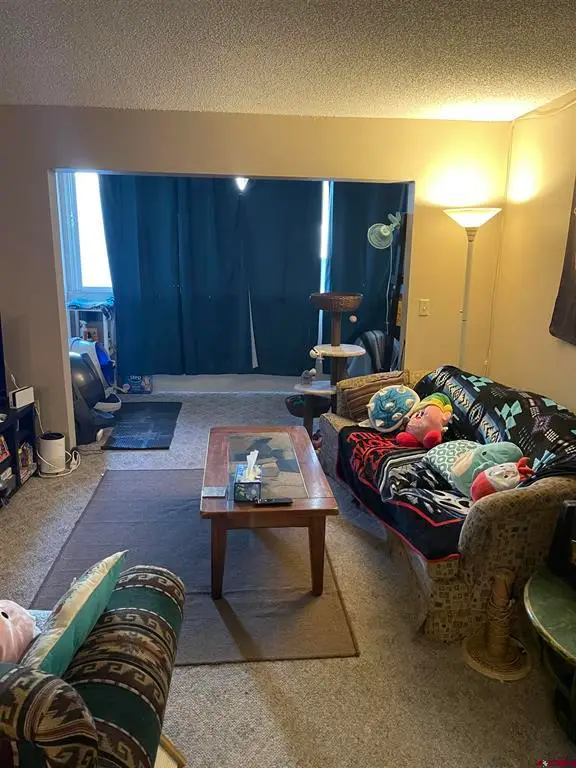
Picture a Tuesday morning out here. Coffee on the porch, three acres of quiet in front of you, the horses already moving around in the pipe fencing while the sun comes up over the valley. That's the everyday at 64 Middleton Drive. This one wasn't built. It was reimagined. Taken down to its bones and brought it back, inside and out, all on a single level so nothing about daily life feels like a climb. You walk in on hardwood floors. Quartz counters run through the surfaces. And the garage might be the surprise of the tour: fully insulated, fully heated, floors redone, its own full bathroom, set up right now as a game room. Movie nights, poker nights, a place for the kids to disappear to. Want it back as a shop or vehicle storage someday? Easy swap.Doors are still here. Here's what people notice first, though. The quiet. You're barely 12 minutes from downtown Durango, close enough to be at dinner or a trailhead in no time, but inside, the world goes still. Weekends kind of write themselves. Load the horses and go. Run the sauna after a cold morning ride. Sink into the hot tub as the light drops behind the ridge. And if your life runs between Durango and Farmington, for work or for play, you're sitting right in the sweet spot of that drive. Insurance friendly for where it sits, which matters more than folks expect. The sauna and hot tub stay. Furniture's like new and could be negotiable. It's renting on Airbnb at $800 a night right now, so if income is part of your thinking, it's already proven itself. Come feel the difference between built and reimagined....
Contact an agent
Home facts
- Year built:1982
- Listing ID #:837282
- Added:1 day(s) ago
- Updated:July 24, 2026 at 06:01 PM
Rooms and interior
- Bedrooms:4
- Total bathrooms:3
- Full bathrooms:3
- Flooring:Laminate
- Kitchen Description:Dishwasher, Microwave, Range/Oven, Refrigerator
- Bedroom Description:On Main Level
- Basement Description:Crawl Space
- Living area:3,190 sq. ft.
Heating and cooling
- Heating:Ceiling Radiant, Fireplace
Structure and exterior
- Roof:Metal
- Year built:1982
- Building area:3,190 sq. ft.
- Lot area:3.2 Acres
- Architectural Style:Ranch
- Construction Materials:Masonite
- Exterior Features:Irrigation Water, Landscaping, Lawn Sprinklers, Shed/Storage
- Foundation Description:Crawl Space, Stemwall
- Levels:1 Story
Schools
- High school:Durango 9-12
- Middle school:Escalante 6-8
- Elementary school:Sunnyside K-5
Utilities
- Water:Domestic Well
- Sewer:Septic System
Finances and disclosures
- Price:$1,075,000
- Price per sq. ft.:$336.99
Features and amenities
- Laundry features:Dryer, Washer
- Amenities:Electric Water Heater, Electricity, Garage Door Opener, Heated Garage, Phone - Cell Reception, Phone - Landline, Propane-Tank Owned, Unfurnished
Parking
- Parking description:Attached Garage
- Garage spaces:2
 SOURCE: The data relating to real estate for sale on this web site comes in part from the Internet Data Exchange (IDX) program of Colorado Real Estate Network (CREN). All data deemed reliable but not guaranteed and should be independently verified. The information contained in this publication is subject to change without notice. TERMS OF USE: This publication is designed to provide information with regard to the subject matter covered. This listing information is provided exclusively for consumers' personal, non-commercial use and may not be used for any purpose other than to identify prospective properties consumers may be interested in purchasing. It is displayed with the understanding that the publisher and authors are not engaged in rendering real estate, legal, accounting, tax, or other professional services and that the publisher and authors are not offering such advice in this publication. If real estate, legal, or other expert assistance is required, the services of a competent, professional person should be sought. WARRANTY: COLORADO REAL ESTATE NETWORK (CREN) MAKES NO WARRANTY OF ANY KIND WITH REGARD TO THIS MATERIAL, INCLUDING, BUT NOT LIMITED TO, THE IMPLIED WARRANTIES OF MERCHANTABILITY AND FITNESS FOR A PARTICULAR PURPOSE. COLORADO REAL ESTATE NETWORK SHALL NOT BE LIABLE FOR ERRORS CONTAINED HEREIN OR FOR ANY DAMAGES IN CONNECTION WITH THE FURNISHING, PERFORMANCE, OR USE OF THIS MATERIAL. 2026 by COLORADO REAL ESTATE NETWORK” 121 Park Avenue #4 MONTROSE, CO 81401 USA ALL RIGHTS RESERVED WORLDWIDE. No part of this publication may be reproduced, adapted, translated, stored in a retrieval system or transmitted in any form or by any means, electronic, mechanical, photocopying, recording, or otherwise, without the prior written permission of Colorado Real Estate Network (CREN). PUBLISHERS NOTE: All information is deemed reliable by is not guaranteed and should be independently verified. All real estate advertised herein is subject to the US Federal Housing Act of 1968 and the Colorado Fair Housing Act, which makes it illegal to make or publish any advertisement that indicates any preference, limitation, or discrimination based on race, color, religion, sex,, handicap, familial status, or national origin. Please check with your local government agency for more information. CO_CREN Member Broker: Rachel Justamn
New listings near 64 Middleton Drive
- New
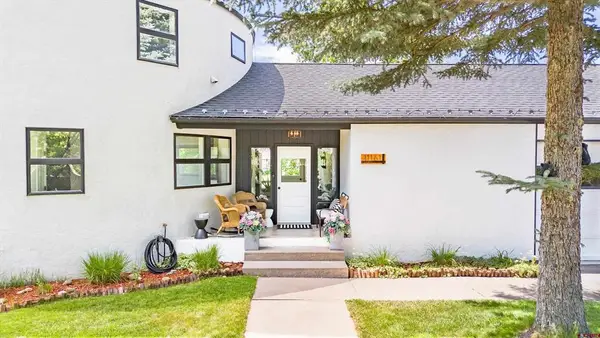 $1,795,000Active3 beds 3 baths2,291 sq. ft.
11161 Cr 250, Durango, CO 81301
MLS# 837463Listed by: HOME TEAM DURANGO REAL ESTATE - New
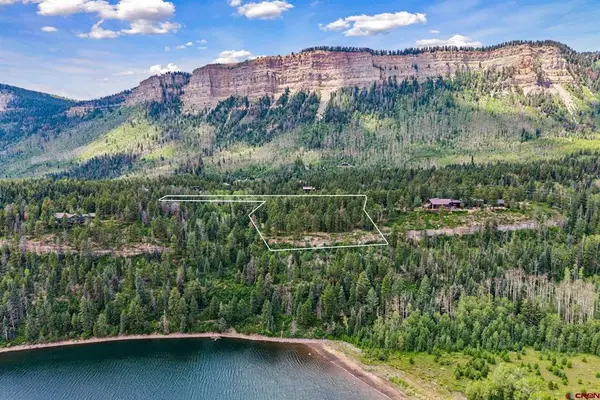 $1,800,000Active5.92 Acres
TBD E Spruce Mesa Drive, Durango, CO 81301
MLS# 837456Listed by: LEGACY PROPERTIES WEST SOTHEBY'S INT. REALTY - New
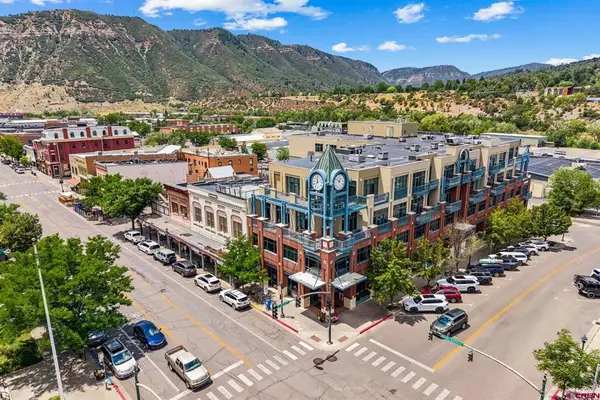 $775,000Active2 beds 2 baths1,050 sq. ft.
1099 Main Avenue #403, Durango, CO 81301
MLS# 837455Listed by: RE/MAX PINNACLE - New
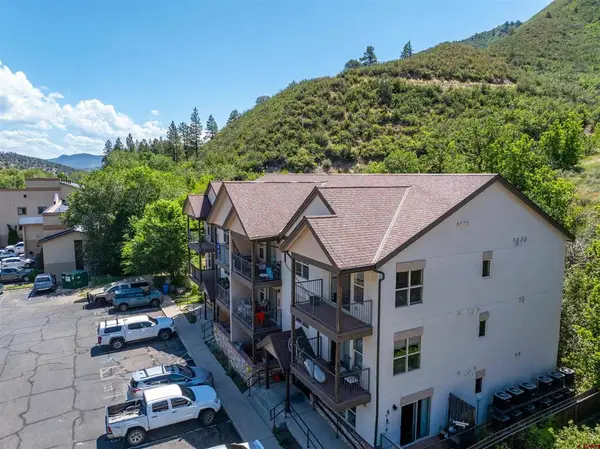 $299,000Active1 beds 1 baths679 sq. ft.
20240 W Us Hwy 160 #304, Durango, CO 81301
MLS# 837446Listed by: KELLER WILLIAMS REALTY SOUTHWEST ASSOCIATES, LLC - New
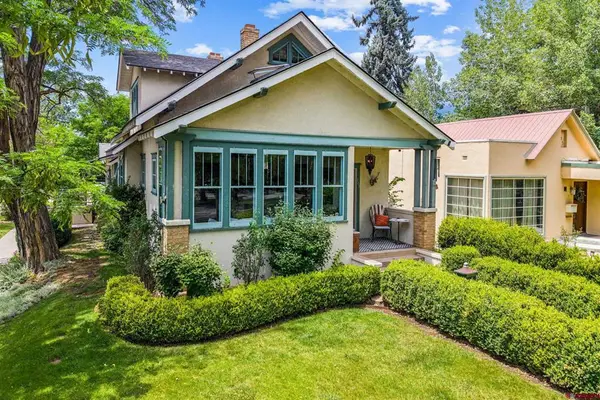 $2,100,000Active4 beds 4 baths3,086 sq. ft.
703 E 3rd Avenue, Durango, CO 81301
MLS# 837253Listed by: WELLS GROUP REAL ESTATE - New
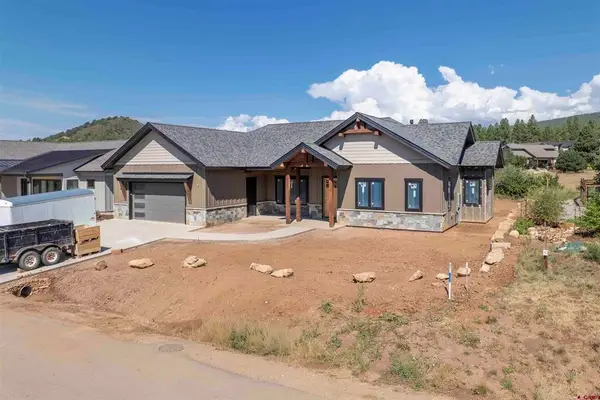 $1,580,000Active4 beds 4 baths2,469 sq. ft.
477 Edgemont Meadows Road, Durango, CO 81301
MLS# 837416Listed by: WELLS GROUP REAL ESTATE - Open Sat, 11am to 1pmNew
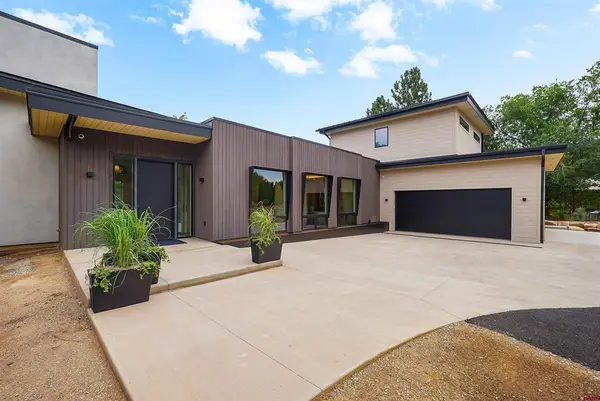 $2,650,000Active4 beds 5 baths3,275 sq. ft.
2945 E 6th Avenue, Durango, CO 81301
MLS# 837397Listed by: LEGACY PROPERTIES WEST SOTHEBY'S INT. REALTY - New
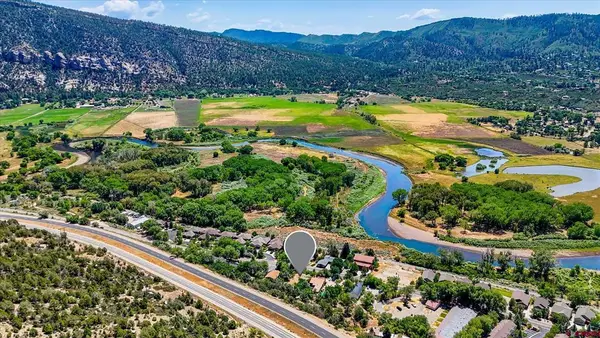 $379,000Active0.43 Acres
755 Animas View Drive, Durango, CO 81301
MLS# 837404Listed by: DURANGO LAND AND HOMES - New
 $275,000Active2 beds 1 baths900 sq. ft.
1135 Florida Road #A8, Durango, CO 81301
MLS# 837394Listed by: CAVER & ASSOCIATES, INC.


Protect your home and budget from life's surprises with an Assurant Home Warranty, backed by a partner that supports you through every step of homeownership. Explore Plans.
©2026 Century 21 Real Estate LLC. All rights reserved. CENTURY 21®, the CENTURY 21 Logo and C21® are service marks owned by Century 21 Real Estate LLC. Century 21 Real Estate LLC fully supports the principles of the Fair Housing Act and the Equal Opportunity Act. Each office is independently owned and operated. Listing information is deemed reliable but not guaranteed accurate.