
73 S Tamarron Drive #809, Durango, CO 81301
Local realty services provided by:CENTURY 21 West Slope Realty
Listed by: katri annast
Office: re/max pinnacle970-259-2255
MLS#:839739
Source:CO_CREN
Price summary
- Price:$785,000
- Price per sq. ft.:$548.95
About this home
Spectacular mountain views, distinctive architecture, and sophisticated modern finishes set this exceptional 3-bedroom, 2-bath residence apart. Thoughtfully redesigned and extensively updated, the home offers an inviting blend of style, comfort, and functionality. Soaring ceilings, expansive windows, and a striking gable-end roof design fill the living room with natural light, while a gel fireplace adds warmth and character. The spacious custom kitchen is beautifully designed with sleek cabinetry, stainless steel appliances, and a generous waterfall-edge breakfast bar. The main-level primary suite offers a beautifully appointed bath, with a convenient laundry closet nearby. Upstairs, two guest bedrooms share a full bath and a dedicated office nook. Both bedrooms have doors that open toward the living room below, while one includes a charming sitting loft overlooking the main living area. Step onto the spacious covered deck to enjoy sweeping mountain vistas and peaceful surroundings. A storage shed beside the entrance provides convenient space for skis and outdoor equipment. With its distinctive design and thoughtful layout, this Tamarron retreat is equally suited for everyday living or a mountain getaway. Tamarron Resort amenities, available for an additional fee, include golf, indoor and outdoor pools, hot tubs, tennis, fitness facilities, sauna, and dining. TACO members also enjoy discounted golf rates at Glacier Valley Golf Course. Enjoy easy access to historic downtown Durango and skiing, hiking, and mountain biking at Purgatory Resort. Daily rentals are permitted, offering additional flexibility for owners....
Contact an agent
Home facts
- Year built:1973
- Subdivision & Development:Tamarron
- Listing ID #:839739
- Added:2 day(s) ago
- Updated:October 16, 2026 at 02:26 PM
Rooms and interior
- Bedrooms:3
- Total bathrooms:2
- Full bathrooms:1
- Flooring:Carpet-Partial, Hardwood, Tile
- Dining Description:Kitchen Bar, Living Room Dining
- Kitchen Description:Dishwasher, Disposal, Exhaust Fan, Microwave, Range/Oven, Refrigerator
- Bedroom Description:On Main Level
- Living area:1,430 sq. ft.
Heating and cooling
- Cooling:Central A/C
- Heating:Forced Air, Heat Pump
Structure and exterior
- Roof:Metal
- Year built:1973
- Building area:1,430 sq. ft.
- Lot Features:Borders Golf Course
- Architectural Style:Contemporary
- Construction Materials:Metal, Stucco, Wood
- Exterior Features:Covered Porch, Deck, Shed/Storage
- Foundation Description:Piers
- Levels:2 Story
Schools
- High school:Durango 9-12
- Middle school:Miller 6-8
- Elementary school:Animas Valley K-5
Utilities
- Water:Central Water
- Sewer:Public Sewer
Finances and disclosures
- Price:$785,000
- Price per sq. ft.:$548.95
Features and amenities
- Laundry features:Dryer, Washer, Washer/Dryer Hookups
- Amenities:Cable TV, Ceiling Fan(s), Double Pane Windows, Electricity, Fire Sprinklers, Gas Water Heater, Natural Gas, Partially Furnished, Phone - Cell Reception, Phone - Landline, Tankless Water Heater, Vaulted Ceiling, Window Coverings, Wired/Cable TV
 SOURCE: The data relating to real estate for sale on this web site comes in part from the Internet Data Exchange (IDX) program of Colorado Real Estate Network (CREN). All data deemed reliable but not guaranteed and should be independently verified. The information contained in this publication is subject to change without notice. TERMS OF USE: This publication is designed to provide information with regard to the subject matter covered. This listing information is provided exclusively for consumers' personal, non-commercial use and may not be used for any purpose other than to identify prospective properties consumers may be interested in purchasing. It is displayed with the understanding that the publisher and authors are not engaged in rendering real estate, legal, accounting, tax, or other professional services and that the publisher and authors are not offering such advice in this publication. If real estate, legal, or other expert assistance is required, the services of a competent, professional person should be sought. WARRANTY: COLORADO REAL ESTATE NETWORK (CREN) MAKES NO WARRANTY OF ANY KIND WITH REGARD TO THIS MATERIAL, INCLUDING, BUT NOT LIMITED TO, THE IMPLIED WARRANTIES OF MERCHANTABILITY AND FITNESS FOR A PARTICULAR PURPOSE. COLORADO REAL ESTATE NETWORK SHALL NOT BE LIABLE FOR ERRORS CONTAINED HEREIN OR FOR ANY DAMAGES IN CONNECTION WITH THE FURNISHING, PERFORMANCE, OR USE OF THIS MATERIAL. 2026 by COLORADO REAL ESTATE NETWORK” 121 Park Avenue #4 MONTROSE, CO 81401 USA ALL RIGHTS RESERVED WORLDWIDE. No part of this publication may be reproduced, adapted, translated, stored in a retrieval system or transmitted in any form or by any means, electronic, mechanical, photocopying, recording, or otherwise, without the prior written permission of Colorado Real Estate Network (CREN). PUBLISHERS NOTE: All information is deemed reliable by is not guaranteed and should be independently verified. All real estate advertised herein is subject to the US Federal Housing Act of 1968 and the Colorado Fair Housing Act, which makes it illegal to make or publish any advertisement that indicates any preference, limitation, or discrimination based on race, color, religion, sex,, handicap, familial status, or national origin. Please check with your local government agency for more information. CO_CREN Member Broker: Jerald Cauley
New listings near 73 S Tamarron Drive #809
- New
 $415,000New2 beds 2 baths1,010 sq. ft.
1206 Avenida Del Sol #325, Durango, CO 81301
MLS# 839792Listed by: COLDWELL BANKER MOUNTAIN PROPERTIES - New
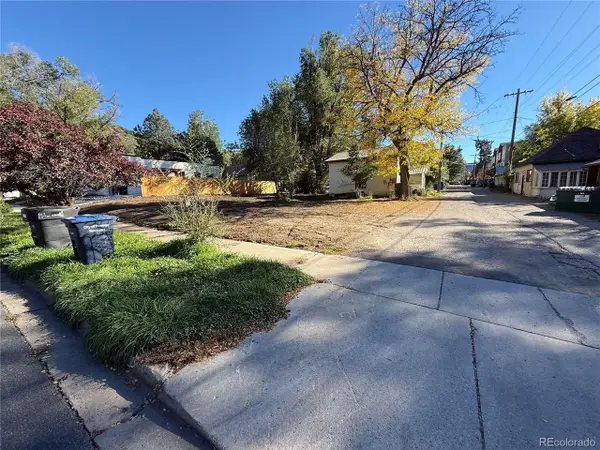 $539,000Active0.13 Acres
756 E 7th St, Durango, CO 81301
MLS# 9657110Listed by: eXp Realty, LLC - New
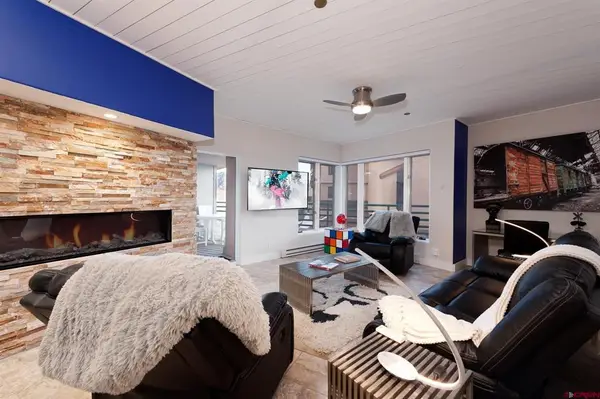 $665,000New2 beds 2 baths1,065 sq. ft.
117 Needles Way #326, Durango, CO 81301
MLS# 839786Listed by: DURANGO LAND AND HOMES - Open Fri, 4 to 6pmNew
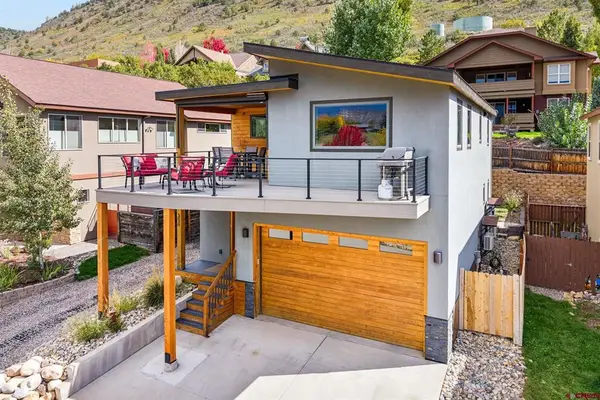 $975,000New3 beds 3 baths1,872 sq. ft.
350 Jenkins Ranch Road, Durango, CO 81301
MLS# 839777Listed by: WELLS GROUP REAL ESTATE - New
 $455,000New82 Acres
2173 Rancho Durango Rd, Durango, CO 81303
MLS# 839766Listed by: WHITETAIL PROPERTIES REAL ESTATE LLC - New
 $6,995,000New2 beds 2 baths1,362 sq. ft.
3403 County Road 250, Durango, CO 81301
MLS# 839769Listed by: WELLS GROUP REAL ESTATE - New
 $159,900Active-- beds 1 baths491 sq. ft.
314 N Tamarron Drive #509, Durango, CO 81301
MLS# 839725Listed by: KELLER WILLIAMS REALTY SOUTHWEST ASSOCIATES, LLC - New
 $115,500Active3 beds 2 baths1,216 sq. ft.
34344 Highway 160 #52, Durango, CO 81303
MLS# 839733Listed by: EXP REALTY, LLC - Open Sat, 2 to 5pmNew
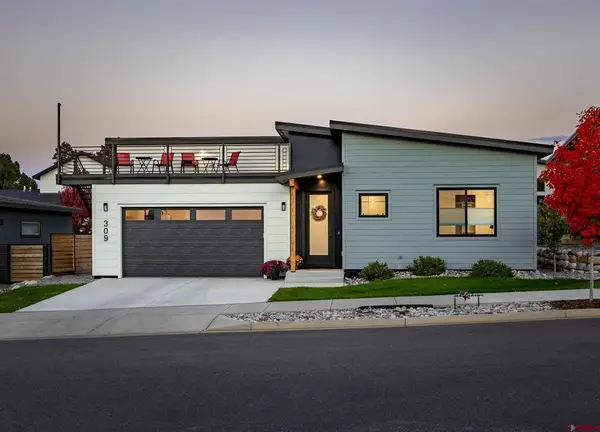 $759,000New3 beds 2 baths1,475 sq. ft.
309 Singletrack Lane, Durango, CO 81303
MLS# 839746Listed by: KELLER WILLIAMS REALTY SOUTHWEST ASSOCIATES, LLC


Protect your home and budget from life's surprises with an Assurant Home Warranty, backed by a partner that supports you through every step of homeownership. Explore Plans.
©2026 Century 21 Real Estate LLC. All rights reserved. CENTURY 21®, the CENTURY 21 Logo and C21® are service marks owned by Century 21 Real Estate LLC. Century 21 Real Estate LLC fully supports the principles of the Fair Housing Act and the Equal Opportunity Act. Each office is independently owned and operated. Listing information is deemed reliable but not guaranteed accurate.