
75 Rockwood Drive, Durango, CO 81301
Local realty services provided by:CENTURY 21 West Slope Realty
75 Rockwood Drive,Durango, CO 81301
$2,499,000
- 4 Beds
- 5 Baths
- 6,570 sq. ft.
- Single family
- New
Listed by: taylor leederC: 970-759-8071
Office: r1 colorado970-382-9396
MLS#:839932
Source:CO_CREN
Price summary
- Price:$2,499,000
- Price per sq. ft.:$380.37
About this home
Some houses have room for a few. This one has room for the whole crew. Tucked behind the iron gates of Rockwood Estates and just seconds from the Glacier Club's back gate, 75 Rockwood Drive sits on 0.868 private, wooded acres of towering ponderosa and aspen, about 20 minutes north of downtown Durango and minutes from Purgatory Resort. Stone pillars and lantern posts lead up a freshly seal coated circular drive, where a wraparound porch connects to the big front deck over the two-car garage. Inside are 6,570 square feet of true mountain-lodge living with Four bedrooms plus an office and five baths (3 full, one 3/4 and one half), so every bedroom has its own bath. The main level is where everyone gathers. The great room soars with vaulted tongue-and-groove ceilings, exposed timber beams, two-story windows into the pines and a floor-to-ceiling wood-burning stone fireplace. The kitchen is made for big meals: a Wolf range with griddle and pot filler, a Sub-Zero refrigerator, a huge granite island with prep sink, a microwave drawer and beverage fridge, and a farmhouse sink. It opens to a dining room that seats ten-plus. Just off the kitchen, a wet bar with wine storage steps right out to the backyard. A second family room with its own gas stone fireplace gives everyone room to spread out. The primary suite is a retreat of its own, with a gas fireplace, a sitting area and a bath with clawfoot soaking tub, double vanity and walk-in tile shower. Directly across the hall, a second ensuite bedroom gives guests the same privacy. A third main-level bedroom has its own bath. The fifth bedroom works perfectly as a home office, with a window and private half bath (no closet; non-conforming). Out back, step straight from the kitchen onto a full deck built for outdoor living. There's room to grill, dine under the pines and lounge by the heaters on cool mountain evenings, with the new hot tub just steps away. Two separate upper levels give everyone their own space. Up the spiral staircase, the skylit game room opens to a private deck in the trees. Keep it for ping-pong and foosball, or picture built-in bunks and a hangout that makes this the house everyone wants to visit. A few steps up from the back of the kitchen, the second upper level has warm wood ceilings, a wall of windows into the aspens, a gym and a sauna. It's ready to be a rec room, a movie lounge or a home studio. Downstairs, the lower-level bedroom is a true retreat. It's big enough for a king bed plus a full sitting area, with beamed tongue-and-groove ceilings, new wide-plank flooring, a built-in display niche, a generous closet and its own bath. Guests get a whole level to themselves, and the laundry is tucked away down here, out of sight but close at hand. Recent updates include a rebuilt deck, central AC, fresh paint, new flooring, a new security system and a seal coated drive. Add forced-air gas heat, a metal roof, a remodeled kitchen and central water and sewer from Elbert Creek Water Company (no well or septic to worry about), and the big projects are already done. The hot tub and sauna stay, and select furnishings are negotiable with an acceptable offer. All of this comes with Rockwood's $745 semi-annual HOA, without mandatory club dues or a 2% transfer fee. You get Glacier Club location without the Glacier Club bill....
Contact an agent
Home facts
- Year built:1982
- Subdivision & Development:Rockwood Estates
- Listing ID #:839932
- Added:1 day(s) ago
- Updated:October 24, 2026 at 01:32 PM
Rooms and interior
- Bedrooms:4
- Total bathrooms:5
- Full bathrooms:3
- Half bathrooms:1
- Flooring:Hardwood, Tile
- Dining Description:Eat-In Kitchen, Island, Separate Dining
- Kitchen Description:Dishwasher, Disposal, Microwave, Range Top, Range/Oven, Refrigerator
- Bedroom Description:On Main Level
- Basement Description:Crawl Space
- Living area:6,570 sq. ft.
Heating and cooling
- Cooling:Central A/C
- Heating:Fireplace, Floor Radiant
Structure and exterior
- Roof:Metal
- Year built:1982
- Building area:6,570 sq. ft.
- Lot area:0.87 Acres
- Lot Features:Golf Course Near
- Construction Materials:Cedar, Wood
- Exterior Features:Deck, Landscaping
- Foundation Description:Crawl Space
- Levels:3 Story+
Schools
- High school:Durango 9-12
- Middle school:Miller 6-8
- Elementary school:Animas Valley K-5
Utilities
- Water:Central Water
- Sewer:Central
Finances and disclosures
- Price:$2,499,000
- Price per sq. ft.:$380.37
Features and amenities
- Laundry features:Dryer, Washer
- Amenities:Electricity, Natural Gas, Sauna, Security System, Skylight(s), Unfurnished, Vaulted Ceiling
Parking
- Parking description:Attached Garage
- Garage spaces:2
 SOURCE: The data relating to real estate for sale on this web site comes in part from the Internet Data Exchange (IDX) program of Colorado Real Estate Network (CREN). All data deemed reliable but not guaranteed and should be independently verified. The information contained in this publication is subject to change without notice. TERMS OF USE: This publication is designed to provide information with regard to the subject matter covered. This listing information is provided exclusively for consumers' personal, non-commercial use and may not be used for any purpose other than to identify prospective properties consumers may be interested in purchasing. It is displayed with the understanding that the publisher and authors are not engaged in rendering real estate, legal, accounting, tax, or other professional services and that the publisher and authors are not offering such advice in this publication. If real estate, legal, or other expert assistance is required, the services of a competent, professional person should be sought. WARRANTY: COLORADO REAL ESTATE NETWORK (CREN) MAKES NO WARRANTY OF ANY KIND WITH REGARD TO THIS MATERIAL, INCLUDING, BUT NOT LIMITED TO, THE IMPLIED WARRANTIES OF MERCHANTABILITY AND FITNESS FOR A PARTICULAR PURPOSE. COLORADO REAL ESTATE NETWORK SHALL NOT BE LIABLE FOR ERRORS CONTAINED HEREIN OR FOR ANY DAMAGES IN CONNECTION WITH THE FURNISHING, PERFORMANCE, OR USE OF THIS MATERIAL. 2026 by COLORADO REAL ESTATE NETWORK” 121 Park Avenue #4 MONTROSE, CO 81401 USA ALL RIGHTS RESERVED WORLDWIDE. No part of this publication may be reproduced, adapted, translated, stored in a retrieval system or transmitted in any form or by any means, electronic, mechanical, photocopying, recording, or otherwise, without the prior written permission of Colorado Real Estate Network (CREN). PUBLISHERS NOTE: All information is deemed reliable by is not guaranteed and should be independently verified. All real estate advertised herein is subject to the US Federal Housing Act of 1968 and the Colorado Fair Housing Act, which makes it illegal to make or publish any advertisement that indicates any preference, limitation, or discrimination based on race, color, religion, sex,, handicap, familial status, or national origin. Please check with your local government agency for more information. CO_CREN Member Broker: Jerald Cauley
New listings near 75 Rockwood Drive
 $18,750,000Active5 beds 7 baths5,725 sq. ft.
10907 and 10929 County Road 250, Durango, CO 81301
MLS# 839274Listed by: KELLER WILLIAMS REALTY SOUTHWEST ASSOCIATES, LLC- New
 $1,699,000New4 beds 3 baths3,705 sq. ft.
137 Pebble Drive, Durango, CO 81301
MLS# 839953Listed by: COLDWELL BANKER MOUNTAIN PROPERTIES - New
 $790,000New3 beds 2 baths1,634 sq. ft.
95 Prospector Avenue, Durango, CO 81301
MLS# 839937Listed by: WELLS GROUP REAL ESTATE - New
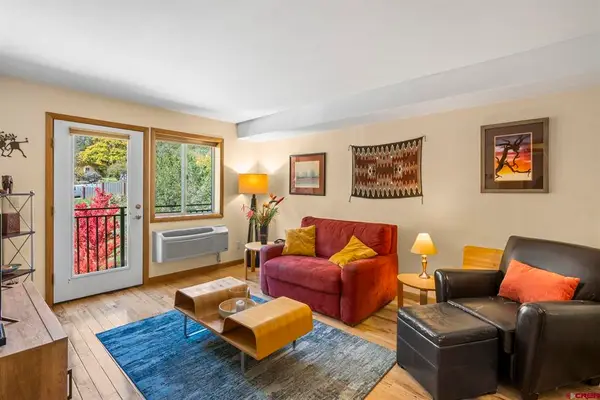 $329,000Active1 beds 1 baths590 sq. ft.
1700 County Road 203 #A307, Durango, CO 81301
MLS# 839921Listed by: DESTINATION DRO REAL ESTATE GROUP, LLC - New
 $1,175,000Active3 beds 3 baths2,399 sq. ft.
55 Dog Leg Lane, Durango, CO 81301
MLS# 839913Listed by: RE/MAX PINNACLE - New
 $80,000Active3 beds 2 baths1,280 sq. ft.
17 Golden West Drive, Durango, CO 81301
MLS# 839882Listed by: EXP REALTY, LLC - New
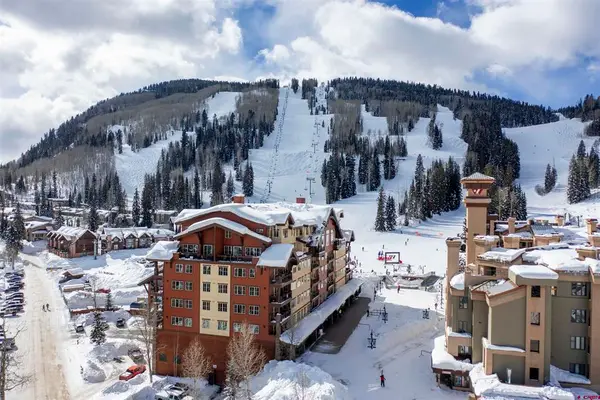 $1,599,000Active4 beds 4 baths1,892 sq. ft.
24 Sheol Street #208, Durango, CO 81301
MLS# 839888Listed by: DURANGO MOUNTAIN REALTY LLC - New
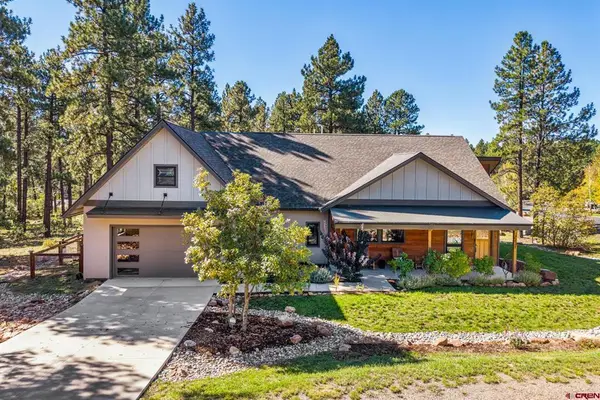 $1,250,000Active3 beds 3 baths2,293 sq. ft.
231 Kenosha Trail, Durango, CO 81301
MLS# 839898Listed by: COLDWELL BANKER MOUNTAIN PROPERTIES - New
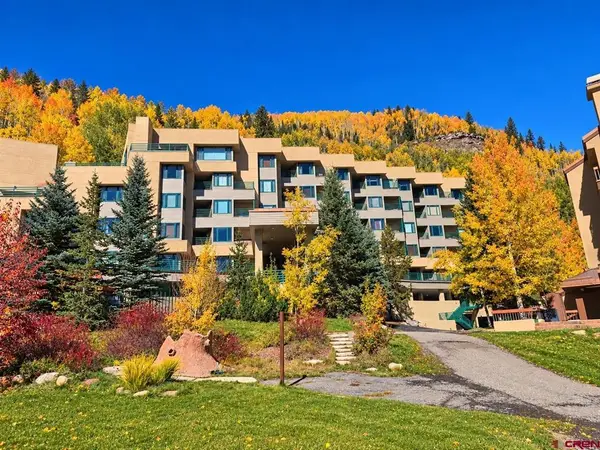 $324,900Active-- beds 1 baths485 sq. ft.
117 Needles Way #420, Durango, CO 81301
MLS# 839867Listed by: WELLS GROUP REAL ESTATE


Protect your home and budget from life's surprises with an Assurant Home Warranty, backed by a partner that supports you through every step of homeownership. Explore Plans.
©2026 Century 21 Real Estate LLC. All rights reserved. CENTURY 21®, the CENTURY 21 Logo and C21® are service marks owned by Century 21 Real Estate LLC. Century 21 Real Estate LLC fully supports the principles of the Fair Housing Act and the Equal Opportunity Act. Each office is independently owned and operated. Listing information is deemed reliable but not guaranteed accurate.