
7575 County Road 203, Durango, CO 81301
Local realty services provided by:CENTURY 21 CapRock Real Estate
7575 County Road 203,Durango, CO 81301
$2,495,000
- 4 Beds
- 4 Baths
- 3,213 sq. ft.
- Single family
- New
Listed by: ryan poppe
Office: re/max pinnacle970-259-2255
MLS#:838651
Source:CO_CREN
Price summary
- Price:$2,495,000
- Price per sq. ft.:$776.53
About this home
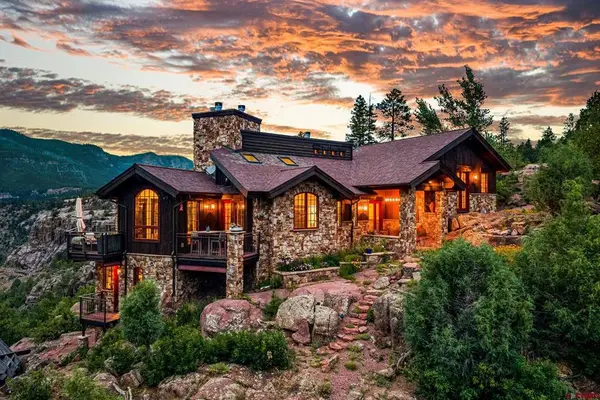
Red rock cliffs frame the horizon to the west of the Tripp Creek Farmhouse located within the Animas River valley just 10 minutes north of Durango. This historic 1890 estate once served as a stagecoach stop between Durango and Silverton before becoming the original Hermosa post office. The owner has meticulously created a balance of modern living comfort and outdoor paradise. With air conditioning for comfortable summer living and in-floor radiant heat for the colder months, the home is designed for year-round comfort. The house sits proudly on a generous 1-acre lot, providing ample space for outdoor living within a Park-like setting. Offered fully furnished, this turnkey home sits under massive silver maples, blue spruce, aspens, and heirloom apple, pear, and cherry trees that attract wild turkey and mule deer. Expanded and remodeled, the kitchen/dining/living great room contains slate tile floors with in-floor radiant heat that stretches across an open floor plan anchored by huge, exposed timber beams. The kitchen features exposed brick walls, a stone apron sink, a breakfast nook, an oversized island and a blue LaCanche gas range/oven imported directly from France. Numerous windows and a pair of remote-controlled skylights allow both cool air and natural light to filter through this beautiful living space throughout the day. From this great room/main living area, a Dutch door opens to a stone patio with a built-in outdoor kitchen containing a gas grill and wood-fired pizza oven within a covered dining space. You can dine at a traditional redwood table or an elevated bar table that has a natural gas fire-pit center feature, all while enjoying the view of the backyard. Off the front/main entry, an open parlor room contains a full-sized shuffleboard and gaming table. The main-floor primary master bedroom suite includes a clawfoot soaking tub, walk-in glass shower, custom walk-in closet, and a private exit directly to the covered outdoor hot tub. A bonus feature of the home is the self-contained Carriage House suite upstairs, which can be accessed via its own private exterior entrance. This independent living space includes a dedicated kitchen, full bathroom, private elevated deck access, and a sofa that converts it into a temprapedic queen bed. The full acre property includes a stone-bordered pond, raised garden beds, meticulous landscaping, flagstone fire pit and a large treehouse nestled within one of the 100+ year old silver maple trees. The backyard also contains an irrigation canal that doubles as a creek and has a charming walking bridge connecting to an oversized RV parking pad. On the east side of the house there is a large fenced-in area for dogs, ensuring you can safely keep them contained when needed. The oversized two-car garage features an epoxy-finished flooring with extended depth for outdoor gear kept in either the storage closets or shelving space. Keeping with the pioneer tradition, there is a large basement, which could be used as an office, along with a custom cedar wine cellar and a separate vegetable cellar accessed from the kitchen nook floor. Here is an opportunity for your family to own a piece of history, while making lasting memories for your future generations to come....
Contact an agent
Home facts
- Year built:1890
- Subdivision & Development:Tripp Creek
- Listing ID #:838651
- Added:1 day(s) ago
- Updated:September 03, 2026 at 02:42 PM
Rooms and interior
- Bedrooms:4
- Total bathrooms:4
- Full bathrooms:3
- Half bathrooms:1
- Flooring:Hardwood, Tile
- Dining Description:Breakfast Nook, Island, Kitchen Bar, Living Room Dining
- Kitchen Description:Dishwasher, Disposal, Exhaust Fan, Microwave, Range/Oven, Refrigerator
- Bedroom Description:On Main Level
- Basement Description:Partial Finish
- Living area:3,213 sq. ft.
Heating and cooling
- Heating:Electric Baseboard, Floor Radiant, Forced Air, Wood Stove
Structure and exterior
- Roof:Metal
- Year built:1890
- Building area:3,213 sq. ft.
- Lot area:1 Acres
- Lot Features:Corners Marked, Golf Course Near
- Architectural Style:Victorian
- Exterior Features:Balcony, Covered Porch, Deck, Gas Grill, Irrigation Pump, Irrigation Water, Landscaping, Patio
- Levels:2 Story
Schools
- High school:Durango 9-12
- Middle school:Miller 6-8
- Elementary school:Animas Valley K-5
Utilities
- Water:Central Water
- Sewer:Public Sewer
Finances and disclosures
- Price:$2,495,000
- Price per sq. ft.:$776.53
Features and amenities
- Laundry features:Dryer, Washer, Washer/Dryer Hookups
- Amenities:Ceiling Fan(s), Electricity, Furnished, Garage Door Opener, Gas Water Heater, Granite Counters, Natural Gas, Vaulted Ceiling, Window Coverings
Parking
- Parking description:Attached Garage
- Garage spaces:2
 SOURCE: The data relating to real estate for sale on this web site comes in part from the Internet Data Exchange (IDX) program of Colorado Real Estate Network (CREN). All data deemed reliable but not guaranteed and should be independently verified. The information contained in this publication is subject to change without notice. TERMS OF USE: This publication is designed to provide information with regard to the subject matter covered. This listing information is provided exclusively for consumers' personal, non-commercial use and may not be used for any purpose other than to identify prospective properties consumers may be interested in purchasing. It is displayed with the understanding that the publisher and authors are not engaged in rendering real estate, legal, accounting, tax, or other professional services and that the publisher and authors are not offering such advice in this publication. If real estate, legal, or other expert assistance is required, the services of a competent, professional person should be sought. WARRANTY: COLORADO REAL ESTATE NETWORK (CREN) MAKES NO WARRANTY OF ANY KIND WITH REGARD TO THIS MATERIAL, INCLUDING, BUT NOT LIMITED TO, THE IMPLIED WARRANTIES OF MERCHANTABILITY AND FITNESS FOR A PARTICULAR PURPOSE. COLORADO REAL ESTATE NETWORK SHALL NOT BE LIABLE FOR ERRORS CONTAINED HEREIN OR FOR ANY DAMAGES IN CONNECTION WITH THE FURNISHING, PERFORMANCE, OR USE OF THIS MATERIAL. 2026 by COLORADO REAL ESTATE NETWORK” 121 Park Avenue #4 MONTROSE, CO 81401 USA ALL RIGHTS RESERVED WORLDWIDE. No part of this publication may be reproduced, adapted, translated, stored in a retrieval system or transmitted in any form or by any means, electronic, mechanical, photocopying, recording, or otherwise, without the prior written permission of Colorado Real Estate Network (CREN). PUBLISHERS NOTE: All information is deemed reliable by is not guaranteed and should be independently verified. All real estate advertised herein is subject to the US Federal Housing Act of 1968 and the Colorado Fair Housing Act, which makes it illegal to make or publish any advertisement that indicates any preference, limitation, or discrimination based on race, color, religion, sex,, handicap, familial status, or national origin. Please check with your local government agency for more information. CO_CREN Member Broker: Rachel Justamn
New listings near 7575 County Road 203
- New
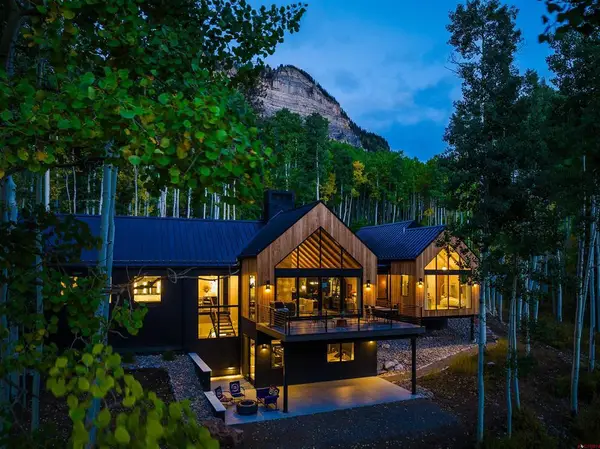 $3,295,000New3 beds 3 baths3,537 sq. ft.
217 Scotch Creek Drive, Durango, CO 81301
MLS# 838671Listed by: COLDWELL BANKER MOUNTAIN PROPERTIES - New
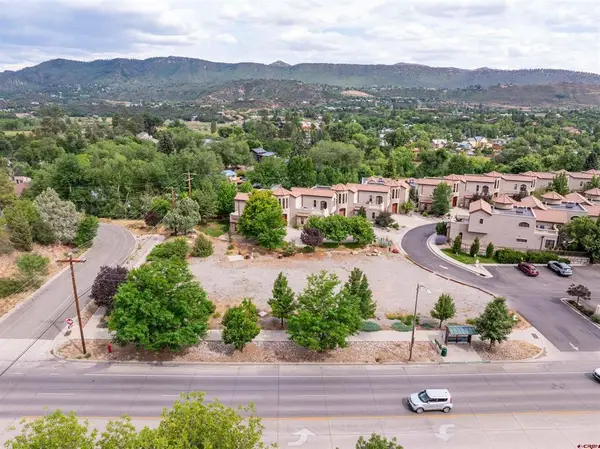 $595,000Back On Market0.35 Acres
3478 N Main Street, Durango, CO 81301
MLS# 838660Listed by: DURANGO MOUNTAIN REALTY LLC - New
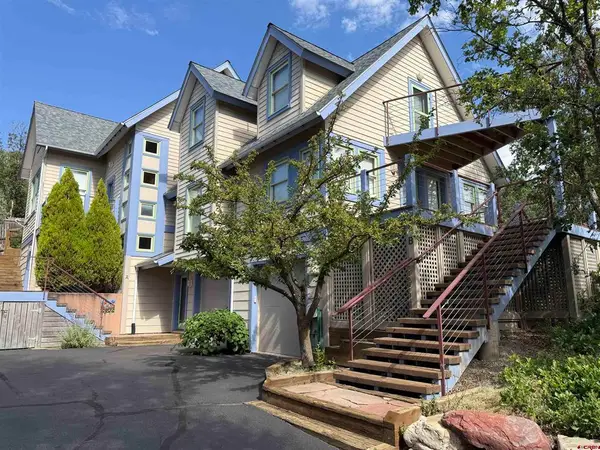 $1,375,000New5 beds 5 baths3,564 sq. ft.
2305 N Glenisle Avenue, Durango, CO 81301
MLS# 838656Listed by: WELLS GROUP REAL ESTATE - Open Fri, 11am to 1pmNew
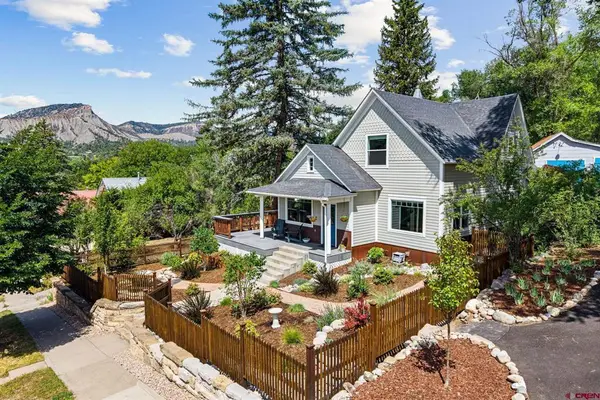 $2,450,000New3 beds 3 baths2,252 sq. ft.
477 E 11th Street, Durango, CO 81301
MLS# 838648Listed by: KELLER WILLIAMS REALTY SOUTHWEST ASSOCIATES, LLC - New
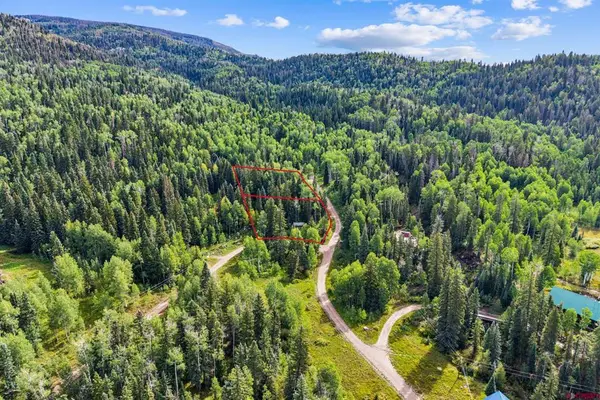 $65,000New0.98 Acres
11 Lemon Street, Durango, CO 81301
MLS# 838645Listed by: RE/MAX PINNACLE - New
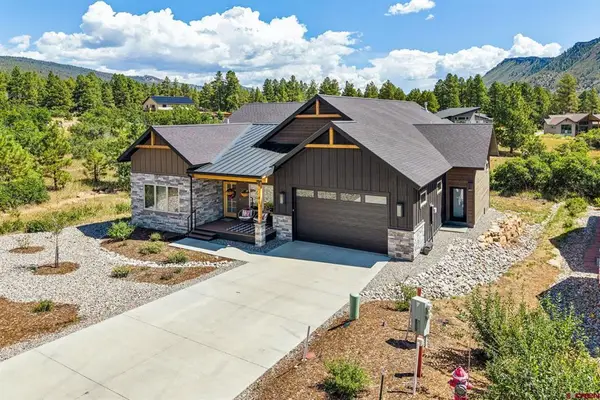 $1,449,000New3 beds 2 baths2,525 sq. ft.
41 Edgemont Meadows, Durango, CO 81301
MLS# 838643Listed by: WELLS GROUP REAL ESTATE - New
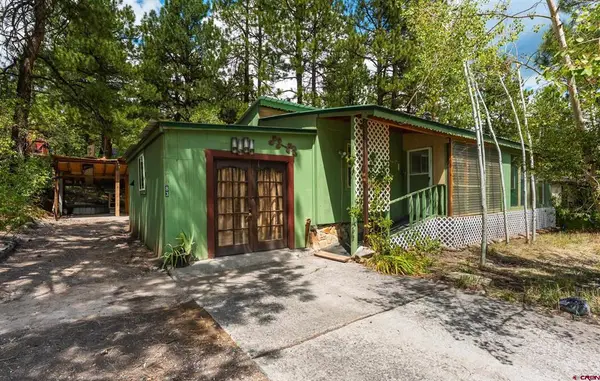 $358,800New3 beds 2 baths1,201 sq. ft.
83 Holly Hock Trail, Durango, CO 81303
MLS# 838612Listed by: R1 COLORADO - New
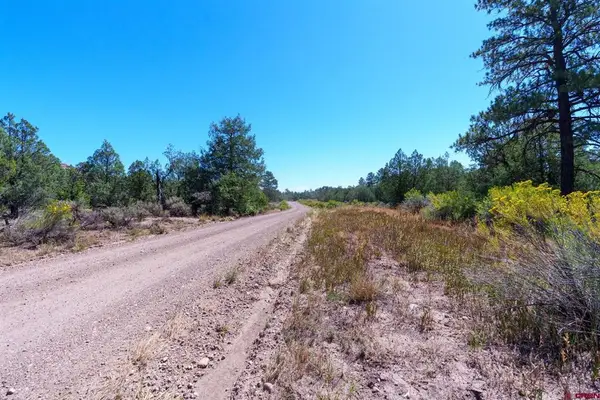 $295,000New160 Acres
TBD Budd Road, Durango, CO 81303
MLS# 838608Listed by: COLDWELL BANKER MOUNTAIN PROPERTIES - New
 $5,199,000New3 beds 4 baths3,264 sq. ft.
1201 Celadon Drive, Durango, CO 81301
MLS# 838599Listed by: WELLS GROUP REAL ESTATE


Protect your home and budget from life's surprises with an Assurant Home Warranty, backed by a partner that supports you through every step of homeownership. Explore Plans.
©2026 Century 21 Real Estate LLC. All rights reserved. CENTURY 21®, the CENTURY 21 Logo and C21® are service marks owned by Century 21 Real Estate LLC. Century 21 Real Estate LLC fully supports the principles of the Fair Housing Act and the Equal Opportunity Act. Each office is independently owned and operated. Listing information is deemed reliable but not guaranteed accurate.