
171 Mesa Drive, Eagle, CO 81631
Local realty services provided by:CENTURY 21 Top Dog Properties
171 Mesa Drive,Eagle, CO 81631
$1,150,000
- 4 Beds
- 3 Baths
- 2,394 sq. ft.
- Single family
- Pending
Listed by:
 Jamie Salyer(970) 445 - 0882CENTURY 21 Top Dog Properties
Office: century 21 top dog properties
MLS#:1014514
Source:CO_VBR
Price summary
- Price:$1,150,000
- Price per sq. ft.:$480.37
- Monthly HOA dues:$40.83
About this home
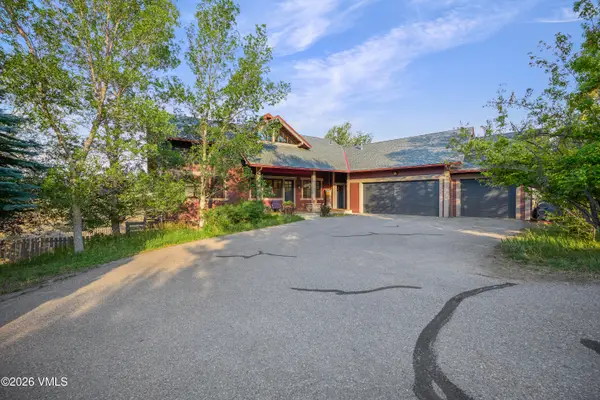
Welcome to this beautiful home offering sweeping views, expansive decks, a sun-light filled living area backing to the Forest and a truly private separate apartment to off-set costs. When you step in the front door you will notice the vaulted ceilings and wall of windows pouring light into the home and allowing beautiful views from every room! The home has been re-freshed with new bathroom vanities, kitchen counter tops, high-end window treatments, flooring & more. The layout is ideal with three bedrooms on one floor in the main house. The primary bedroom opens up to the forest with its own deck and new hot tub to take in the sounds of nature and surrounding beauty! The lock-off apartment has the 4th bedroom with its own private entrance, kitchen, bathroom, laundry and patio. It is perfect for rental income, a teen hangout, an office or just an additional living area for the home. There is an oversized 2 car garage and an abundance of additional space for your toys and additional parking, This special neighborhood in Eagle, borders BLM land with miles of trails for hiking and biking. The HOA owns and maintains a large private park with a pavilion, a walking path that is plowed during the winter, a basketball court, and a beach volleyball court. All of this is in the idyllic town of Eagle and The Vail Valley!...
Contact an agent
Home facts
- Year built:1998
- Listing ID #:1014514
- Added:27 day(s) ago
- Updated:July 23, 2026 at 03:16 PM
Rooms and interior
- Bedrooms:4
- Total bathrooms:3
- Full bathrooms:1
- Flooring:Tile, Wood
- Basement Description:Finished
- Living area:2,394 sq. ft.
Heating and cooling
- Cooling:Ceiling Fan(s), Window Unit(s)
- Heating:Forced Air, Natural Gas
Structure and exterior
- Roof:Asphalt
- Year built:1998
- Building area:2,394 sq. ft.
- Lot area:0.39 Acres
- Construction Materials:Frame, Wood Siding
- Exterior Features:Deck
- Foundation Description:Concrete Perimeter
Utilities
- Water:Water Available
Finances and disclosures
- Price:$1,150,000
- Price per sq. ft.:$480.37
- Tax amount:$3,204 (2025)
Features and amenities
- Amenities:Patio
Parking
- Garage:Yes
- Garage spaces:2
New listings near 171 Mesa Drive
- New
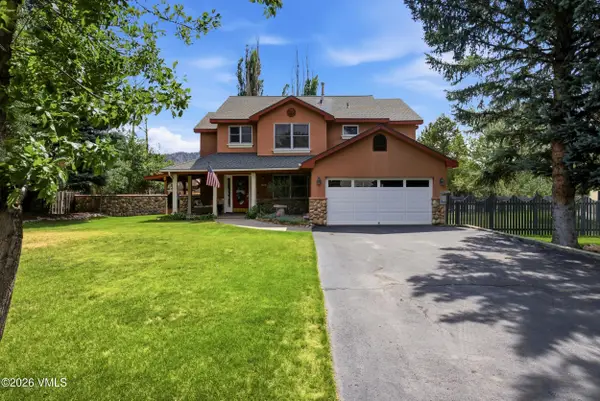 $1,450,000Active5 beds 4 baths3,410 sq. ft.
750 Bull Run, Eagle, CO 81631
MLS# 1014696Listed by: BEVERIDGE REAL ESTATE - New
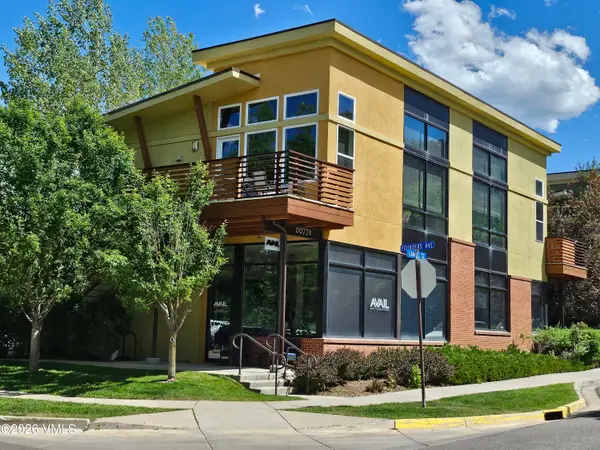 $795,000Active1 beds 2 baths1,530 sq. ft.
77 Gambel Street # B, Eagle, CO 81631
MLS# 1014763Listed by: REED DEVELOPMENT GROUP - New
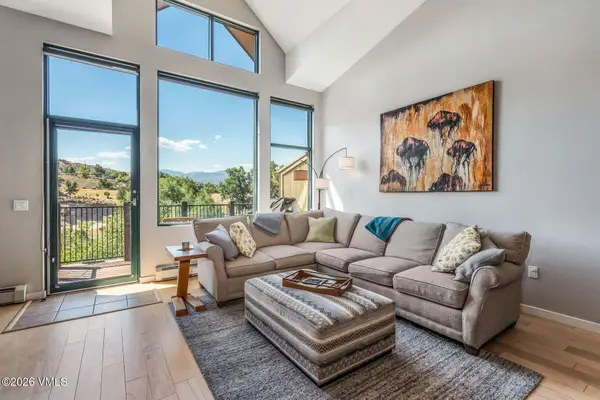 $658,000Active2 beds 2 baths1,441 sq. ft.
705 Nogal Road #APT A7, Eagle, CO 81631
MLS# 1014753Listed by: LIV SOTHEBY'S INT REALTY BEAVER CREEK VILLAGE - New
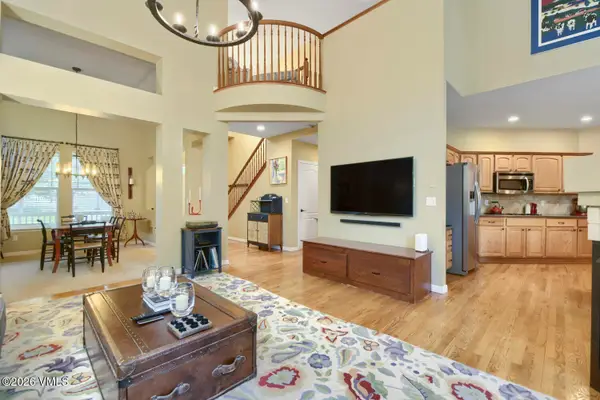 $1,500,000Active5 beds 5 baths4,144 sq. ft.
145 Greenhorn Avenue, Eagle, CO 81631
MLS# 1014744Listed by: EXP REALTY, LLC - New
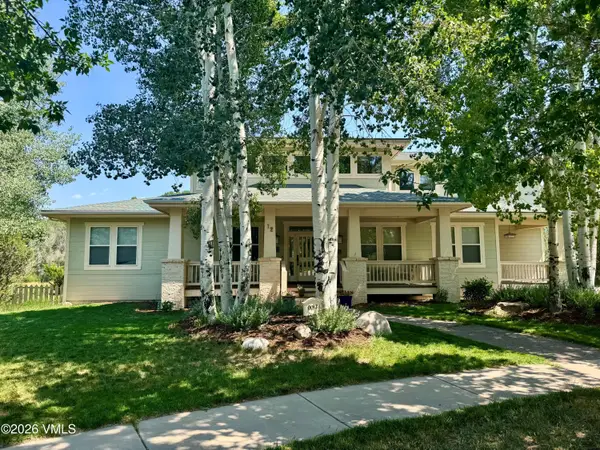 $2,050,000Active4 beds 5 baths4,463 sq. ft.
12 Deep Eddy Cove, Eagle, CO 81631
MLS# 1014730Listed by: SLIFER SMITH & FRAMPTON - EAGLE - New
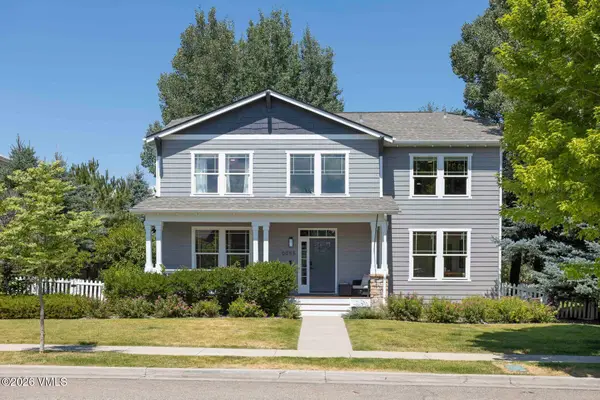 $1,750,000Active4 beds 4 baths4,024 sq. ft.
55 Ewing Street, Eagle, CO 81631
MLS# 1014731Listed by: LIV SOTHEBY'S INT. REALTY- VAIL BRIDGE STREET 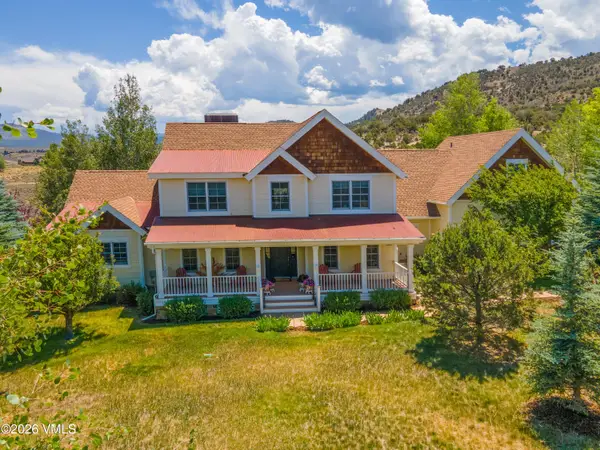 $2,495,000Active5 beds 6 baths4,231 sq. ft.
390 Harrier Circle, Eagle, CO 81631
MLS# 1014692Listed by: BERKSHIRE HATHAWAY - EDWARDS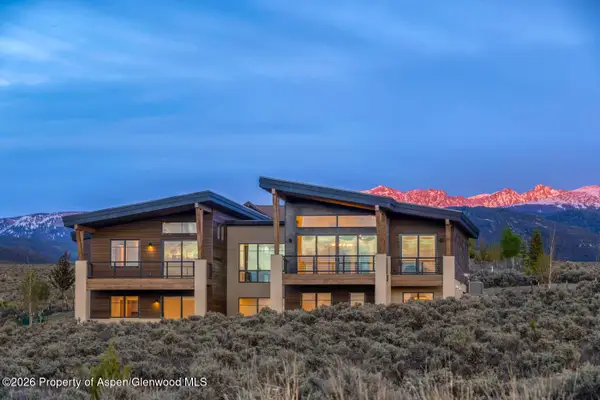 $3,895,000Active4 beds 5 baths4,810 sq. ft.
61 New York Mountain Road, Eagle, CO 81631
MLS# 193736Listed by: KELLER WILLIAMS MOUNTAIN PROPERTIES- Open Sat, 12 to 2pm
 $1,875,000Active6 beds 5 baths3,937 sq. ft.
51 Bunkhouse Place, Eagle, CO 81631
MLS# 1014469Listed by: SLIFER SMITH & FRAMPTON- 230 BRIDGE STREET 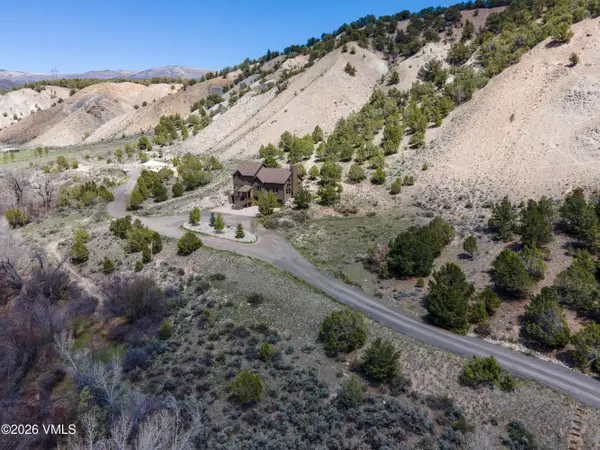 $2,290,000Active4 beds 4 baths2,285 sq. ft.
416/526 Eby Creek Road, Eagle, CO 81631
MLS# 1014652Listed by: BERKSHIRE HATHAWAY - EAGLE RANCH


Protect your home and budget from life's surprises with an Assurant Home Warranty, backed by a partner that supports you through every step of homeownership. Explore Plans.
©2026 Century 21 Real Estate LLC. All rights reserved. CENTURY 21®, the CENTURY 21 Logo and C21® are service marks owned by Century 21 Real Estate LLC. Century 21 Real Estate LLC fully supports the principles of the Fair Housing Act and the Equal Opportunity Act. Each office is independently owned and operated. Listing information is deemed reliable but not guaranteed accurate.