
325 N Penstemon Lane, Eagle, CO 81631
Local realty services provided by:CENTURY 21 Top Dog Properties
325 N Penstemon Lane,Eagle, CO 81631
$4,550,000
- 7 Beds
- 9 Baths
- 6,027 sq. ft.
- Single family
- Active
Listed by: craig capan
Office: berkshire hathaway - vail vlg
MLS#:1015172
Source:CO_VBR
Price summary
- Price:$4,550,000
- Price per sq. ft.:$754.94
About this home
Your one-of-a-kind Rocky Mountain retreat is now available. Stunning Log home with amazing craftsmanship throughout. Step inside and marvel at the grand circular staircase and panoramic westerly views to the Flat Tops and Castle Peak. Entertaining comes easy with effortless flow from the great room, chef's gourmet kitchen, to the living room and formal dining room. Up half a level is the office and luxurious primary suite. spoil yourself in the jetted tub or steam shower. curl up with a book in front of the fireplace or step outside for some fresh mountain air. Go down a level and share good times with friends and family in the large, open game room. There are four gas fireplaces keeping the feeling warm and inviting. Step outside from any of the access points to enjoy the outdoors from the massive, end to end deck along the back side of the home. Sit in the hot tub and marvel at the kaleidoscope of color the Rocky mountain sunsets provide. There are 7 bedrooms and 8.5 baths including a full one bedroom, lock off apartment with its own private entrance. Situated on one of Eagle Ranch's most sought-after locations with loads of privacy and minutes from Eagle Ranch Village. Too many special features to list: Wine room, back lit opal backsplash, custom oak trim, T&G ceilings and custom chair rail... Seeing is believing. Call for your personal tour of this exceptional offering today....
Contact an agent
Home facts
- Year built:2006
- Subdivision & Development:Eagle Ranch
- Listing ID #:1015172
- Added:1 day(s) ago
- Updated:September 16, 2026 at 07:29 PM
Rooms and interior
- Bedrooms:7
- Total bathrooms:9
- Full bathrooms:8
- Half bathrooms:1
- Rooms Total:16
- Flooring:Carpet, Stone, Wood
- Basement Description:Finished
- Living area:6,027 sq. ft.
Heating and cooling
- Cooling:Ceiling Fan(s)
- Heating:Radiant
Structure and exterior
- Roof:Asphalt
- Year built:2006
- Building area:6,027 sq. ft.
- Lot area:0.75 Acres
- Lot Features:City Lot
- Construction Materials:Frame, Log, Stone
- Exterior Features:Deck, Patio
- Foundation Description:Poured in Place
Utilities
- Water:Water Available
- Sewer:Sewer Available
Finances and disclosures
- Price:$4,550,000
- Price per sq. ft.:$754.94
- Tax amount:$13,615 (2025)
Features and amenities
- Amenities:Patio
- Pool features:Pool
Parking
- Garage:Yes
- Garage spaces:3

New listings near 325 N Penstemon Lane
- New
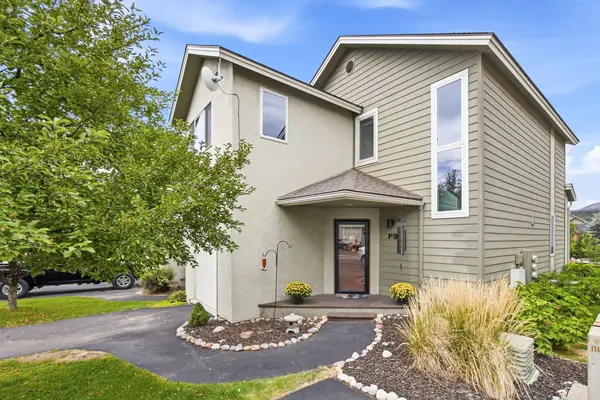 $775,000Active3 beds 3 baths1,599 sq. ft.
60 Mill Road #P-3, Eagle, CO 81631
MLS# 1015159Listed by: LIV SOTHEBY'S INT. REALTY- VAIL BRIDGE STREET - New
 $1,745,000Active4 beds 4 baths3,021 sq. ft.
24 Redhaw Close, Eagle, CO 81631
MLS# 1015124Listed by: SLIFER SMITH & FRAMPTON/AVON - New
 $312,500Active0.6 Acres
53 N Penstemon Lane, Eagle, CO 81631
MLS# 1015106Listed by: BERKSHIRE HATHAWAY - EAGLE RANCH - New
 $565,000Active2 beds 2 baths880 sq. ft.
350 Founders Avenue #APT F102, Eagle, CO 81631
MLS# 1015055Listed by: KELLER WILLIAMS MTN PROPERTIES  $1,195,000Pending5 beds 4 baths2,730 sq. ft.
30 Beecher Street, Eagle, CO 81631
MLS# 1015050Listed by: RESORT CONCEPTS REAL ESTATE $949,000Active3 beds 3 baths1,884 sq. ft.
211 Ryshot, Eagle, CO 81631
MLS# 1015098Listed by: KELLER WILLIAMS MTN PROPERTIES $1,595,000Active6 beds 4 baths4,618 sq. ft.
726 Founders Avenue, Eagle, CO 81631
MLS# 1015094Listed by: LIV SOTHEBY'S INT. REALTY-VAIL MOUNTAIN HAUS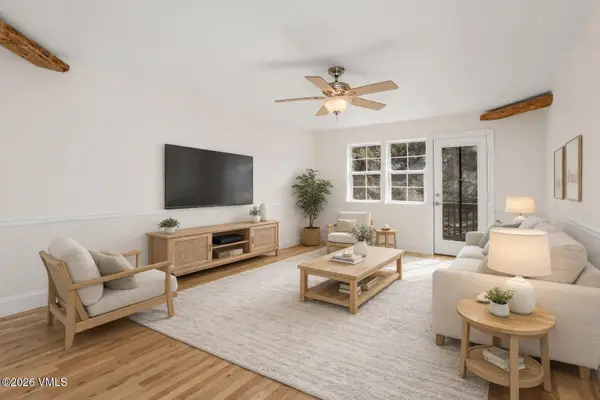 $619,999Active3 beds 3 baths1,729 sq. ft.
41 Christian Court, Eagle, CO 81631
MLS# 1013846Listed by: BERKSHIRE HATHAWAY - VAIL VLG $1,250,000Pending3 beds 3 baths1,537 sq. ft.
104 Middle Mountain Road, Eagle, CO 81631
MLS# 1015085Listed by: BERKSHIRE HATHAWAY - EAGLE RANCH


Protect your home and budget from life's surprises with an Assurant Home Warranty, backed by a partner that supports you through every step of homeownership. Explore Plans.
©2026 Century 21 Real Estate LLC. All rights reserved. CENTURY 21®, the CENTURY 21 Logo and C21® are service marks owned by Century 21 Real Estate LLC. Century 21 Real Estate LLC fully supports the principles of the Fair Housing Act and the Equal Opportunity Act. Each office is independently owned and operated. Listing information is deemed reliable but not guaranteed accurate.