
1334 Sage Dr, Eaton, CO 80615
Local realty services provided by:CENTURY 21 CapRock Real Estate
1334 Sage Dr,Eaton, CO 80615
$506,000
- 3 Beds
- 2 Baths
- - sq. ft.
- Single family
- Sold
Listed by: michele owen
Office: sterlings homes llc9705220999
MLS#:1067428
Source:IRES
Sorry, we are unable to map this address
Price summary
- Price:$506,000
- Monthly HOA dues:$25
About this home
Beautiful 2-story home in Governor's Ranch Subdivision centrally located in Eaton, CO. This 3 bedroom, 3 bath home features an open floor plan with 8' exterior doors, vaulted ceilings, central a/c and a 2-car garage with 8' bay door. You will love the richly stained kitchen cabinets, large island with breakfast bar seating, walk-in pantry, gas stove top with hood, and built in oven and microwave. All appliances are stainless steel and stone countertops. There is an adjacent area for small breakfast table plus a formal dining room. Kitchen and dining room is hardwood plank, bathrooms are luxury vinyl plank. Master suite with double vanity sinks, walk-in closet, soaking tub and separate shower. Bathrooms countertops are Formica. Full unfinished basement has egress window and rough-in plumbing for additional bathroom when finished. Fenced backyard, covered patio and Pergola, plus sprinkler system. Jungle-gym / slide can be included.
Contact an agent
Home facts
- Year built:2017
- Subdivision & Development:Governors Ranch Sub 3rd Fg
- Listing ID #:1067428
- Added:58 day(s) ago
- Updated:October 25, 2026 at 06:40 AM
Rooms and interior
- Bedrooms:3
- Total bathrooms:2
- Full bathrooms:1
- Dining Description:Eat-in Kitchen, Separate Dining Room
- Kitchen Description:Dishwasher, Gas Range, Kitchen Island, Microwave, Pantry, Refrigerator
- Basement Description:Full, Unfinished
Heating and cooling
- Cooling:Ceiling Fan(s), Central Air
- Heating:Forced Air
Structure and exterior
- Roof:Composition
- Year built:2017
- Lot Features:Curbs, Gutters, Paved, Sidewalks
- Architectural Style:Contemporary
- Construction Materials:Brick, Frame, Painted/Stained, Stone, Stucco
- Exterior Features:Patio, Sprinkler System
- Levels:2 Story
Schools
- High school:Eaton
- Middle school:Eaton
- Elementary school:Eaton
Utilities
- Water:Public
- Sewer:Public Sewer
Finances and disclosures
- Price:$506,000
- Tax amount:$2,866
Features and amenities
- Appliances:Dishwasher, Dryer, Fire Alarm, Gas Range, Microwave, Refrigerator, Washer
- Laundry features:Dryer, Washer, Washer/Dryer Hookup
- Amenities:Cathedral Ceiling(s), Crown Molding, Eat-in Kitchen, Kitchen Island, Pantry, Separate Dining Room, Walk-In Closet(s)
Parking
- Parking description:>8' Garage Door, Garage Door Opener, Oversized Garage, Tandem Garage
- Garage spaces:2
New listings near 1334 Sage Dr
- New
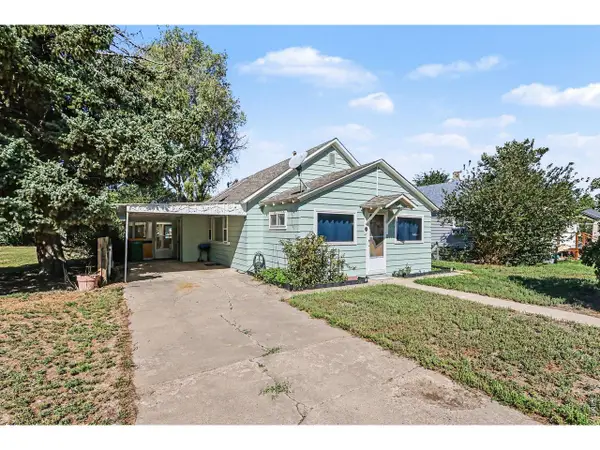 $337,000Active2 beds 1 baths1,712 sq. ft.
420 Park Ave, Eaton, CO 80615
MLS# 1071102Listed by: Agi Realty, LLC - New
 $275,000Active0.26 Acres
1537 Red Tail Rd, Eaton, CO 80615
MLS# 1071105Listed by: eXp Realty LLC - New
 $725,000Active5 beds 4 baths4,665 sq. ft.
1185 Collins St, Eaton, CO 80615
MLS# 1071064Listed by: RE/MAX Alliance-Loveland - New
 $339,000Active2 beds 3 baths1,901 sq. ft.
1726 Westward Cir #3, Eaton, CO 80615
MLS# 1071018Listed by: Real Estate Experts - New
 $750,000Active5 beds 3 baths3,961 sq. ft.
1506 Prairie Hawk Rd, Eaton, CO 80615
MLS# 6796737Listed by: eXp Realty, LLC - New
 $417,500Active3 beds 2 baths1,344 sq. ft.
39628 Boulevard A, Eaton, CO 80615
MLS# 3459616Listed by: Blue Pebble Homes - New
 $525,000Active5 beds 4 baths2,574 sq. ft.
444 Buckeye Ave, Eaton, CO 80615
MLS# 2925598Listed by: Key Team Real Estate Corp.  $610,000Active4 beds 2 baths3,287 sq. ft.
29271 County Road 78, Eaton, CO 80615
MLS# 1070441Listed by: RE/MAX Alliance-Greeley $275,000Active3 beds 2 baths1,603 sq. ft.
403 Wall St, Eaton, CO 80615
MLS# 1070311Listed by: JPAR Modern Real Estate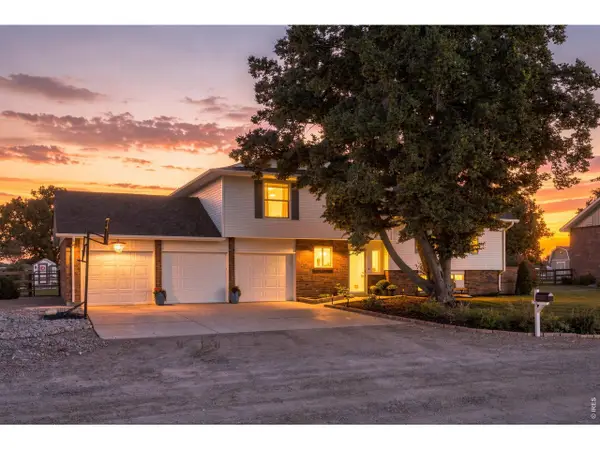 $675,000Active4 beds 2 baths1,728 sq. ft.
36127 Appy Rd, Eaton, CO 80615
MLS# 1069968Listed by: KW Top of the Rockies - Elevate


Protect your home and budget from life's surprises with an Assurant Home Warranty, backed by a partner that supports you through every step of homeownership. Explore Plans.
©2026 Century 21 Real Estate LLC. All rights reserved. CENTURY 21®, the CENTURY 21 Logo and C21® are service marks owned by Century 21 Real Estate LLC. Century 21 Real Estate LLC fully supports the principles of the Fair Housing Act and the Equal Opportunity Act. Each office is independently owned and operated. Listing information is deemed reliable but not guaranteed accurate.