
37101 County Road 59, Eaton, CO 80615
Local realty services provided by:CENTURY 21 Cornerstone
Listed by: raelynn barnett
Office: rad real estate9704608460
MLS#:1068190
Source:IRES
Price summary
- Price:$645,000
- Price per sq. ft.:$411.35
About this home
NEW PRICE! Exceptional opportunity to own a beautifully updated modern country property on 3.86 acres with stunning mountain views, peaceful prairie surroundings, and an impressive array of equestrian and recreational amenities. Virtually everything in the home is new, offering a truly move-in-ready experience. The inviting kitchen features granite countertops, 42-inch soft-close cabinetry, stainless steel appliances, and a classic farmhouse sink. Additional interior highlights include durable LVP flooring, coffered ceilings, designer lighting, custom finishes, and beautiful tile work. Built with 2x6 construction for added durability and energy efficiency. Outside, enjoy a low-maintenance setting with concrete, lawn, sprinkler system, and the convenience of both county and well water. A major highlight is the 1,200-square-foot shop, built less than six months ago, featuring electricity, concrete floors, and remote-operated overhead doors. Ideal for equipment storage, hobbies, workshop space, recreational vehicles, or additional storage. Equestrian amenities make this property truly stand out, including a 150' x 100' arena, 60' round pen, and 24' x 12' run-in shed with electricity. The spacious paddock includes a freeze-proof automatic waterer, while the north half of the property is fully enclosed with no-climb, horse-safe fencing and offers room for up to four horses. Whether you're looking for an equestrian property, small-farm setup, recreational retreat, or simply more space and privacy, this property offers an exceptional combination of modern updates, functionality, and country living-all with beautiful mountain views. Don't miss this opportunity at the new price!...
Contact an agent
Home facts
- Year built:2014
- Subdivision & Development:Recorded Exemption #0711-26-04
- Listing ID #:1068190
- Added:46 day(s) ago
- Updated:October 25, 2026 at 02:19 PM
Rooms and interior
- Bedrooms:3
- Total bathrooms:2
- Full bathrooms:1
- Dining Description:Eat-in Kitchen, Separate Dining Room
- Kitchen Description:Dishwasher, Electric Range, Microwave, Pantry, Refrigerator, Self Cleaning Oven
- Basement Description:Crawl Space
- Living area:1,568 sq. ft.
Heating and cooling
- Cooling:Ceiling Fan(s), Central Air
- Heating:Forced Air
Structure and exterior
- Roof:Composition
- Year built:2014
- Building area:1,568 sq. ft.
- Lot area:3.86 Acres
- Lot Features:Abuts Farm Land, Level
- Architectural Style:Contemporary
- Construction Materials:Frame
- Exterior Features:Sprinkler System
- Levels:One
Schools
- High school:Eaton
- Middle school:Eaton
- Elementary school:Eaton
Utilities
- Water:Public, Well
- Sewer:Public Sewer
Finances and disclosures
- Price:$645,000
- Price per sq. ft.:$411.35
- Tax amount:$1,920
Features and amenities
- Appliances:Dishwasher, Dryer, Electric Range, Microwave, Refrigerator, Self Cleaning Oven, Washer
- Laundry features:Dryer, Washer, Washer/Dryer Hookup
- Amenities:Eat-in Kitchen, Open Floorplan, Pantry, Separate Dining Room, Walk-In Closet(s)
- Pool features:Private Pool
Parking
- Parking description:Oversized Garage, RV Access/Parking
- Garage spaces:3
New listings near 37101 County Road 59
- New
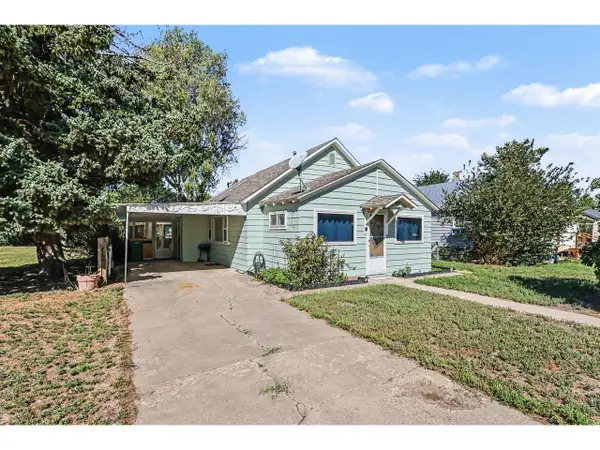 $337,000Active2 beds 1 baths1,712 sq. ft.
420 Park Ave, Eaton, CO 80615
MLS# 1071102Listed by: Agi Realty, LLC - New
 $275,000Active0.26 Acres
1537 Red Tail Rd, Eaton, CO 80615
MLS# 1071105Listed by: eXp Realty LLC - New
 $725,000Active5 beds 4 baths4,665 sq. ft.
1185 Collins St, Eaton, CO 80615
MLS# 1071064Listed by: RE/MAX Alliance-Loveland - New
 $339,000Active2 beds 3 baths1,901 sq. ft.
1726 Westward Cir #3, Eaton, CO 80615
MLS# 1071018Listed by: Real Estate Experts - New
 $750,000Active5 beds 3 baths3,961 sq. ft.
1506 Prairie Hawk Rd, Eaton, CO 80615
MLS# 6796737Listed by: eXp Realty, LLC - New
 $417,500Active3 beds 2 baths1,344 sq. ft.
39628 Boulevard A, Eaton, CO 80615
MLS# 3459616Listed by: Blue Pebble Homes - New
 $525,000Active5 beds 4 baths2,574 sq. ft.
444 Buckeye Ave, Eaton, CO 80615
MLS# 2925598Listed by: Key Team Real Estate Corp.  $610,000Active4 beds 2 baths3,287 sq. ft.
29271 County Road 78, Eaton, CO 80615
MLS# 1070441Listed by: RE/MAX Alliance-Greeley $275,000Active3 beds 2 baths1,603 sq. ft.
403 Wall St, Eaton, CO 80615
MLS# 1070311Listed by: JPAR Modern Real Estate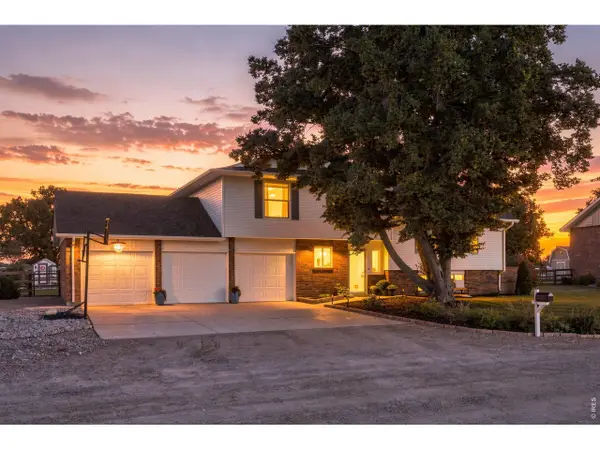 $675,000Active4 beds 2 baths1,728 sq. ft.
36127 Appy Rd, Eaton, CO 80615
MLS# 1069968Listed by: KW Top of the Rockies - Elevate


Protect your home and budget from life's surprises with an Assurant Home Warranty, backed by a partner that supports you through every step of homeownership. Explore Plans.
©2026 Century 21 Real Estate LLC. All rights reserved. CENTURY 21®, the CENTURY 21 Logo and C21® are service marks owned by Century 21 Real Estate LLC. Century 21 Real Estate LLC fully supports the principles of the Fair Housing Act and the Equal Opportunity Act. Each office is independently owned and operated. Listing information is deemed reliable but not guaranteed accurate.