
1000 Homestead Drive #UNIT 9, Edwards, CO 81632
Local realty services provided by:CENTURY 21 Top Dog Properties
Upcoming open houses
- Sat, Oct 0312:00 pm - 02:00 pm
Listed by: mark weinreich
Office: berkshire hathaway-villa m.
MLS#:1015233
Source:CO_VBR
Price summary
- Price:$1,100,000
- Price per sq. ft.:$493.94
- Monthly HOA dues:$700
About this home
Welcome to this versatile townhome located in the desirable Matchpoint complex within Edwards' sought-after Homestead neighborhood. Designed with an open, thoughtful floor plan, this property offers exceptional comfort, vaulted architectural lines, and incredible layout flexibility. The main level features a bright, open-concept living, dining, and updated kitchen area highlighted by soaring vaulted ceilings that flood the space with natural light. Step out directly onto the deck—an ideal spot for morning coffee or outdoor relaxation in the crisp Colorado mountain air. Upstairs, you will find two bedroom suites, each featuring its own full en-suite bathroom for ultimate privacy and convenience, including a newly remodeled primary bath with sleek modern finishes. The finished lower level offers versatile possibilities as a full mother-in-law suite. Complete with a private bedroom, bathroom, and a dedicated living area featuring a wet bar, refrigerator, and microwave, this space effortlessly functions as a private guest retreat, media room, or comfortable 4th bedroom. An attached 1-car garage provides convenience and essential storage for mountain gear and vehicles. Situated in Homestead, enjoy effortless access to the Homestead Court Club, pocket parks, hiking trails, tennis courts, and everything Edwards and the Vail Valley have to offer....
Contact an agent
Home facts
- Year built:1993
- Subdivision & Development:Matchpoint Th
- Listing ID #:1015233
- Added:5 day(s) ago
- Updated:October 01, 2026 at 10:13 AM
Rooms and interior
- Bedrooms:3
- Total bathrooms:4
- Full bathrooms:3
- Half bathrooms:1
- Flooring:Carpet, Tile, Wood
- Living area:2,227 sq. ft.
Heating and cooling
- Cooling:Ceiling Fan(s)
- Heating:Forced Air, Natural Gas
Structure and exterior
- Roof:Asphalt
- Year built:1993
- Building area:2,227 sq. ft.
- Lot area:0.04 Acres
- Construction Materials:Frame, Wood Siding
- Foundation Description:Wood
Utilities
- Water:Water Available
- Sewer:Sewer Available
Finances and disclosures
- Price:$1,100,000
- Price per sq. ft.:$493.94
- Tax amount:$3,219 (2025)
Features and amenities
- Laundry features:Electric Dryer Hookup, Washer Hookup
- Amenities:Vaulted Ceiling(s)
- Pool features:Pool
Parking
- Total parking spaces:3
- Garage:Yes
- Garage spaces:1

New listings near 1000 Homestead Drive #UNIT 9
- New
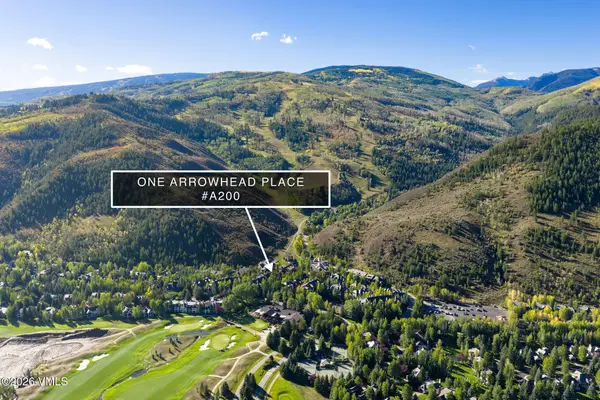 $3,995,000Active3 beds 4 baths2,327 sq. ft.
142 Arrowhead Circle # A200, Edwards, CO 81632
MLS# 1015242Listed by: SLIFER SMITH & FRAMPTON - ARROWHEAD - Open Fri, 11am to 2pmNew
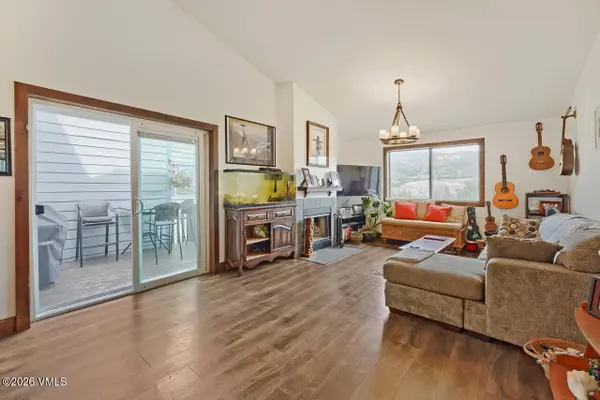 $1,399,000Active4 beds 2 baths2,108 sq. ft.
95 Meile Lane, Edwards, CO 81632
MLS# 1015218Listed by: KELLER WILLIAMS MTN PROPERTIES - Open Sat, 2 to 5pmNew
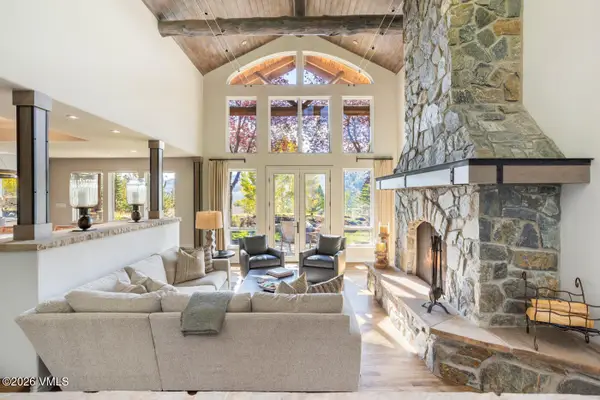 $4,450,000Active4 beds 5 baths4,652 sq. ft.
30 Honda Drive, Edwards, CO 81632
MLS# 1015219Listed by: SLIFER SMITH & FRAMPTON - CORDILLERA - New
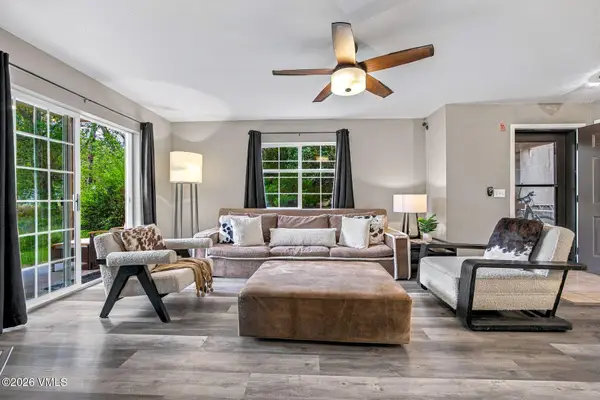 $795,000Active3 beds 3 baths1,236 sq. ft.
308 Crazy Horse Point, Edwards, CO 81632
MLS# 1015220Listed by: LIV SOTHEBY'S INT. REALTY-VAIL MOUNTAIN HAUS - New
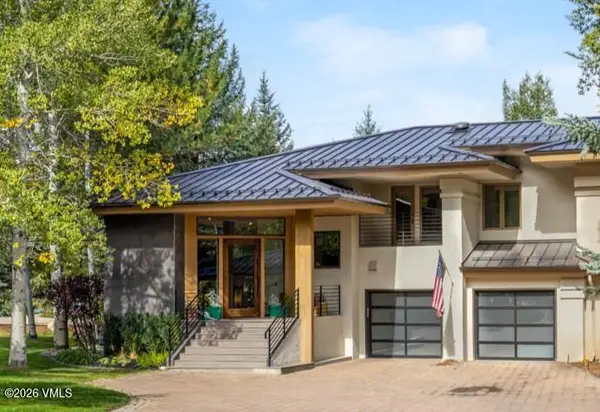 $4,495,000Active4 beds 5 baths3,390 sq. ft.
150 Sawatch Drive #A, Edwards, CO 81632
MLS# 1015211Listed by: SLIFER SMITH & FRAMPTON- BACHELOR GULCH - New
 $2,595,000Active4 beds 5 baths3,557 sq. ft.
76 Lindsay Trail, Edwards, CO 81632
MLS# 1015200Listed by: SLIFER SMITH & FRAMPTON- LIONSHEAD - Open Fri, 10:30am to 12:30pm
 $4,100,000Active5 beds 5 baths3,935 sq. ft.
30 Appaloosa Drive, Edwards, CO 81632
MLS# 1015189Listed by: SLIFER SMITH & FRAMPTON- 230 BRIDGE STREET - Open Thu, 4 to 6pm
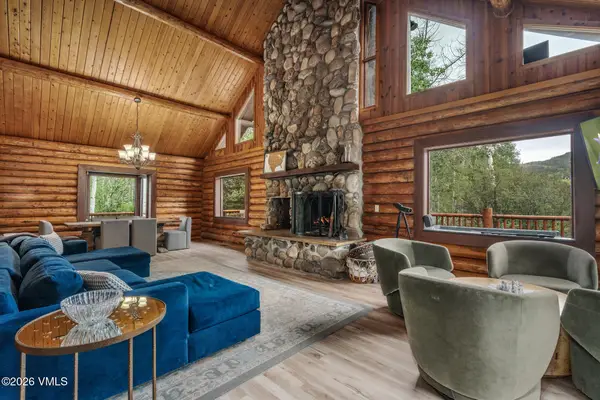 $1,998,000Active4 beds 3 baths2,882 sq. ft.
49 Idlewild Place # B, Edwards, CO 81632
MLS# 1015169Listed by: COMPASS 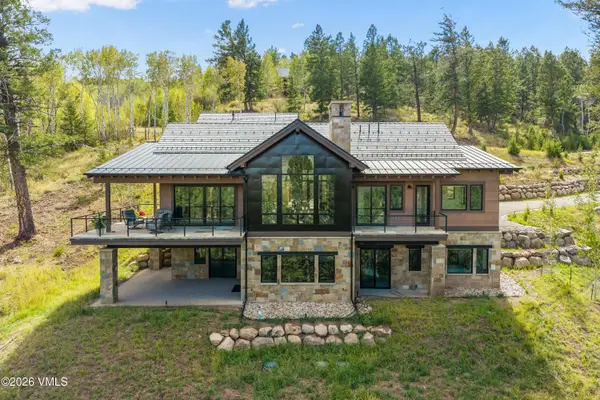 $4,995,000Active5 beds 7 baths5,218 sq. ft.
171 Sunquist Road, Edwards, CO 81632
MLS# 1015163Listed by: RON BYRNE & ASSOCIATES R.E.


Protect your home and budget from life's surprises with an Assurant Home Warranty, backed by a partner that supports you through every step of homeownership. Explore Plans.
©2026 Century 21 Real Estate LLC. All rights reserved. CENTURY 21®, the CENTURY 21 Logo and C21® are service marks owned by Century 21 Real Estate LLC. Century 21 Real Estate LLC fully supports the principles of the Fair Housing Act and the Equal Opportunity Act. Each office is independently owned and operated. Listing information is deemed reliable but not guaranteed accurate.