
103 Legends Drive #B, Edwards, CO 81632
Local realty services provided by:CENTURY 21 Top Dog Properties
103 Legends Drive #B,Edwards, CO 81632
$7,675,000
- 5 Beds
- 7 Baths
- 5,710 sq. ft.
- Single family
- Pending
Listed by: the mcspadden team steve and hillary mcspadden, sasha windisch
Office: slifer smith & frampton- 230 bridge street
MLS#:1014185
Source:CO_VBR
Price summary
- Price:$7,675,000
- Price per sq. ft.:$1,344.13
- Monthly HOA dues:$766.67
About this home
Experience refined mountain living in the prestigious Cordillera Valley Club, one of Edwards' most exclusive private communities. Ideally positioned just steps from the clubhouse, this newly constructed residence blends sophisticated alpine architecture with exceptional craftsmanship, designer furnishings, and luxurious finishes curated for a seamless turnkey ownership experience. Designed to balance elegant entertaining with effortless everyday living, the home offers five bedrooms and a thoughtfully designed open floorplan filled with natural light and welcoming gathering spaces. Privately situated off the main living areas, the primary suite captures abundant sunshine and southwest mountain views, while three additional guest suites on the entry level provide exceptional comfort and privacy for family and guests. A spacious secondary family room features custom-built queen and full bunk beds, an additional ensuite bedroom, and flexible space ideal for a future golf simulator or private theater. Expansive retractable sliding glass doors create a true indoor-outdoor living experience, opening to a wraparound terrace complete with ceiling-mounted heaters, a decorative fire feature, and sweeping New York Mountain views. Every detail throughout the residence has been thoughtfully curated, including custom fabric window treatments, electronic blinds, Lutron lighting controls, Sonos sound system, and elevated designer finishes throughout. Additional highlights include a 2-car plus golf cart garage, 50-amp EV charger, and impeccable attention to detail at every turn. Ownership includes access to Cordillera Valley Club's exceptional lifestyle amenities, including the outdoor pool, hot tubs, fitness center, tennis, pickleball, and the championship golf and private club experience managed by Troon Privé....
Contact an agent
Home facts
- Year built:2024
- Listing ID #:1014185
- Added:63 day(s) ago
- Updated:July 23, 2026 at 03:16 PM
Rooms and interior
- Bedrooms:5
- Total bathrooms:7
- Full bathrooms:6
- Half bathrooms:1
- Flooring:Carpet, Tile, Wood
- Living area:5,710 sq. ft.
Heating and cooling
- Cooling:Central Air
- Heating:Forced Air, Radiant Floor
- Central air:Yes
Structure and exterior
- Roof:Synthetic
- Year built:2024
- Building area:5,710 sq. ft.
- Lot area:0.17 Acres
- Construction Materials:Frame, Stone, Stucco, Wood Siding
- Exterior Features:Deck, Patio
- Foundation Description:Poured in Place
Finances and disclosures
- Price:$7,675,000
- Price per sq. ft.:$1,344.13
- Tax amount:$24,395 (2025)
Features and amenities
- Laundry features:Electric Dryer Hookup, Washer Hookup
- Amenities:Patio, Vaulted Ceiling(s)
- Pool features:Outdoor Pool, Pool
Parking
- Garage:Yes
- Garage spaces:2

New listings near 103 Legends Drive #B
- New
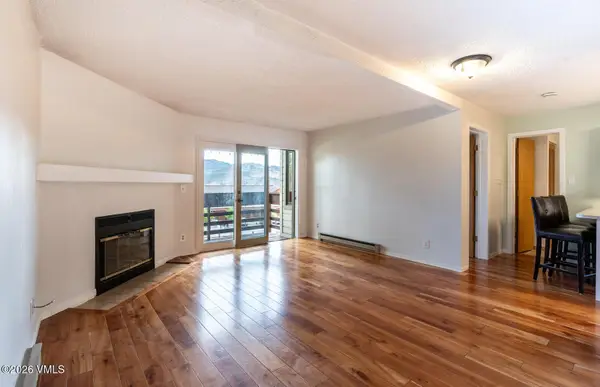 $585,000Active1 beds 1 baths666 sq. ft.
333 Beard Creek Road # A205, Edwards, CO 81632
MLS# 1014766Listed by: ENGEL & VLKERS VAIL - Open Thu, 11am to 2pmNew
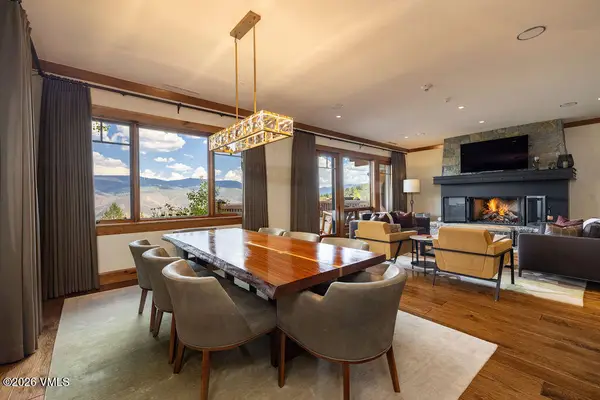 $5,395,000Active3 beds 4 baths2,371 sq. ft.
320 Hummingbird Drive #A103, Edwards, CO 81632
MLS# 1014764Listed by: SLIFER SMITH & FRAMPTON- BACHELOR GULCH - New
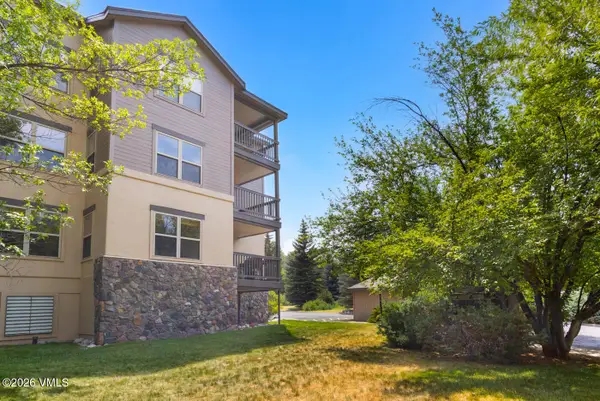 $950,000Active2 beds 2 baths1,029 sq. ft.
40 River Pines Court #B208, Edwards, CO 81632
MLS# 1014752Listed by: COLDWELL BANKER MTN PROPERTIES - New
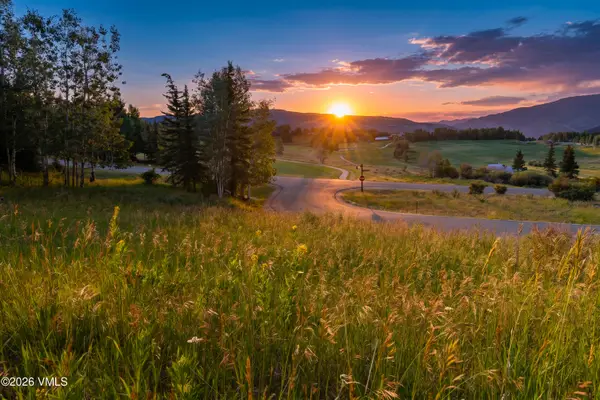 $1,175,000Active2.76 Acres
121 Elk Spring Trail, Edwards, CO 81632
MLS# 1014742Listed by: COLDWELL BANKER DISTINCTIVE PROPERTIES 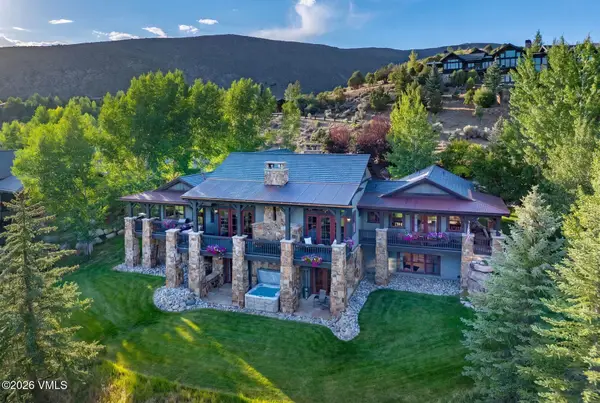 $5,000,000Pending4 beds 6 baths4,206 sq. ft.
1372 Beard Creek Trail, Edwards, CO 81632
MLS# 1014736Listed by: LIV SOTHEBY'S INT. REALTY- VAIL BRIDGE STREET- New
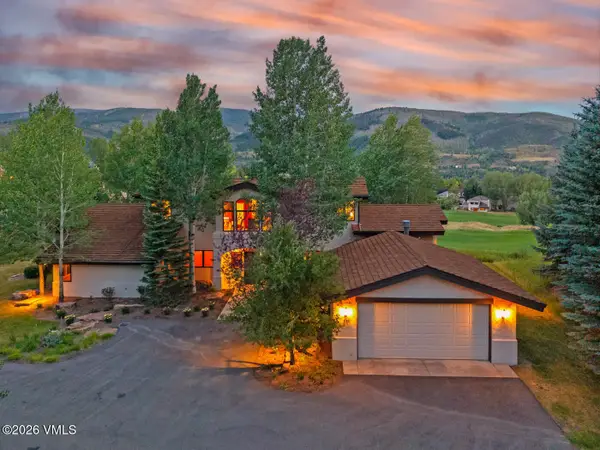 $3,425,000Active4 beds 4 baths3,508 sq. ft.
1130 Singletree Road, Edwards, CO 81632
MLS# 1014735Listed by: SLIFER SMITH & FRAMPTON/FOUR SEASONS - New
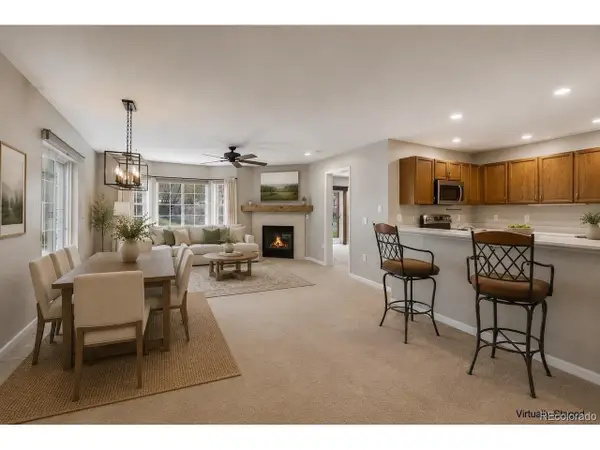 $640,000Active2 beds 2 baths1,146 sq. ft.
307 Crazy Horse Pt #307, Edwards, CO 81632
MLS# 2911271Listed by: Keller Williams Mountain Properties - New
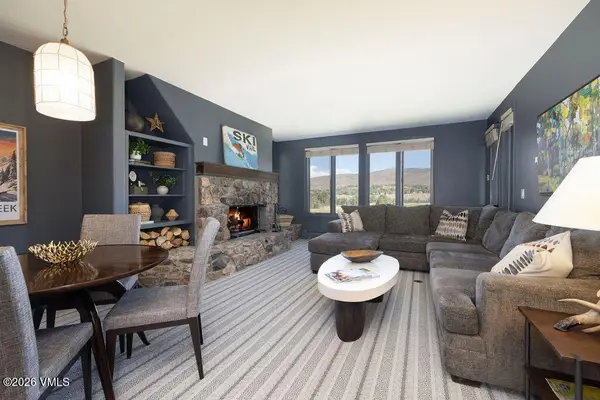 $1,795,000Active2 beds 3 baths1,193 sq. ft.
600 Sawatch Drive # 207, Edwards, CO 81632
MLS# 1014727Listed by: SLIFER SMITH & FRAMPTON - ARROWHEAD 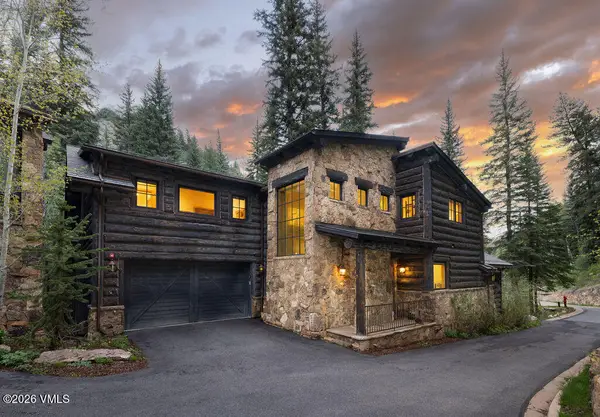 $4,800,000Pending5 beds 5 baths3,442 sq. ft.
16 Cabin Creek Lane, Edwards, CO 81632
MLS# 1014720Listed by: SLIFER SMITH & FRAMPTON - ARROWHEAD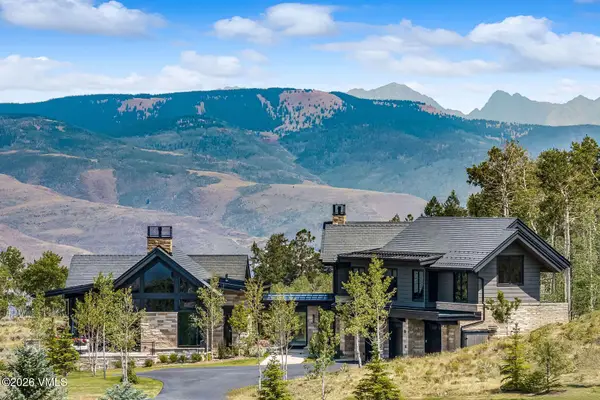 $6,750,000Active5 beds 6 baths6,087 sq. ft.
92 Pine Marten Way, Edwards, CO 81632
MLS# 1014690Listed by: LIV SOTHEBY'S INT. REALTY- VAIL BRIDGE STREET


Protect your home and budget from life's surprises with an Assurant Home Warranty, backed by a partner that supports you through every step of homeownership. Explore Plans.
©2026 Century 21 Real Estate LLC. All rights reserved. CENTURY 21®, the CENTURY 21 Logo and C21® are service marks owned by Century 21 Real Estate LLC. Century 21 Real Estate LLC fully supports the principles of the Fair Housing Act and the Equal Opportunity Act. Each office is independently owned and operated. Listing information is deemed reliable but not guaranteed accurate.