
931 Singletree Road #UNIT 5, Edwards, CO 81632
Local realty services provided by:CENTURY 21 Top Dog Properties
931 Singletree Road #UNIT 5,Edwards, CO 81632
$1,395,000
- 2 Beds
- 2 Baths
- - sq. ft.
- Townhouse
- Sold
Listed by: stephanie hart
Office: liv sotheby's int realty beaver creek village
MLS#:1014909
Source:CO_VBR
Sorry, we are unable to map this address
Price summary
- Price:$1,395,000
- Monthly HOA dues:$796.67
About this home
Experience effortless mountain living in this extensively remodeled 2-bedroom + loft, 2-bath townhome, ideally situated in the coveted Singletree community overlooking the 11th fairway of the Sonnenalp Golf Club. Renovated down to the studs approximately five years ago, this turnkey residence showcases exceptional craftsmanship, timeless finishes, and spectacular western golf course views. The light-filled, open-concept floor plan features soaring vaulted ceilings, expansive windows, and inviting upper and lower decks designed to capture the peaceful mountain setting. A spacious loft offers exceptional flexibility as a home office, den, or additional guest sleeping area. Thoughtfully curated designer finishes include hardwood flooring, quartz countertops, custom closet systems, heated tile flooring in the bathroom, a stackable washer and dryer, quality appliances, updated baseboard heating, an epoxy-finished garage floor with custom storage, and a cozy gas fireplace that comfortably heats the upper two levels. Every detail was carefully selected to create a home that is both elegant and functional. Recent exterior improvements add lasting value, including a new roof completed in 2019. New siding, exterior paint, and chimney stacks are scheduled for completion in 2025, with the assessment already paid in full. Perfectly positioned just across the street from the Sonnenalp Golf Club, Harvest Restaurant, and scenic hiking trails, and only minutes from Riverwalk's shops and restaurants, Beaver Creek Resort, and Vail, this exceptional residence offers the ideal combination of luxury, convenience, and low-maintenance mountain living....
Contact an agent
Home facts
- Year built:1982
- Subdivision & Development:Persimmon Woods Th
- Listing ID #:1014909
- Added:40 day(s) ago
- Updated:September 18, 2026 at 06:15 AM
Rooms and interior
- Bedrooms:2
- Total bathrooms:2
- Flooring:Carpet, Simulated Wood, Tile, Wood
Heating and cooling
- Cooling:Ceiling Fan(s)
- Heating:Baseboard, Electric, Radiant
Structure and exterior
- Roof:Shake
- Year built:1982
- Construction Materials:Frame, Stucco, Wood Siding
- Exterior Features:Deck, Patio
- Foundation Description:Poured in Place
Utilities
- Water:Water Available
- Sewer:Sewer Available
Finances and disclosures
- Price:$1,395,000
- Tax amount:$4,536 (2025)
Features and amenities
- Laundry features:Electric Dryer Hookup, Washer Hookup
- Amenities:Patio, Vaulted Ceiling(s)
Parking
- Total parking spaces:1
- Parking description:Parking Lot
- Garage:Yes
- Garage spaces:1

New listings near 931 Singletree Road #UNIT 5
- Open Fri, 2:30 to 5pmNew
 $4,100,000Active5 beds 5 baths3,935 sq. ft.
30 Appaloosa Drive, Edwards, CO 81632
MLS# 1015189Listed by: SLIFER SMITH & FRAMPTON- 230 BRIDGE STREET  $3,595,000Pending4 beds 5 baths4,718 sq. ft.
88 Cimarron Trail, Edwards, CO 81632
MLS# 1015176Listed by: SLIFER SMITH & FRAMPTON - ARROWHEAD- Open Sat, 11am to 1pmNew
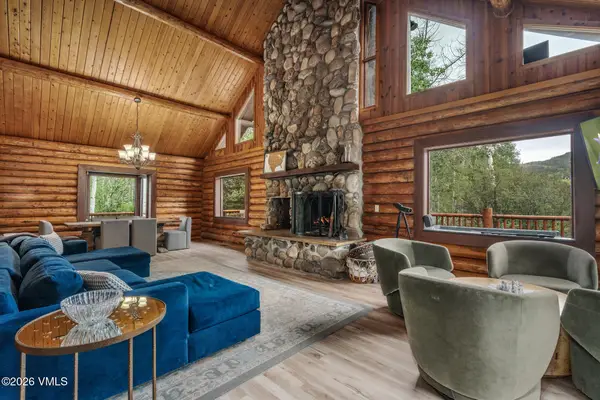 $1,998,000Active4 beds 3 baths2,882 sq. ft.
49 Idlewild Place # B, Edwards, CO 81632
MLS# 1015169Listed by: COMPASS - New
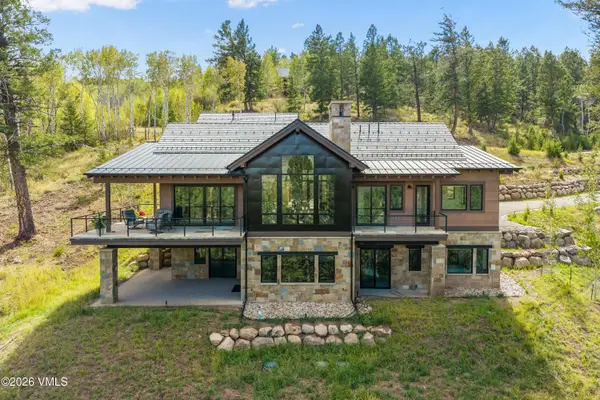 $4,995,000Active5 beds 7 baths5,218 sq. ft.
171 Sunquist Road, Edwards, CO 81632
MLS# 1015163Listed by: RON BYRNE & ASSOCIATES R.E. - New
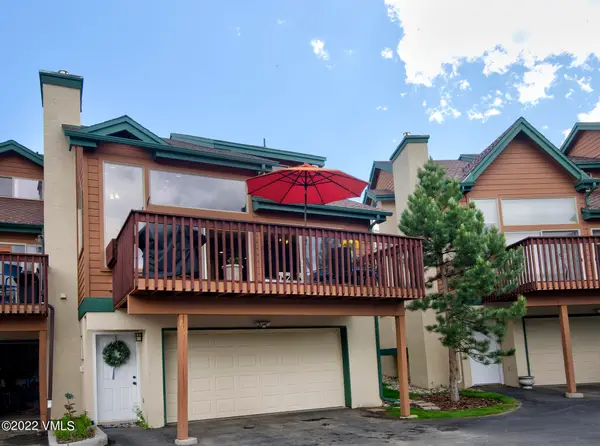 $1,250,000Active4 beds 5 baths2,216 sq. ft.
700 Imperial Drive, Edwards, CO 81632
MLS# 1015155Listed by: BERKSHIRE HATHAWAY-VILLA M.  $6,600,000Pending5 beds 6 baths4,649 sq. ft.
51 Anglers Way, Edwards, CO 81632
MLS# 1015143Listed by: LIV SOTHEBY'S INT. REALTY- VAIL BRIDGE STREET- Open Fri, 2 to 4pmNew
 $3,199,000Active4 beds 4 baths3,668 sq. ft.
120 Winslow Road, Edwards, CO 81632
MLS# 1015138Listed by: ENGEL & VLKERS BEAVER CREEK - New
 $3,795,000Active5 beds 5 baths3,364 sq. ft.
54 Cresta Road # I2, Edwards, CO 81632
MLS# 1015121Listed by: SLIFER SMITH & FRAMPTON - ARROWHEAD - New
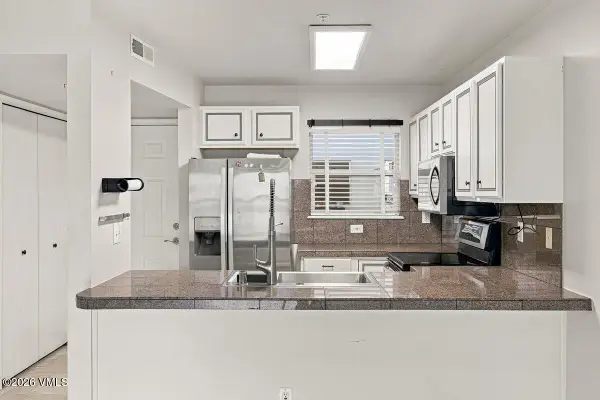 $615,000Active2 beds 2 baths830 sq. ft.
34323 Highway 6 #UNIT R-208, Edwards, CO 81632
MLS# 1015118Listed by: LIV SOTHEBY'S INT REALTY BEAVER CREEK VILLAGE  $1,595,000Active2 beds 2 baths1,203 sq. ft.
627 Sawatch Drive #205, Edwards, CO 81632
MLS# 1014959Listed by: BERKSHIRE HATHAWAY - VAIL VLG


Protect your home and budget from life's surprises with an Assurant Home Warranty, backed by a partner that supports you through every step of homeownership. Explore Plans.
©2026 Century 21 Real Estate LLC. All rights reserved. CENTURY 21®, the CENTURY 21 Logo and C21® are service marks owned by Century 21 Real Estate LLC. Century 21 Real Estate LLC fully supports the principles of the Fair Housing Act and the Equal Opportunity Act. Each office is independently owned and operated. Listing information is deemed reliable but not guaranteed accurate.