
22460 Eagle Dr, Elbert, CO 80106
Local realty services provided by:CENTURY 21 Top Dog Properties
Listed by: tia loera
Office: 8z real estate303-543-3083
MLS#:6866000
Source:IRES
Price summary
- Price:$775,000
- Price per sq. ft.:$259.54
About this home
Welcome to 22460 Eagle Drive, where 5.1 acres, equestrian amenities and the peaceful character of Colorado living come together. This 4-bed, 3-bath home offers 2,836 finished sq ft, with an impressive collection of recent updates such as brand-new carpet, fresh interior/exterior paint, new ceiling fans and kitchen lighting, plus new windows and roof in 2024. Front-facing windows feature built-in blinds. Vaulted ceilings, skylights, abundant natural lighting and a freestanding wood-burning stove with a tiled hearth and surround, welcome you into the open living room. The primary bedroom features a bay window and en suite bath with new vanity and mirrors, while a secondary bedroom also has a bay window. A dedicated mudroom offers generous storage, and laundry is conveniently located on the main level. The fully finished walkout basement is an entire living space of its own adding an additional bedroom, bath, spacious great room, bar area, pellet stove, and second laundry room-offering exceptional flexibility for entertaining, guests, recreation, or hobbies. Enjoy multiple outdoor spaces, including a deck with a unique all-glass enclosed section, additional uncovered deck area, two sliding glass doors, concrete patio and covered front porch. Equestrian features include a 4-stall, insulated, dual-sided accessibility horse barn with individual automatic watering troughs, separate tack room, fenced corral and fully fenced 5.1 acreage for free-range horses. A partially finished shed with its own covered porch overlooks the corral. In addition to the 1-car attached garage, is a 2-car tandem detached garage w/dual, pull-through doors and installed workbenches, plus extensive additional/RV parking. Private well/septic; designated as Domestic, Household w/Irrigation. With mature trees providing that mountain-like feel, extensive improvements and thoughtfully designed equestrian amenities, this property offers acreage, versatility and warm Colorado character in every direction....
Contact an agent
Home facts
- Year built:1996
- Subdivision & Development:Academy East
- Listing ID #:6866000
- Added:16 day(s) ago
- Updated:October 25, 2026 at 03:28 PM
Rooms and interior
- Bedrooms:4
- Total bathrooms:3
- Full bathrooms:1
- Kitchen Description:Dishwasher, Disposal, Microwave, Refrigerator
- Basement Description:Partially Finished, Slab
- Living area:2,986 sq. ft.
Heating and cooling
- Cooling:Ceiling Fan(s)
- Heating:Forced Air, Pellet Stove, Wood Stove
Structure and exterior
- Roof:Composition
- Year built:1996
- Building area:2,986 sq. ft.
- Lot area:5.1 Acres
- Lot Features:Gutters, Level, Outbuildings
- Construction Materials:Frame
- Exterior Features:Deck, Patio, Sprinkler System
- Levels:One
Schools
- High school:Elbert K-12
- Middle school:Elbert K-12
- Elementary school:Elbert K-12
Utilities
- Water:Well
- Sewer:Septic Tank
Finances and disclosures
- Price:$775,000
- Price per sq. ft.:$259.54
- Tax amount:$3,653
Features and amenities
- Appliances:Dishwasher, Disposal, Dryer, Microwave, Refrigerator, Washer
- Laundry features:Dryer, Washer
- Amenities:Bay or Bow Window, Cathedral Ceiling(s)
Parking
- Parking description:Tandem Garage
- Garage spaces:3
New listings near 22460 Eagle Dr
- Open Sun, 12 to 2pmNew
 $675,000Active5 beds 4 baths2,836 sq. ft.
12320 Oregon Wagon Trl, Elbert, CO 80106
MLS# 7555487Listed by: eXp Realty, LLC - New
 $320,000Active1 beds 1 baths560 sq. ft.
24071 Eccles St, Elbert, CO 80106
MLS# 2126102Listed by: Sell For Free Realty LLC - New
 $1,125,000Active5 beds 5 baths4,924 sq. ft.
13625 Irish Hunter Trail, Elbert, CO 80106
MLS# 3422043Listed by: KELLER WILLIAMS PARTNERS
- New
 $799,900Active4 beds 3 baths2,660 sq. ft.
14015 Timber Grove Lane, Elbert, CO 80106
MLS# 4286058Listed by: THE INNOVATIVE GROUP, LLC  $1,500,000Active6 beds 6 baths6,708 sq. ft.
11970 Silver Concho Trail, Elbert, CO 80106
MLS# 7014035Listed by: REMAX PROPERTIES $1,199,000Active4 beds 3 baths5,320 sq. ft.
11570 Milford Road, Elbert, CO 80106
MLS# 6540370Listed by: COLDWELL BANKER REALTY $625,000Active3 beds 3 baths2,821 sq. ft.
3678 Badger Ln, Elbert, CO 80106
MLS# 6245971Listed by: RE/MAX Professionals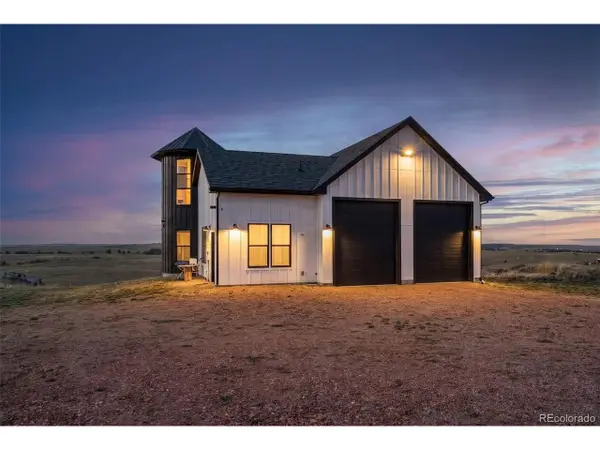 $750,000Active1 beds 1 baths1,350 sq. ft.
11422 County Road 94, Elbert, CO 80106
MLS# 4713037Listed by: RE/MAX Accord $799,000Active4 beds 3 baths3,538 sq. ft.
11975 S Conestoga, Elbert, CO 80106
MLS# 4907744Listed by: Jade Real Estate


Protect your home and budget from life's surprises with an Assurant Home Warranty, backed by a partner that supports you through every step of homeownership. Explore Plans.
©2026 Century 21 Real Estate LLC. All rights reserved. CENTURY 21®, the CENTURY 21 Logo and C21® are service marks owned by Century 21 Real Estate LLC. Century 21 Real Estate LLC fully supports the principles of the Fair Housing Act and the Equal Opportunity Act. Each office is independently owned and operated. Listing information is deemed reliable but not guaranteed accurate.