
241 Paloma, Elizabeth, CO 80107
Local realty services provided by:CENTURY 21 Community First
241 Paloma,Elizabeth, CO 80107
$499,999
- 4 Beds
- 3 Baths
- 2,140 sq. ft.
- Single family
- Active
Listed by: erica dufford
Office: coldwell banker realty 24
MLS#:6670543
Source:ML
Price summary
- Price:$499,999
- Price per sq. ft.:$233.64
- Monthly HOA dues:$75
About this home
Offering up to $5,000 in concessions with seller's preferred lender!
Welcome to Legacy Village! This stunning 4-bedroom, two-story home sits on a corner lot at the end of a peaceful cul-de-sac, backing to Gold Creek with grassy open space to the right. Enjoy beautiful surroundings, friendly neighbors, and small-town charm.
This open floor plan features tall ceilings, recessed lighting, soft neutral tones, and luxury vinyl plank flooring throughout the main level. The bright living room offers expansive backyard views and flows into the dining area with sliding glass door access to the outdoors.
The beautiful kitchen boasts abundant white cabinetry, stainless steel appliances, quartz countertops, a spacious island with breakfast bar, and a huge walk-in pantry. Upstairs, plush carpeting leads to four spacious bedrooms, including a primary suite with ensuite bath, dual sinks, vanity, and walk-in closet. A full bathroom and dedicated laundry room add convenience.
The expansive backyard offers lush green grass and room to play, relax, or entertain, with Golden Creek and open space enhancing the peaceful setting.
Legacy Village is a welcoming, family-friendly community where neighbors become friends and cul-de-sac gatherings bring everyone together. Located in Elizabeth, enjoy a charming small-town feel just 15 minutes from Parker and Castle Rock....
Contact an agent
Home facts
- Year built:2025
- Subdivision & Development:Legacy Village
- Listing ID #:6670543
Rooms and interior
- Bedrooms:4
- Total bathrooms:3
- Full bathrooms:1
- Half bathrooms:1
- Flooring:Carpet, Tile, Vinyl
- Kitchen Description:Dishwasher, Eat-in Kitchen, Kitchen Island, Microwave, Pantry, Range, Refrigerator
- Basement Description:Crawl Space
- Living area:2,140 sq. ft.
Heating and cooling
- Cooling:Central Air
- Heating:Baseboard, Forced Air, Natural Gas
Structure and exterior
- Roof:Composition
- Year built:2025
- Building area:2,140 sq. ft.
- Lot Features:Corner, Cul-De-Sac, Greenbelt, Landscaped
- Architectural Style:Traditional
- Construction Materials:Frame, Wood Siding
- Exterior Features:Front Porch, Private Yard, Rain Gutters
- Levels:2 Story
Schools
- High school:Elizabeth
- Middle school:Elizabeth
- Elementary school:Running Creek
Utilities
- Water:Public
- Sewer:Public Sewer
Finances and disclosures
- Price:$499,999
- Price per sq. ft.:$233.64
- Tax amount:$5,245
Features and amenities
- Laundry features:In Unit
Parking
- Garage spaces:2
 Based on information submitted to the MLS GRID as of October 27, 2026 06:03 PM. All data is obtained from various sources and may not have been verified by broker or MLS GRID. Supplied Open House information is subject to change without notice. All information should be independently reviewed and verified for accuracy. Properties may or may not be listed by the office/agent presenting the information.
New listings near 241 Paloma
- New
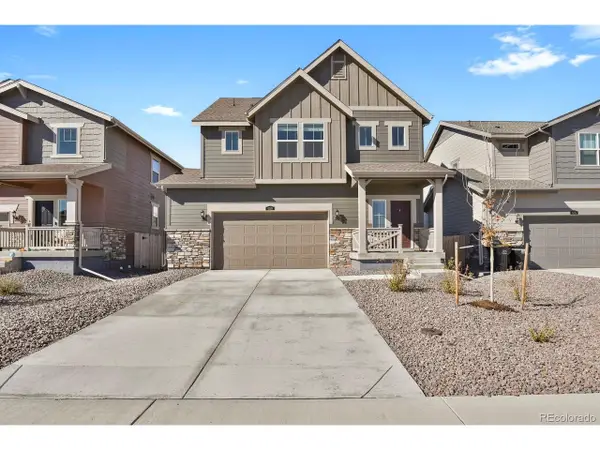 $510,000Active3 beds 3 baths1,585 sq. ft.
659 Yankee Boy Loop, Elizabeth, CO 80107
MLS# 4269644Listed by: Down Home Realty LLC - New
 $548,900Active4 beds 2 baths1,824 sq. ft.
3488 Kingston Crest Trl, Elizabeth, CO 80107
MLS# 5770365Listed by: RE/MAX Professionals - New
 $520,000Active3 beds 2 baths1,425 sq. ft.
863 High Point, Elizabeth, CO 80107
MLS# 7795435Listed by: MILE HIGH HOME EXPERTS LLC - New
 $640,000Active4 beds 3 baths3,360 sq. ft.
419 Verdos Dr, Elizabeth, CO 80107
MLS# 3071410Listed by: eXp Realty, LLC - New
 $650,000Active4 beds 3 baths3,126 sq. ft.
44076 Morning Star Ct, Elizabeth, CO 80107
MLS# 4292314Listed by: Keller Williams Realty Northern Colorado  $575,000Active4 beds 2 baths2,647 sq. ft.
1168 Buttercup Rd, Elizabeth, CO 80107
MLS# 3144396Listed by: Thrive Real Estate Group $573,900Active4 beds 3 baths2,591 sq. ft.
3484 Kingston Crest, Elizabeth, CO 80107
MLS# 6561591Listed by: RE/MAX PROFESSIONALS $699,000Active4 beds 3 baths3,590 sq. ft.
1300 Gambel Oaks, Elizabeth, CO 80107
MLS# 6152796Listed by: EXP REALTY, LLC $460,000Active3 beds 2 baths1,498 sq. ft.
43093 Castle Stuart St, Elizabeth, CO 80107
MLS# 3950973Listed by: D.R. Horton Realty, LLC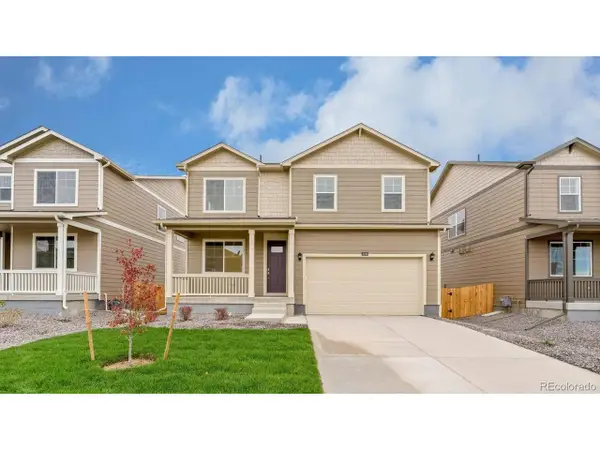 $484,000Active3 beds 3 baths2,222 sq. ft.
43043 Castle Stuart St, Elizabeth, CO 80107
MLS# 4360908Listed by: D.R. Horton Realty, LLC


Protect your home and budget from life's surprises with an Assurant Home Warranty, backed by a partner that supports you through every step of homeownership. Explore Plans.
©2026 Century 21 Real Estate LLC. All rights reserved. CENTURY 21®, the CENTURY 21 Logo and C21® are service marks owned by Century 21 Real Estate LLC. Century 21 Real Estate LLC fully supports the principles of the Fair Housing Act and the Equal Opportunity Act. Each office is independently owned and operated. Listing information is deemed reliable but not guaranteed accurate.