
35553 Cloud Dance Court, Elizabeth, CO 80107
Local realty services provided by:CENTURY 21 Bear Facts Realty
35553 Cloud Dance Court,Elizabeth, CO 80107
$845,000
- 4 Beds
- 3 Baths
- 3,588 sq. ft.
- Single family
- Active
Listed by: stephanie thomas
Office: coldwell banker realty bk
MLS#:4191191
Source:ML
Price summary
- Price:$845,000
- Price per sq. ft.:$235.51
- Monthly HOA dues:$8.33
About this home
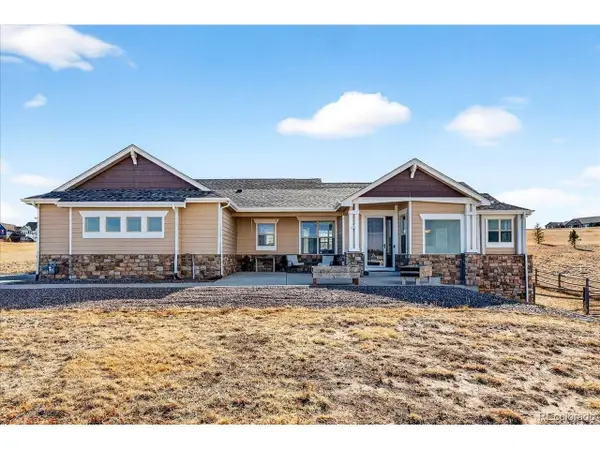
Positioned on a 2.62-acre corner lot, this beautifully updated 4-bed, 3-bath home, located in Elizabeth Colorado, offers 2341 sq ft of light-filled, above grade living space and a 1247 sq ft basement-blank canvas just waiting for you to custom create the basement of your dreams. The many windows frame the interior with sunshine highlighting the hardwood flooring, wood cabinetry and stunning quartz countertops, giving the kitchen a warm, luxurious feel. A generous sized pantry, fitted with its own utility sink also with a quartz countertop, provides plentiful storage options while adding to the kitchen’s already impressive size and functionality. Wander upstairs and find the primary suite, a true haven complete with a walk-in closet and a private bathroom featuring quartz countertops and a an updated walk-in shower. 3 additional bedrooms and a full bathroom complete the spacious upstairs floor plan. Plush newer carpet graces 3 of the 4 bedrooms, the main staircase and the living room. The living room boasts a wood burning fireplace and side by side French Doors that allow you to walk out on to the deck or just leave open when you want to invite the outside in. Imagine grilling on the multi-level deck, sipping coffee on the patio, or settling into a cozy chair with a good book beneath the covered wrap-around porch. The designated lawn area stays vibrant thanks to the automatic sprinkler system, and the paved driveway adds ample extra parking to the already impressive two, detached 2-car garages, one a heated, oversized garage/shop perfect for the car enthusiast or anyone looking for a fantastic workshop. This beautifully treed lot is close to the local amenities that the town of Elizabeth offers and is a manageable drive to the Denver Metro Area and all that offers. This community provides a small-town rural feel with added modern-day convenience. Spacious, move-in ready, and full of tasteful upgrades, this home checks the boxes you may not even realize you have....
Contact an agent
Home facts
- Year built:1994
- Subdivision & Development:Saddlewood
- Listing ID #:4191191
Rooms and interior
- Bedrooms:4
- Total bathrooms:3
- Full bathrooms:1
- Half bathrooms:1
- Flooring:Carpet, Tile, Wood
- Kitchen Description:Dishwasher, Disposal, Microwave, Pantry, Range, Refrigerator
- Basement:Yes
- Basement Description:Unfinished
- Living area:3,588 sq. ft.
Heating and cooling
- Heating:Forced Air, Natural Gas, Propane
Structure and exterior
- Roof:Composition
- Year built:1994
- Building area:3,588 sq. ft.
- Lot area:2.62 Acres
- Lot Features:Corner
- Construction Materials:Frame, Wood Siding
- Exterior Features:Deck, Front Porch, Patio, Wrap Around
- Foundation Description:Concrete Perimeter, Slab
- Levels:2 Story
Schools
- High school:Elizabeth
- Middle school:Elizabeth
- Elementary school:Running Creek
Utilities
- Water:Well
- Sewer:Septic Tank
Finances and disclosures
- Price:$845,000
- Price per sq. ft.:$235.51
- Tax amount:$3,059 (2025)
Features and amenities
- Laundry features:Dryer, In Unit, Washer
- Amenities:Carbon Monoxide Detector(s), Double Pane Windows, Gas Water Heater, Smoke Detector(s), Window Coverings
Parking
- Total parking spaces:5
- Parking description:1 Carport Space(s), Heated Garage, Oversized
- Garage:Yes
- Garage spaces:4
- Carport spaces:1
 Based on information submitted to the MLS GRID as of August 8, 2026 02:39 PM. All data is obtained from various sources and may not have been verified by broker or MLS GRID. Supplied Open House information is subject to change without notice. All information should be independently reviewed and verified for accuracy. Properties may or may not be listed by the office/agent presenting the information. ML Member Broker: Juan L. Sanchez
New listings near 35553 Cloud Dance Court
- New
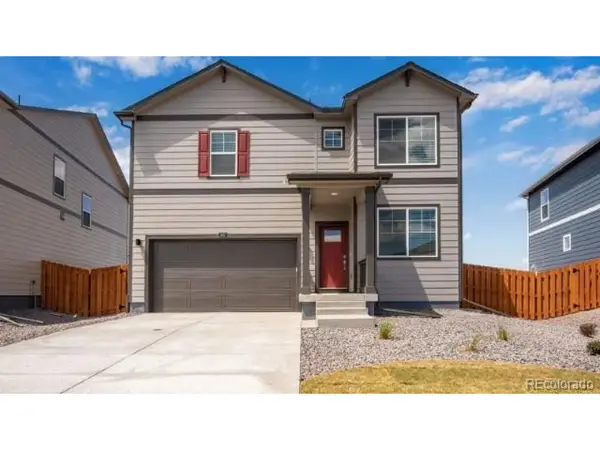 $507,000Active4 beds 3 baths2,398 sq. ft.
43042 Castle Stuart St, Elizabeth, CO 80107
MLS# 2420126Listed by: D.R. Horton Realty, LLC - New
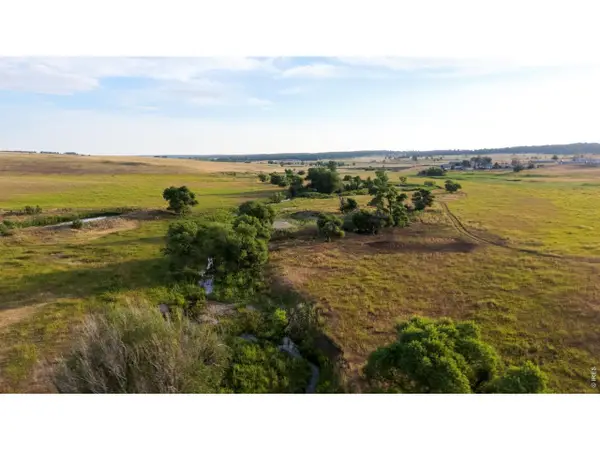 $12,000,000Active4 beds 3 baths1,863 sq. ft.
29643 County Road 17/21, Elizabeth, CO 80107
MLS# 1065998Listed by: Mirr Ranch Group - New
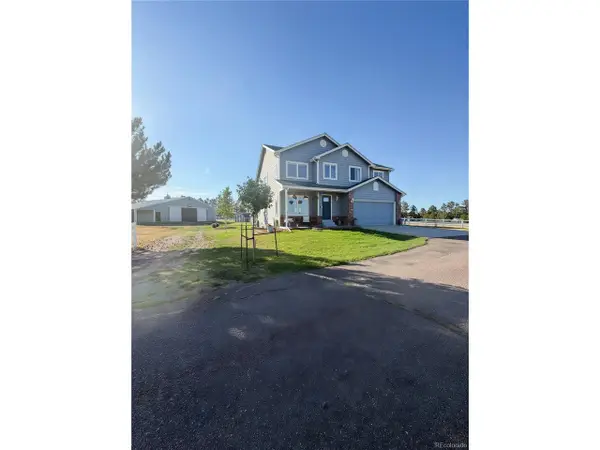 $775,000Active3 beds 3 baths2,944 sq. ft.
36629 Mossberg Ct, Elizabeth, CO 80107
MLS# 5458934Listed by: HIGHEST POINT REAL ESATE - New
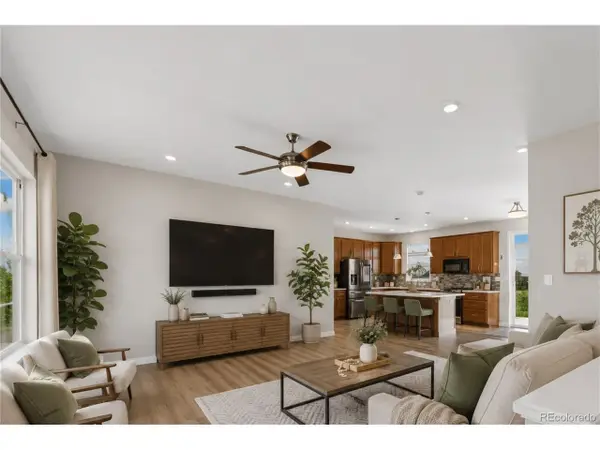 $675,000Active4 beds 3 baths3,126 sq. ft.
44076 Morning Star Ct, Elizabeth, CO 80107
MLS# 2029709Listed by: Keller Williams DTC - New
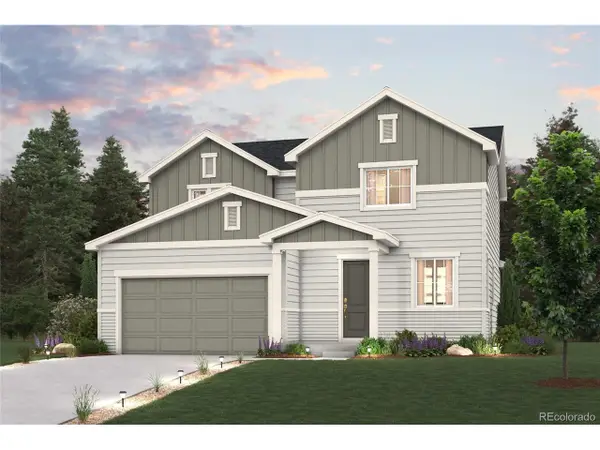 $555,360Active4 beds 3 baths1,994 sq. ft.
4373 Kingsbarns Dr, Elizabeth, CO 80107
MLS# 6833996Listed by: Landmark Residential Brokerage - New
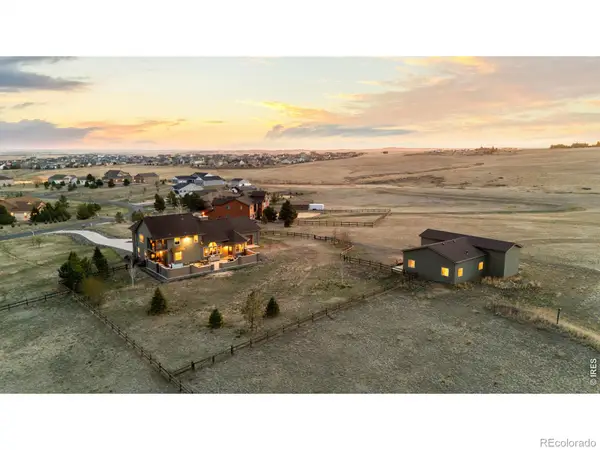 $1,125,000Active4 beds 4 baths5,556 sq. ft.
41900 Muirfield Loop, Elizabeth, CO 80107
MLS# IR1065809Listed by: COMPASS-DENVER - New
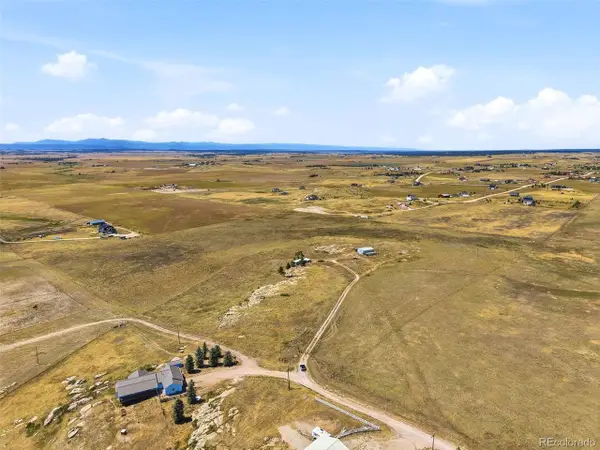 $535,000Active40 Acres
911 Private Road 112, Elizabeth, CO 80107
MLS# 7105007Listed by: eXp Realty, LLC - New
 $1,300,000Active3 beds 3 baths2,532 sq. ft.
29429 County Road 9, Elizabeth, CO 80107
MLS# 9216947Listed by: RE/MAX Alliance - New
 $950,000Active4 beds 3 baths3,323 sq. ft.
33280 Wyndham Cir, Elizabeth, CO 80107
MLS# 6608959Listed by: eXp Realty, LLC


Protect your home and budget from life's surprises with an Assurant Home Warranty, backed by a partner that supports you through every step of homeownership. Explore Plans.
©2026 Century 21 Real Estate LLC. All rights reserved. CENTURY 21®, the CENTURY 21 Logo and C21® are service marks owned by Century 21 Real Estate LLC. Century 21 Real Estate LLC fully supports the principles of the Fair Housing Act and the Equal Opportunity Act. Each office is independently owned and operated. Listing information is deemed reliable but not guaranteed accurate.