
43042 Castle Stuart, Elizabeth, CO 80107
Local realty services provided by:CENTURY 21 Trenka Real Estate
43042 Castle Stuart,Elizabeth, CO 80107
$498,000
- 4 Beds
- 3 Baths
- - sq. ft.
- Single family
- Sold
Listed by: jodi bright
Office: d.r. horton realty, llc.
MLS#:2420126
Source:ML
Sorry, we are unable to map this address
Price summary
- Price:$498,000
- Monthly HOA dues:$50
About this home
Below market rates are available with builder lender.
Prestigious Douglas Co Schools! 4 Large Bedrooms! 2.5 Bath, plus main floor flex room/study! Open flow between great room, dining, and kitchen. Soothing decor features including grey cabinetry with crown molding, beautiful granite kitchen counters with subway tile backsplash, and stainless appliances, plank flooring on main floor, tile bath and laundry floors plus quartz bath countertops. This home offers an extensive list of features including 8' front door, 2 panel interior doors and craftsman style trim, A/C, front yard Xeriscape landscape with drip irrigation, 8' tall garage door w/ WiFi opener, plus Smart home features: keyless entry, video doorbell, lighting and thermostat control, and Smart speaker! Deako customizable lighting switches!
Enjoy the peace and quiet and open space views!
***Estimated Delivery Date: August. Photos are representative and not of actual property***
Contact an agent
Home facts
- Year built:2026
- Subdivision & Development:Spring Valley Ranch
- Listing ID #:2420126
Rooms and interior
- Bedrooms:4
- Total bathrooms:3
- Full bathrooms:1
- Half bathrooms:1
- Flooring:Carpet, Laminate, Tile
- Kitchen Description:Dishwasher, Disposal, Kitchen Island, Microwave, Pantry, Range
- Basement Description:Crawl Space, Sump Pump
Heating and cooling
- Cooling:Central Air
- Heating:Forced Air, Natural Gas
Structure and exterior
- Roof:Shingle
- Year built:2026
- Lot Features:Landscaped, Master Planned, Sprinklers In Front
- Construction Materials:Cement Siding, Concrete, Straw
- Exterior Features:Front Porch, Private Yard, Rain Gutters
- Foundation Description:Concrete Perimeter
- Levels:2 Story
Schools
- High school:Ponderosa
- Middle school:Sagewood
- Elementary school:Mountain View
Utilities
- Water:Public
- Sewer:Public Sewer
Finances and disclosures
- Price:$498,000
- Tax amount:$1,074
Features and amenities
- Laundry features:In Unit
- Amenities:Gas Water Heater, Sump Pump
- Smart home:Yes
Parking
- Garage spaces:2
 Based on information submitted to the MLS GRID as of October 27, 2026 06:48 AM. All data is obtained from various sources and may not have been verified by broker or MLS GRID. Supplied Open House information is subject to change without notice. All information should be independently reviewed and verified for accuracy. Properties may or may not be listed by the office/agent presenting the information. ML Member Broker: Mark Trenka
New listings near 43042 Castle Stuart
- New
 $520,000Active3 beds 2 baths1,425 sq. ft.
863 High Point, Elizabeth, CO 80107
MLS# 7795435Listed by: MILE HIGH HOME EXPERTS LLC - New
 $640,000Active4 beds 3 baths3,100 sq. ft.
419 Verdos, Elizabeth, CO 80107
MLS# 3071410Listed by: EXP REALTY, LLC - New
 $650,000Active4 beds 3 baths2,500 sq. ft.
44076 Morning Star, Elizabeth, CO 80107
MLS# 4292314Listed by: KELLER WILLIAMS REALTY NORTHERN COLORADO - New
 $575,000Active4 beds 2 baths2,647 sq. ft.
1168 Buttercup Rd, Elizabeth, CO 80107
MLS# 3144396Listed by: Thrive Real Estate Group - New
 $573,900Active4 beds 3 baths2,591 sq. ft.
3484 Kingston Crest, Elizabeth, CO 80107
MLS# 6561591Listed by: RE/MAX PROFESSIONALS  $699,000Active4 beds 3 baths3,590 sq. ft.
1300 Gambel Oaks, Elizabeth, CO 80107
MLS# 6152796Listed by: EXP REALTY, LLC $460,000Active3 beds 2 baths1,498 sq. ft.
43093 Castle Stuart St, Elizabeth, CO 80107
MLS# 3950973Listed by: D.R. Horton Realty, LLC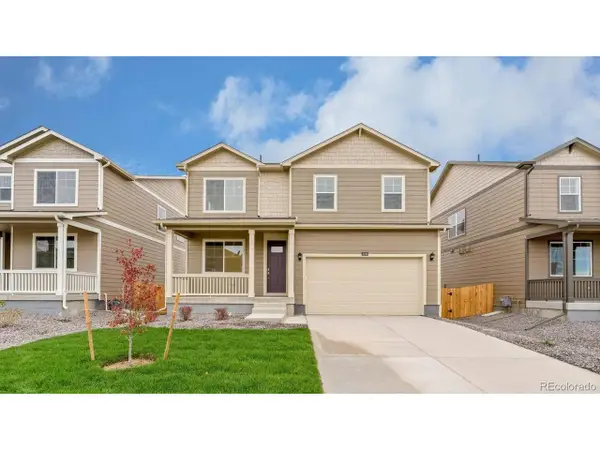 $484,000Active3 beds 3 baths2,222 sq. ft.
43043 Castle Stuart St, Elizabeth, CO 80107
MLS# 4360908Listed by: D.R. Horton Realty, LLC $517,900Active4 beds 2 baths1,672 sq. ft.
3536 Aspen Glen, Elizabeth, CO 80107
MLS# 3424528Listed by: RE/MAX PROFESSIONALS $561,900Active5 beds 4 baths2,535 sq. ft.
3526 Aspen Glen, Elizabeth, CO 80107
MLS# 9086405Listed by: RE/MAX PROFESSIONALS


Protect your home and budget from life's surprises with an Assurant Home Warranty, backed by a partner that supports you through every step of homeownership. Explore Plans.
©2026 Century 21 Real Estate LLC. All rights reserved. CENTURY 21®, the CENTURY 21 Logo and C21® are service marks owned by Century 21 Real Estate LLC. Century 21 Real Estate LLC fully supports the principles of the Fair Housing Act and the Equal Opportunity Act. Each office is independently owned and operated. Listing information is deemed reliable but not guaranteed accurate.