
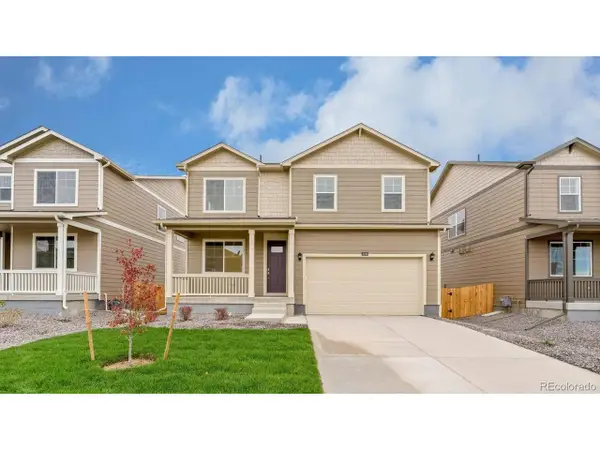
4352 Kingsbarns Dr, Elizabeth, CO 80107
Local realty services provided by:CENTURY 21 Cornerstone
4352 Kingsbarns Dr,Elizabeth, CO 80107
$614,990
- 4 Beds
- 3 Baths
- 3,903 sq. ft.
- Single family
- Active
Listed by: team kaminsky, team kaminsky
Office: landmark residential brokerage720-248-7653
MLS#:3736424
Source:IRES
Price summary
- Price:$614,990
- Price per sq. ft.:$157.57
- Monthly HOA dues:$44
About this home
You'll love the versatile open-concept layout of the Tahoe at Spring Valley Ranch. As you enter the home, you'll find a lovely study off the foyer-an ideal spot for privacy and relaxation. A spacious kitchen is situated in the heart of the home-boasting a gracious walk-in pantry, a charming breakfast nook and a large center island. Other main floor highlights include a wide-open great room, a formal dining room and a sizable secondary bedroom with access to a full bathroom. Upstairs, there is a convenient laundry room, an expansive loft and three additional bedrooms, including the lavish primary suite-showcasing a roomy walk-in closet and a deluxe private bath with dual vanities and a walk-in shower.
Additional home highlights include a main floor bedroom and study, walk-out basement, formal dining room, loft upstairs, and upgraded interior package.
Renderings and model photos are provided for representational purposes only and may not depict this exact property. Contact the builder for specifics on this property....
Contact an agent
Home facts
- Year built:2026
- Subdivision & Development:Spring Valley Ranch
- Listing ID #:3736424
- Added:7 day(s) ago
- Updated:October 23, 2026 at 03:28 PM
Rooms and interior
- Bedrooms:4
- Total bathrooms:3
- Full bathrooms:3
- Kitchen Description:Dishwasher, Disposal, Kitchen Island, Microwave, Pantry
- Basement Description:Partial, Unfinished, Walk-Out Access
- Living area:3,903 sq. ft.
Heating and cooling
- Cooling:Central Air
- Heating:Forced Air
Structure and exterior
- Roof:Composition
- Year built:2026
- Building area:3,903 sq. ft.
- Lot area:0.19 Acres
- Lot Features:Paved
- Construction Materials:Composition
- Exterior Features:Deck
- Levels:2 Story
Schools
- High school:Elizabeth
- Middle school:Elizabeth
- Elementary school:Singing Hills
Utilities
- Water:Public
- Sewer:Public Sewer
Finances and disclosures
- Price:$614,990
- Price per sq. ft.:$157.57
- Tax amount:$2,095
Features and amenities
- Appliances:Dishwasher, Disposal, Fire Alarm, Microwave
- Amenities:Kitchen Island, Open Floorplan, Pantry, Walk-In Closet(s)
Parking
- Garage spaces:2
New listings near 4352 Kingsbarns Dr
- New
 $640,000Active4 beds 3 baths3,360 sq. ft.
419 Verdos Dr, Elizabeth, CO 80107
MLS# 3071410Listed by: eXp Realty, LLC - Open Sat, 11am to 1pmNew
 $650,000Active4 beds 3 baths3,126 sq. ft.
44076 Morning Star Ct, Elizabeth, CO 80107
MLS# 4292314Listed by: Keller Williams Realty Northern Colorado - New
 $575,000Active4 beds 2 baths2,647 sq. ft.
1168 Buttercup Rd, Elizabeth, CO 80107
MLS# 3144396Listed by: Thrive Real Estate Group - New
 $573,900Active4 beds 3 baths2,591 sq. ft.
3484 Kingston Crest Trl, Elizabeth, CO 80107
MLS# 6561591Listed by: RE/MAX Professionals - New
 $699,000Active4 beds 3 baths3,710 sq. ft.
1300 Gambel Oaks Dr, Elizabeth, CO 80107
MLS# 6152796Listed by: eXp Realty, LLC - New
 $517,900Active4 beds 2 baths1,672 sq. ft.
3536 Aspen Glen Loop, Elizabeth, CO 80107
MLS# 3424528Listed by: RE/MAX Professionals - New
 $475,000Active3 beds 2 baths1,498 sq. ft.
43093 Castle Stuart St, Elizabeth, CO 80107
MLS# 3950973Listed by: D.R. Horton Realty, LLC - New
 $499,000Active3 beds 3 baths2,222 sq. ft.
43043 Castle Stuart St, Elizabeth, CO 80107
MLS# 4360908Listed by: D.R. Horton Realty, LLC - New
 $561,900Active5 beds 4 baths2,535 sq. ft.
3526 Aspen Glen Loop, Elizabeth, CO 80107
MLS# 9086405Listed by: RE/MAX Professionals


Protect your home and budget from life's surprises with an Assurant Home Warranty, backed by a partner that supports you through every step of homeownership. Explore Plans.
©2026 Century 21 Real Estate LLC. All rights reserved. CENTURY 21®, the CENTURY 21 Logo and C21® are service marks owned by Century 21 Real Estate LLC. Century 21 Real Estate LLC fully supports the principles of the Fair Housing Act and the Equal Opportunity Act. Each office is independently owned and operated. Listing information is deemed reliable but not guaranteed accurate.