
440 Paloma Way, Elizabeth, CO 80107
Local realty services provided by:CENTURY 21 Top Dog Properties
440 Paloma Way,Elizabeth, CO 80107
$529,000
- 4 Beds
- 3 Baths
- 2,156 sq. ft.
- Single family
- Coming Soon
Listed by: karyl lawrence
Office: equity colorado real estate
MLS#:9820874
Source:ML
Price summary
- Price:$529,000
- Price per sq. ft.:$245.36
- Monthly HOA dues:$75
About this home
Welcome to 440 Paloma Way in Elizabeth, Colorado, where comfortable living, thoughtful upgrades, and small-town charm come together. This well-cared-for home offers 4 bedrooms, 3 bathrooms, and a functional layout designed for everyday living and just across from the greenbelt.
The open-concept main level feels bright and welcoming, with plenty of space to gather and entertain. Just off the kitchen is a great little nook that can easily be used as a coffee bar, pocket office, study, or whatever best fits your lifestyle.
Upstairs, all four bedrooms are conveniently located on the same level along with the laundry room, making day-to-day life that much easier.
Step outside to an upgraded backyard that is already finished and ready to enjoy. The spacious patio creates the perfect spot for grilling, entertaining, or relaxing outside, and with no homes directly behind the property, the backyard feels more open and private. And don't forget the one zone drip system in the front yard and a two zone sprinklers in the back yard!
Located in Elizabeth, you’ll enjoy the charm of a close-knit community while still being convenient to schools, shopping, restaurants, parks, and downtown Elizabeth.
If you’re looking for a well-cared-for home with a radon mitigation system for that peace of mind, a finished backyard, great outdoor living space, a flexible floor plan, and a location that gives you a little more breathing room, 440 Paloma Way is one you’ll want to see....
Contact an agent
Home facts
- Year built:2024
- Subdivision & Development:Legacy Village F2
- Listing ID #:9820874
Rooms and interior
- Bedrooms:4
- Total bathrooms:3
- Full bathrooms:1
- Half bathrooms:1
- Kitchen Description:Dishwasher, Kitchen Island, Microwave, Oven, Pantry, Refrigerator
- Basement:Yes
- Basement Description:Crawl Space
- Living area:2,156 sq. ft.
Heating and cooling
- Cooling:Central Air
- Heating:Forced Air
- Central air:Yes
Structure and exterior
- Roof:Composition
- Year built:2024
- Building area:2,156 sq. ft.
- Lot area:0.17 Acres
- Lot Features:Greenbelt, Landscaped, Sprinklers In Front, Sprinklers In Rear
- Construction Materials:Frame, Stone
- Exterior Features:Front Porch, Patio
- Levels:2 Story
Schools
- High school:Elizabeth
- Middle school:Elizabeth
- Elementary school:Running Creek
Utilities
- Water:Public
- Sewer:Public Sewer
Finances and disclosures
- Price:$529,000
- Price per sq. ft.:$245.36
- Tax amount:$5,508 (2025)
Features and amenities
- Laundry features:Dryer, Washer
- Amenities:Carbon Monoxide Detector(s), Smoke Detector(s)
Parking
- Total parking spaces:2
- Parking description:Concrete Driveway
- Garage:Yes
- Garage spaces:2
 Based on information submitted to the MLS GRID as of September 15, 2026 05:39 PM. All data is obtained from various sources and may not have been verified by broker or MLS GRID. Supplied Open House information is subject to change without notice. All information should be independently reviewed and verified for accuracy. Properties may or may not be listed by the office/agent presenting the information.
New listings near 440 Paloma Way
- Coming Soon
 $1,450,000Coming Soon5 beds 5 baths6,064 sq. ft.
715 Coyote Trail, Elizabeth, CO 80107
MLS# 8636232Listed by: LPT REALTY  $1,500,000Active5 beds 3 baths4,665 sq. ft.
5910 Mccart Ranch Circle, Elizabeth, CO 80107
MLS# 8306239Listed by: RE/MAX REAL ESTATE GROUP LLC- New
 $379,000Active35 Acres
Lot 1 County Road 124, Elizabeth, CO 80107
MLS# 6547290Listed by: RE/MAX ALLIANCE - New
 $389,000Active35 Acres
Lot 2 County Road 124, Elizabeth, CO 80107
MLS# 6888926Listed by: RE/MAX ALLIANCE - New
 $405,000Active35 Acres
Lot 4 County Road 124, Elizabeth, CO 80107
MLS# 6931127Listed by: RE/MAX ALLIANCE - New
 $405,000Active35 Acres
Lot 3 County Road 124, Elizabeth, CO 80107
MLS# 7275244Listed by: RE/MAX ALLIANCE - New
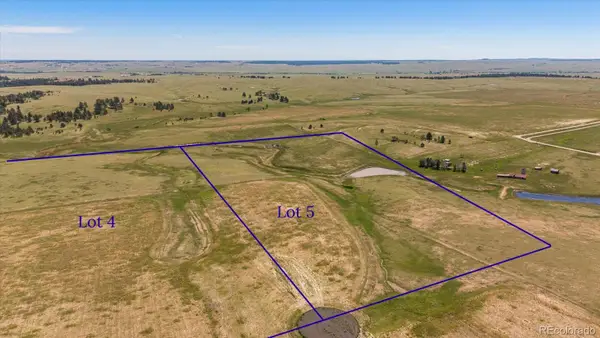 $415,000Active35 Acres
Lot 5 County Road 124, Elizabeth, CO 80107
MLS# 8199835Listed by: RE/MAX ALLIANCE - New
 $534,995Active4 beds 3 baths2,546 sq. ft.
43112 Castle Stuart Street, Elizabeth, CO 80107
MLS# 5998333Listed by: D.R. HORTON REALTY, LLC - New
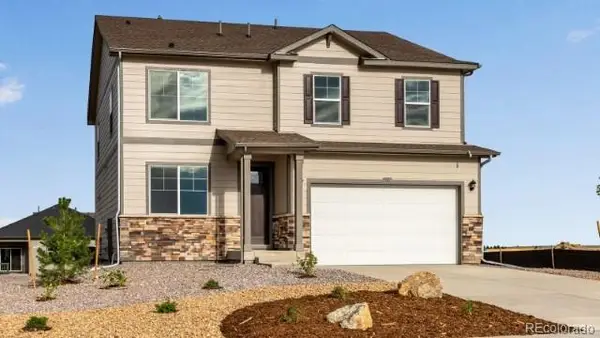 $513,995Active3 beds 3 baths2,222 sq. ft.
43092 Castle Stuart Street, Elizabeth, CO 80107
MLS# 9834950Listed by: D.R. HORTON REALTY, LLC


Protect your home and budget from life's surprises with an Assurant Home Warranty, backed by a partner that supports you through every step of homeownership. Explore Plans.
©2026 Century 21 Real Estate LLC. All rights reserved. CENTURY 21®, the CENTURY 21 Logo and C21® are service marks owned by Century 21 Real Estate LLC. Century 21 Real Estate LLC fully supports the principles of the Fair Housing Act and the Equal Opportunity Act. Each office is independently owned and operated. Listing information is deemed reliable but not guaranteed accurate.