
45320 Deerfield, Elizabeth, CO 80107
Local realty services provided by:CENTURY 21 Bear Facts Realty
Listed by: cindy blette
Office: homesmart
MLS#:1600207
Source:ML
Price summary
- Price:$980,000
- Price per sq. ft.:$296.88
About this home
5.6 Acres + Permitted ADU + No HOA + Front Range Views! Located in the highly sought after Outback Estates, this stunning raised ranch-style home, with a walkout basement offers the perfect combination of privacy, space, versatility and breathtaking views stretching from Longs Peak to Pikes Peak. Ideally positioned in a quiet cul-de-sac, this home is a true retreat and only 20 minutes from Southlands and Parker!
Step inside to a welcoming foyer, an open living space and beautifully updated gourmet kitchen. Featuring quartz countertops, a spacious entertaining island and high end appliances. The open concept layout flows effortlessly into the living and dining areas, while two sliding glass doors lead to the wraparound deck. The perfect place to enjoy a morning cup of coffee or unwind enjoying the panoramic views. The main level also features three spacious bedrooms and two beautifully updated bathrooms, offering comfortable and convenient one level living.
Downstairs, a stunning permitted ADU/second living quarters adds incredible flexibility to the property. Complete with another modern kitchen, spacious living room, walk-out access or private entrance, two bedrooms, an updated ¾ bathroom, separate laundry and office or entertaining space, this level is ideal for multigenerational living, extended guests or a private secondary living arrangement.
Outside the property continues to impress with rolling hills and beautifully maintained grounds. Enjoy a large flagstone patio, lawn and garden areas and horseshoe pit. Ideal for entertaining or relaxing outdoors. A nearly 1,700 sqft barn includes four stalls, water & electric, while expansive grazing areas offer endless possibilities to customize the property for animals, hobbies or your own vision of country living!
Updated septic system was installed in spring 2026. Solar will be paid off at closing, no electric bill! A great opportunity to enjoy the space and serenity of country living with modern comfort!...
Contact an agent
Home facts
- Year built:2000
- Subdivision & Development:Outback Estate
- Listing ID #:1600207
Rooms and interior
- Bedrooms:5
- Total bathrooms:3
- Full bathrooms:2
- Flooring:Carpet, Tile, Vinyl
- Bathrooms Description:Five Piece Bath
- Kitchen Description:Dishwasher, Disposal, Eat-in Kitchen, Kitchen Island, Microwave, Oven, Pantry, Refrigerator, Water Softener
- Basement Description:Finished, Walk-Out Access
- Living area:3,301 sq. ft.
Heating and cooling
- Cooling:Central Air
- Heating:Active Solar, Forced Air, Propane
Structure and exterior
- Roof:Composition
- Year built:2000
- Building area:3,301 sq. ft.
- Lot Features:Corner, Cul-De-Sac, Sprinklers In Front, Sprinklers In Rear
- Construction Materials:Frame
- Exterior Features:Front Porch, Patio, Private Yard
- Levels:1 Story
Schools
- High school:Elizabeth
- Middle school:Elizabeth
- Elementary school:Singing Hills
Utilities
- Water:Well
- Sewer:Septic Tank
Finances and disclosures
- Price:$980,000
- Price per sq. ft.:$296.88
- Tax amount:$3,530
Features and amenities
- Laundry features:Dryer, In Unit, Washer
- Amenities:Water Softener
Parking
- Garage spaces:6
 Based on information submitted to the MLS GRID as of October 27, 2026 06:02 PM. All data is obtained from various sources and may not have been verified by broker or MLS GRID. Supplied Open House information is subject to change without notice. All information should be independently reviewed and verified for accuracy. Properties may or may not be listed by the office/agent presenting the information. ML Member Broker: Juan L. Sanchez
New listings near 45320 Deerfield
- New
 $548,900Active4 beds 2 baths1,824 sq. ft.
3488 Kingston Crest Trl, Elizabeth, CO 80107
MLS# 5770365Listed by: RE/MAX Professionals - New
 $520,000Active3 beds 2 baths1,425 sq. ft.
863 High Point, Elizabeth, CO 80107
MLS# 7795435Listed by: MILE HIGH HOME EXPERTS LLC - New
 $640,000Active4 beds 3 baths3,360 sq. ft.
419 Verdos Dr, Elizabeth, CO 80107
MLS# 3071410Listed by: eXp Realty, LLC - New
 $650,000Active4 beds 3 baths3,126 sq. ft.
44076 Morning Star Ct, Elizabeth, CO 80107
MLS# 4292314Listed by: Keller Williams Realty Northern Colorado - New
 $575,000Active4 beds 2 baths2,647 sq. ft.
1168 Buttercup Rd, Elizabeth, CO 80107
MLS# 3144396Listed by: Thrive Real Estate Group  $573,900Active4 beds 3 baths2,591 sq. ft.
3484 Kingston Crest, Elizabeth, CO 80107
MLS# 6561591Listed by: RE/MAX PROFESSIONALS $699,000Active4 beds 3 baths3,590 sq. ft.
1300 Gambel Oaks, Elizabeth, CO 80107
MLS# 6152796Listed by: EXP REALTY, LLC $460,000Active3 beds 2 baths1,498 sq. ft.
43093 Castle Stuart St, Elizabeth, CO 80107
MLS# 3950973Listed by: D.R. Horton Realty, LLC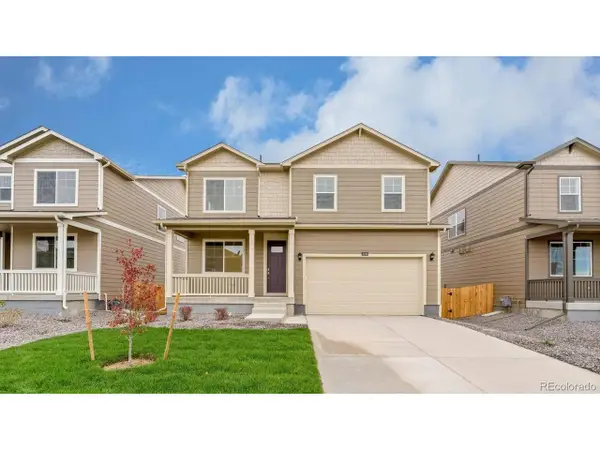 $484,000Active3 beds 3 baths2,222 sq. ft.
43043 Castle Stuart St, Elizabeth, CO 80107
MLS# 4360908Listed by: D.R. Horton Realty, LLC $517,900Active4 beds 2 baths1,672 sq. ft.
3536 Aspen Glen, Elizabeth, CO 80107
MLS# 3424528Listed by: RE/MAX PROFESSIONALS


Protect your home and budget from life's surprises with an Assurant Home Warranty, backed by a partner that supports you through every step of homeownership. Explore Plans.
©2026 Century 21 Real Estate LLC. All rights reserved. CENTURY 21®, the CENTURY 21 Logo and C21® are service marks owned by Century 21 Real Estate LLC. Century 21 Real Estate LLC fully supports the principles of the Fair Housing Act and the Equal Opportunity Act. Each office is independently owned and operated. Listing information is deemed reliable but not guaranteed accurate.