
4726 Pinon, Elizabeth, CO 80107
Local realty services provided by:CENTURY 21 CapRock Real Estate
4726 Pinon,Elizabeth, CO 80107
$1,200,000
- 6 Beds
- 4 Baths
- - sq. ft.
- Single family
- Sold
Listed by: jim garcia
Office: re/max professionals
MLS#:7754119
Source:ML
Sorry, we are unable to map this address
Price summary
- Price:$1,200,000
- Monthly HOA dues:$10
About this home
Seclusion meets serious garage power—luxury living on a private wooded lot with unmatched space for your lifestyle and toys.
Recently updated walk-out ranch tucked among towering ponderosa pines, offering 6 bedrooms, 4 baths, and an extraordinary multi-garage setup. Inside, elevated finishes shine with Brazilian cherry hardwoods, travertine stone, LVP flooring, custom lighting, new carpet, soaring 12’ ceilings, a striking gas fireplace, and a grand entry that sets the tone. The wraparound covered deck delivers breathtaking views and seamless indoor-outdoor living.
The gourmet kitchen is designed to impress with slab quartz countertops, stone backsplash, stainless steel appliances, cherry cabinetry with crown molding, farmhouse sink, credenza, and a sun-filled bay window dining nook.
The spacious primary suite walks out to the patio and features a luxurious 5-piece bath with travertine floors, granite counters, soaking tub, dual vanities, and a custom walk-in closet. The main level also includes 2 additional bedrooms, 2 baths, formal dining, and a full laundry room.
The walk-out basement expands your living space with 3 more bedrooms, a full bath, large great room, exercise space, and ample storage.
Car enthusiasts, hobbyists, and adventurers will love the rare garage capacity: attached 3-car garage PLUS two oversized detached finished garages—heated, insulated, with electric, lighting, cabinetry, and separate paved drive. The newest (2024) features a 12’ RV door and 40’ depth. Additional parking accommodates all your Colorado toys.
Outdoor living is equally inviting with a private gazebo, shaded pathways, and peaceful surroundings.
Major updates include deck rebuild (2025), HVAC (2022), water heaters (2020), RV garage (2024), and water purification system. Ideally located just minutes from downtown Elizabeth—privacy, upgrades, and functionality all in one exceptional property....
Contact an agent
Home facts
- Year built:2003
- Subdivision & Development:Forest Park
- Listing ID #:7754119
Rooms and interior
- Bedrooms:6
- Total bathrooms:4
- Full bathrooms:2
- Half bathrooms:1
- Flooring:Carpet, Stone, Vinyl
- Bathrooms Description:Five Piece Bath
- Kitchen Description:Dishwasher, Eat-in Kitchen, Kitchen Island, Microwave, Pantry, Range, Refrigerator
- Basement Description:Finished, Full, Walk-Out Access
Heating and cooling
- Cooling:Central Air
- Heating:Forced Air, Natural Gas
Structure and exterior
- Roof:Composition, Metal
- Year built:2003
- Lot Features:Many Trees, Secluded
- Construction Materials:Structural Steel, Stucco, Wood Siding
- Exterior Features:Balcony, Covered, Deck, Patio, Private Yard, Wrap Around
- Foundation Description:Slab
- Levels:1 Story
Schools
- High school:Elizabeth
- Middle school:Elizabeth
- Elementary school:Running Creek
Utilities
- Water:Well
- Sewer:Septic Tank
Finances and disclosures
- Price:$1,200,000
- Tax amount:$5,167
Features and amenities
- Amenities:Bay Window(s), Gas Water Heater, Window Coverings
Parking
- Parking description:Oversized
- Garage spaces:9
 Based on information submitted to the MLS GRID as of October 27, 2026 06:48 AM. All data is obtained from various sources and may not have been verified by broker or MLS GRID. Supplied Open House information is subject to change without notice. All information should be independently reviewed and verified for accuracy. Properties may or may not be listed by the office/agent presenting the information. ML Member Broker: Daniel Bishop
New listings near 4726 Pinon
- New
 $520,000Active3 beds 2 baths1,425 sq. ft.
863 High Point, Elizabeth, CO 80107
MLS# 7795435Listed by: MILE HIGH HOME EXPERTS LLC - New
 $640,000Active4 beds 3 baths3,100 sq. ft.
419 Verdos, Elizabeth, CO 80107
MLS# 3071410Listed by: EXP REALTY, LLC - New
 $650,000Active4 beds 3 baths2,500 sq. ft.
44076 Morning Star, Elizabeth, CO 80107
MLS# 4292314Listed by: KELLER WILLIAMS REALTY NORTHERN COLORADO - New
 $575,000Active4 beds 2 baths2,647 sq. ft.
1168 Buttercup Rd, Elizabeth, CO 80107
MLS# 3144396Listed by: Thrive Real Estate Group - New
 $573,900Active4 beds 3 baths2,591 sq. ft.
3484 Kingston Crest, Elizabeth, CO 80107
MLS# 6561591Listed by: RE/MAX PROFESSIONALS  $699,000Active4 beds 3 baths3,590 sq. ft.
1300 Gambel Oaks, Elizabeth, CO 80107
MLS# 6152796Listed by: EXP REALTY, LLC $460,000Active3 beds 2 baths1,498 sq. ft.
43093 Castle Stuart St, Elizabeth, CO 80107
MLS# 3950973Listed by: D.R. Horton Realty, LLC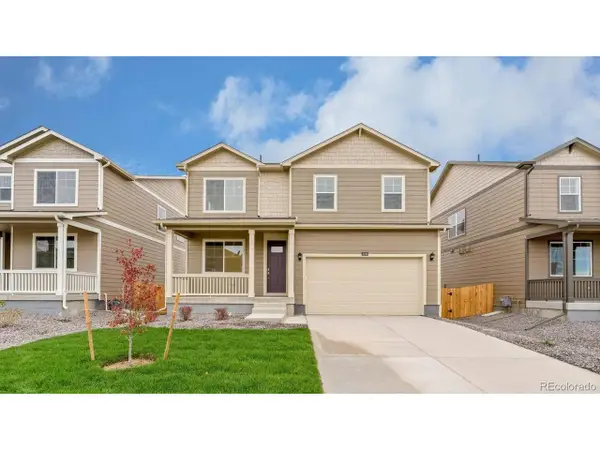 $484,000Active3 beds 3 baths2,222 sq. ft.
43043 Castle Stuart St, Elizabeth, CO 80107
MLS# 4360908Listed by: D.R. Horton Realty, LLC $517,900Active4 beds 2 baths1,672 sq. ft.
3536 Aspen Glen, Elizabeth, CO 80107
MLS# 3424528Listed by: RE/MAX PROFESSIONALS $561,900Active5 beds 4 baths2,535 sq. ft.
3526 Aspen Glen, Elizabeth, CO 80107
MLS# 9086405Listed by: RE/MAX PROFESSIONALS


Protect your home and budget from life's surprises with an Assurant Home Warranty, backed by a partner that supports you through every step of homeownership. Explore Plans.
©2026 Century 21 Real Estate LLC. All rights reserved. CENTURY 21®, the CENTURY 21 Logo and C21® are service marks owned by Century 21 Real Estate LLC. Century 21 Real Estate LLC fully supports the principles of the Fair Housing Act and the Equal Opportunity Act. Each office is independently owned and operated. Listing information is deemed reliable but not guaranteed accurate.