
5529 Westin Hills Drive, Elizabeth, CO 80107
Local realty services provided by:CENTURY 21 Top Dog Properties
5529 Westin Hills Drive,Elizabeth, CO 80107
$689,990
- 3 Beds
- 2 Baths
- 4,223 sq. ft.
- Single family
- Active
Listed by: batey mcgraw
Office: dfh colorado realty llc.
MLS#:3885205
Source:ML
Price summary
- Price:$689,990
- Price per sq. ft.:$163.39
- Monthly HOA dues:$47
About this home
MOVE IN AUGUST! Ranch Home on 10,585 Sq Ft Lot surrounded by Open Space.
This inviting 3-bedroom, 2-bath ranch sits on a generous 10,585 sq ft lot backing to open space offering privacy and a peaceful setting. The heart of the home is the luxury kitchen, featuring premium finishes, abundant cabinetry, 12 ft island, and an open layout that flows seamlessly into the great room—perfect for everyday living and entertaining.
The primary suite is thoughtfully separated from the secondary rooms for added privacy. The two additional bedrooms provide excellent versatility: ideal as guest rooms, a dedicated home office, hobby room, or den—tailored to fit your lifestyle needs.
A 3-car garage offers abundant storage, while the unfinished basement provides endless opportunities for future expansion.
Welcome to Spring Valley Ranch by Dream Finders Homes—where wide-open spaces, peaceful vibes, and front-porch views come standard. Tucked away in the quiet countryside just minutes from downtown Elizabeth, Colorado, this thoughtfully designed community gives you the best of both worlds: fresh air and room to roam, with small town conveniences just down the road.
And when you're ready to venture out? You're just a chip shot away from Spring Valley Golf Club—an 18-hole public course known for its laid-back charm and beautiful scenery. Rural living never felt so connected.
Ask about our special financing incentives when using our preferred lender, Jet Home Loans!!...
Contact an agent
Home facts
- Year built:2026
- Listing ID #:3885205
Rooms and interior
- Bedrooms:3
- Total bathrooms:2
- Full bathrooms:2
- Flooring:Carpet, Tile, Wood
- Kitchen Description:Cooktop, Dishwasher, Disposal, Eat-in Kitchen, Kitchen Island, Microwave, Oven, Pantry, Range Hood
- Basement:Yes
- Basement Description:Full, Unfinished
- Living area:4,223 sq. ft.
Heating and cooling
- Cooling:Central Air
- Heating:Forced Air, Solar
- Central air:Yes
Structure and exterior
- Roof:Composition
- Year built:2026
- Building area:4,223 sq. ft.
- Lot area:0.24 Acres
- Lot Features:Open Space
- Architectural Style:Contemporary
- Construction Materials:Cement Siding, Concrete, Frame, Stone
- Exterior Features:Covered, Front Porch, Patio
- Foundation Description:Slab
- Levels:1 Story
Schools
- High school:Elizabeth
- Middle school:Elizabeth
- Elementary school:Singing Hills
Utilities
- Water:Public
- Sewer:Public Sewer
Finances and disclosures
- Price:$689,990
- Price per sq. ft.:$163.39
- Tax amount:$6,800 (2025)
Features and amenities
- Amenities:Double Pane Windows, Tankless Water Heater
Parking
- Total parking spaces:3
- Parking description:Concrete Driveway
- Garage:Yes
- Garage spaces:3
 Based on information submitted to the MLS GRID as of July 27, 2026 09:44 PM. All data is obtained from various sources and may not have been verified by broker or MLS GRID. Supplied Open House information is subject to change without notice. All information should be independently reviewed and verified for accuracy. Properties may or may not be listed by the office/agent presenting the information.
New listings near 5529 Westin Hills Drive
- New
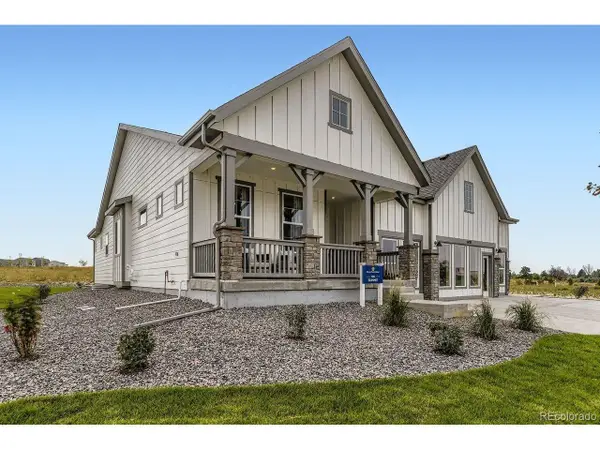 $689,990Active3 beds 2 baths4,223 sq. ft.
5529 Westin Hills Dr, Elizabeth, CO 80107
MLS# 3885205Listed by: DFH Colorado Realty LLC - New
 $515,000Active3 beds 3 baths1,700 sq. ft.
263 Corkscrew St, Elizabeth, CO 80107
MLS# 3696555Listed by: eXp Realty, LLC - New
 $385,000Active3 beds 2 baths1,352 sq. ft.
473 N Banner Street, Elizabeth, CO 80107
MLS# 8732655Listed by: RE/MAX ACCORD - New
 $549,000Active3 beds 2 baths2,843 sq. ft.
991 Horsetail Loop, Elizabeth, CO 80107
MLS# 6447347Listed by: HomeSmart - New
 $500,000Active4 beds 2 baths1,587 sq. ft.
841 S Elbert St, Elizabeth, CO 80107
MLS# 9873123Listed by: RE/MAX Accord - New
 $485,000Active3 beds 3 baths1,520 sq. ft.
828 Yankee Boy Loop, Elizabeth, CO 80107
MLS# 3169196Listed by: Colorado Key Real Estate - New
 $540,000Active3 beds 2 baths2,722 sq. ft.
628 Yankee Boy Loop, Elizabeth, CO 80107
MLS# 5344712Listed by: RE/MAX Professionals - New
 $649,000Active3 beds 3 baths4,166 sq. ft.
1163 Elbridge Dr, Elizabeth, CO 80107
MLS# 3680170Listed by: Realty One Group Elevations, LLC - New
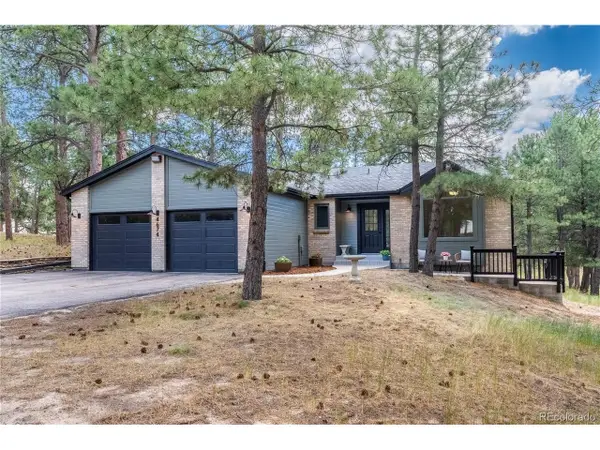 $915,000Active5 beds 3 baths3,727 sq. ft.
4674 Ash Ter, Elizabeth, CO 80107
MLS# 6441549Listed by: LPT Realty


Protect your home and budget from life's surprises with an Assurant Home Warranty, backed by a partner that supports you through every step of homeownership. Explore Plans.
©2026 Century 21 Real Estate LLC. All rights reserved. CENTURY 21®, the CENTURY 21 Logo and C21® are service marks owned by Century 21 Real Estate LLC. Century 21 Real Estate LLC fully supports the principles of the Fair Housing Act and the Equal Opportunity Act. Each office is independently owned and operated. Listing information is deemed reliable but not guaranteed accurate.