
5910 Mccart Ranch Circle, Elizabeth, CO 80107
Local realty services provided by:CENTURY 21 Signature Realty
5910 Mccart Ranch Circle,Elizabeth, CO 80107
$1,540,000
- 5 Beds
- 3 Baths
- 4,665 sq. ft.
- Single family
- Active
Listed by: gail tobin
Office: re/max real estate group inc
MLS#:7932516
Source:ML
Price summary
- Price:$1,540,000
- Price per sq. ft.:$330.12
About this home
Nestled on 60 beautifully fenced acres, this exceptional property offers the perfect blend of comfort, functionality and country living. The 5-bedroom, 3-bath home also includes a dedicated office. The spacious primary suite is a private retreat with vaulted ceilings, a walk-in closet, 5-piece bath with jetted tub, and walkout access to a secluded deck. The kitchen features granite countertops, a center island, custom cabinetry, wood-grain ceramic tile and access to a large glass-paneled deck with firepit. Floor-to-ceiling windows fill the great room with natural light, while a pellet stove adds warmth and charm. The fully finished walkout basement offers a family room with propane stove and wet bar, 2 bedrooms, a full bath with double vanity, and washer/dryer hookups. Additional features include main-level laundry, a whole-house backup generator and brand-new central A/C installed July 2026. Major improvements completed within the last 2 years include the roof and gutters, exterior paint, stucco, window screens, septic tank and dual 50-gallon water heaters. The oversized 3-car garage is fully drywalled and includes an overhead propane heater, hot water and floor drains. The landscaped yard features mature trees and a redwood gazebo. Pastures are fenced, cross-fenced and lined with electric wire, while the front and rear pastures, goat yard and dog yard include hydrants and tank heaters. The 50x100 metal drive-through barn has a concrete floor, half bath, 4 stalls with turnouts, 3 automatic waterers, 2 hydrants, horse wash bay, workbenches and a heated tack room. The fenced 8x30 chicken coop includes water and electricity. A 10x10 loafing shed sits in a corral near the barn, and a 12x24 pasture loafing shed has electricity and an automatic waterer. Ideal for a hobby farm or ranching operation, this remarkable property combines luxury, versatility and top-notch agricultural amenities in a peaceful setting. Don’t miss this rare opportunity....
Contact an agent
Home facts
- Year built:2000
- Subdivision & Development:McCart Ranch
- Listing ID #:7932516
Rooms and interior
- Bedrooms:5
- Total bathrooms:3
- Full bathrooms:2
- Flooring:Carpet, Tile
- Bathrooms Description:Five Piece Bath
- Kitchen Description:Cooktop, Dishwasher, Double Oven, Kitchen Island, Microwave, Refrigerator
- Basement:Yes
- Basement Description:Finished, Full, Walk-Out Access
- Living area:4,665 sq. ft.
Heating and cooling
- Cooling:Central Air
- Heating:Baseboard
- Central air:Yes
Structure and exterior
- Roof:Composition
- Year built:2000
- Building area:4,665 sq. ft.
- Lot area:60.07 Acres
- Construction Materials:Frame, Stucco
- Exterior Features:Deck, Dog Run, Fire Pit, Front Porch
- Levels:1 Story
Schools
- High school:Kiowa
- Middle school:Kiowa
- Elementary school:Kiowa
Utilities
- Water:Well
- Sewer:Septic Tank
Finances and disclosures
- Price:$1,540,000
- Price per sq. ft.:$330.12
- Tax amount:$3,613 (2024)
Features and amenities
- Laundry features:Dryer, In Unit
Parking
- Total parking spaces:3
- Parking description:Heated Garage
- Garage:Yes
- Garage spaces:3
 Based on information submitted to the MLS GRID as of August 3, 2026 02:23 PM. All data is obtained from various sources and may not have been verified by broker or MLS GRID. Supplied Open House information is subject to change without notice. All information should be independently reviewed and verified for accuracy. Properties may or may not be listed by the office/agent presenting the information. ML Member Broker: Michele A Scherr
New listings near 5910 Mccart Ranch Circle
- New
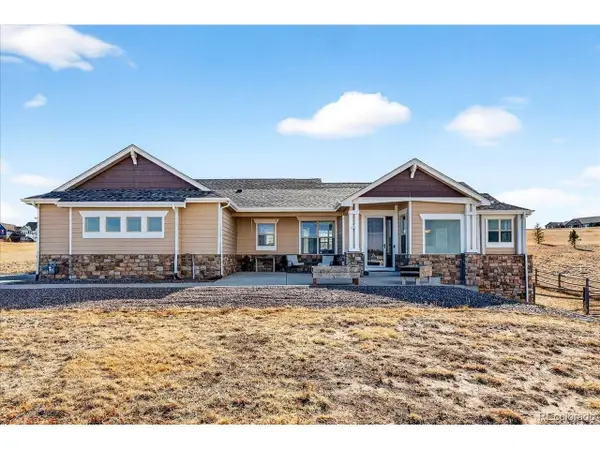 $950,000Active4 beds 3 baths3,323 sq. ft.
33280 Wyndham Cir, Elizabeth, CO 80107
MLS# 6608959Listed by: eXp Realty, LLC - New
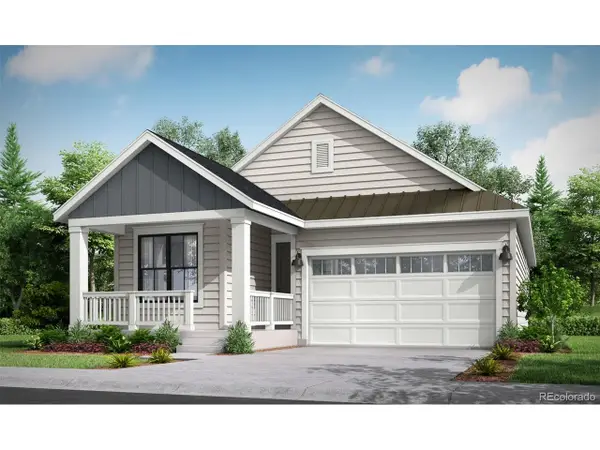 $510,000Active3 beds 2 baths2,612 sq. ft.
39757 Bradley St, Elizabeth, CO 80107
MLS# 2061102Listed by: RE/MAX Professionals - New
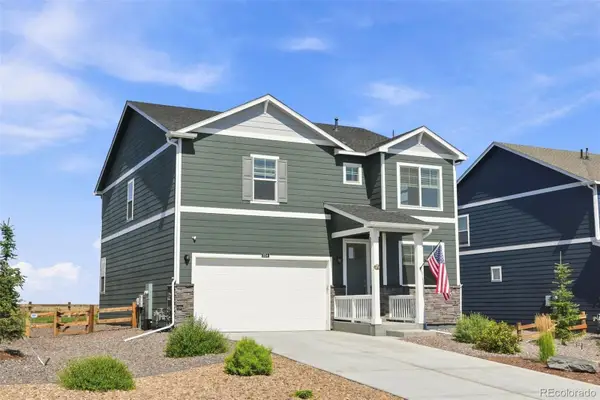 $535,000Active4 beds 3 baths2,467 sq. ft.
3154 Belleville Ridge Road, Elizabeth, CO 80107
MLS# 7726679Listed by: HOMESMART - New
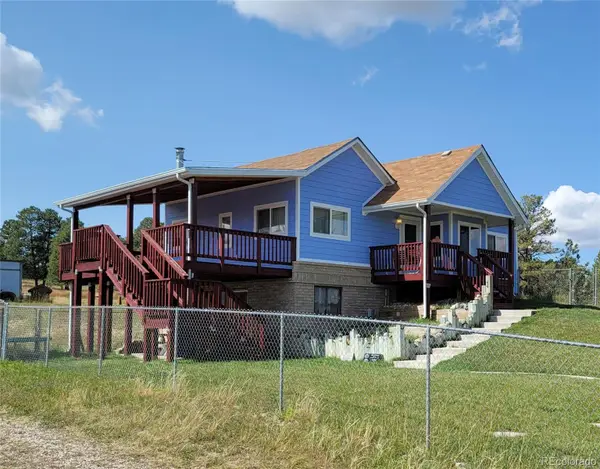 $675,000Active2 beds 2 baths2,037 sq. ft.
1125 Paddock Street, Elizabeth, CO 80107
MLS# 6405848Listed by: ALL PRO REALTY INC - New
 $549,000Active42.07 Acres
4257 Whisper Rock Dr, Elizabeth, CO 80107
MLS# 4180173Listed by: Compass - Denver - New
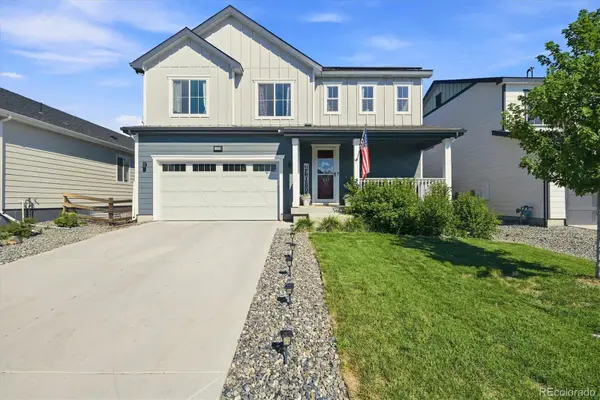 $565,000Active3 beds 3 baths3,399 sq. ft.
1339 E Witherspoon Drive, Elizabeth, CO 80107
MLS# 9882788Listed by: RE/MAX PROFESSIONALS - New
 $689,990Active3 beds 2 baths4,223 sq. ft.
5529 Westin Hills Drive, Elizabeth, CO 80107
MLS# 3885205Listed by: DFH COLORADO REALTY LLC - New
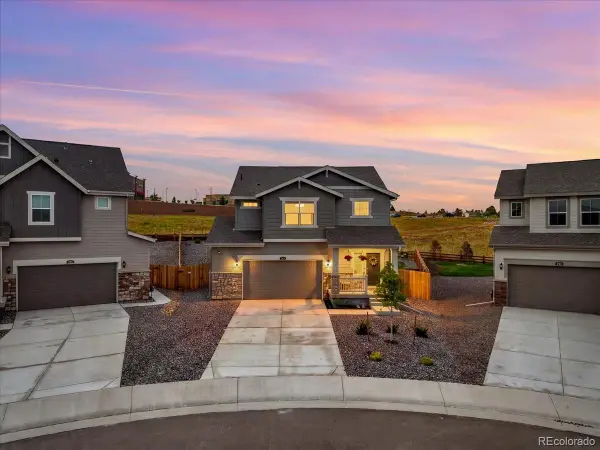 $515,000Active3 beds 3 baths1,700 sq. ft.
263 Corkscrew Street, Elizabeth, CO 80107
MLS# 3696555Listed by: EXP REALTY, LLC - New
 $385,000Active3 beds 2 baths1,352 sq. ft.
473 N Banner Street, Elizabeth, CO 80107
MLS# 8732655Listed by: RE/MAX ACCORD - New
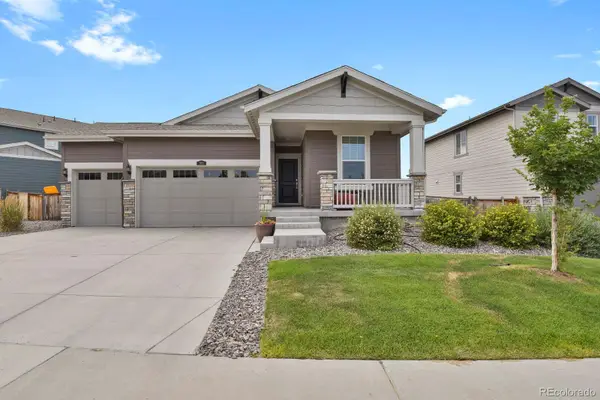 $549,000Active3 beds 2 baths2,843 sq. ft.
991 Horsetail Loop, Elizabeth, CO 80107
MLS# 6447347Listed by: HOMESMART


Protect your home and budget from life's surprises with an Assurant Home Warranty, backed by a partner that supports you through every step of homeownership. Explore Plans.
©2026 Century 21 Real Estate LLC. All rights reserved. CENTURY 21®, the CENTURY 21 Logo and C21® are service marks owned by Century 21 Real Estate LLC. Century 21 Real Estate LLC fully supports the principles of the Fair Housing Act and the Equal Opportunity Act. Each office is independently owned and operated. Listing information is deemed reliable but not guaranteed accurate.